Murga Spine
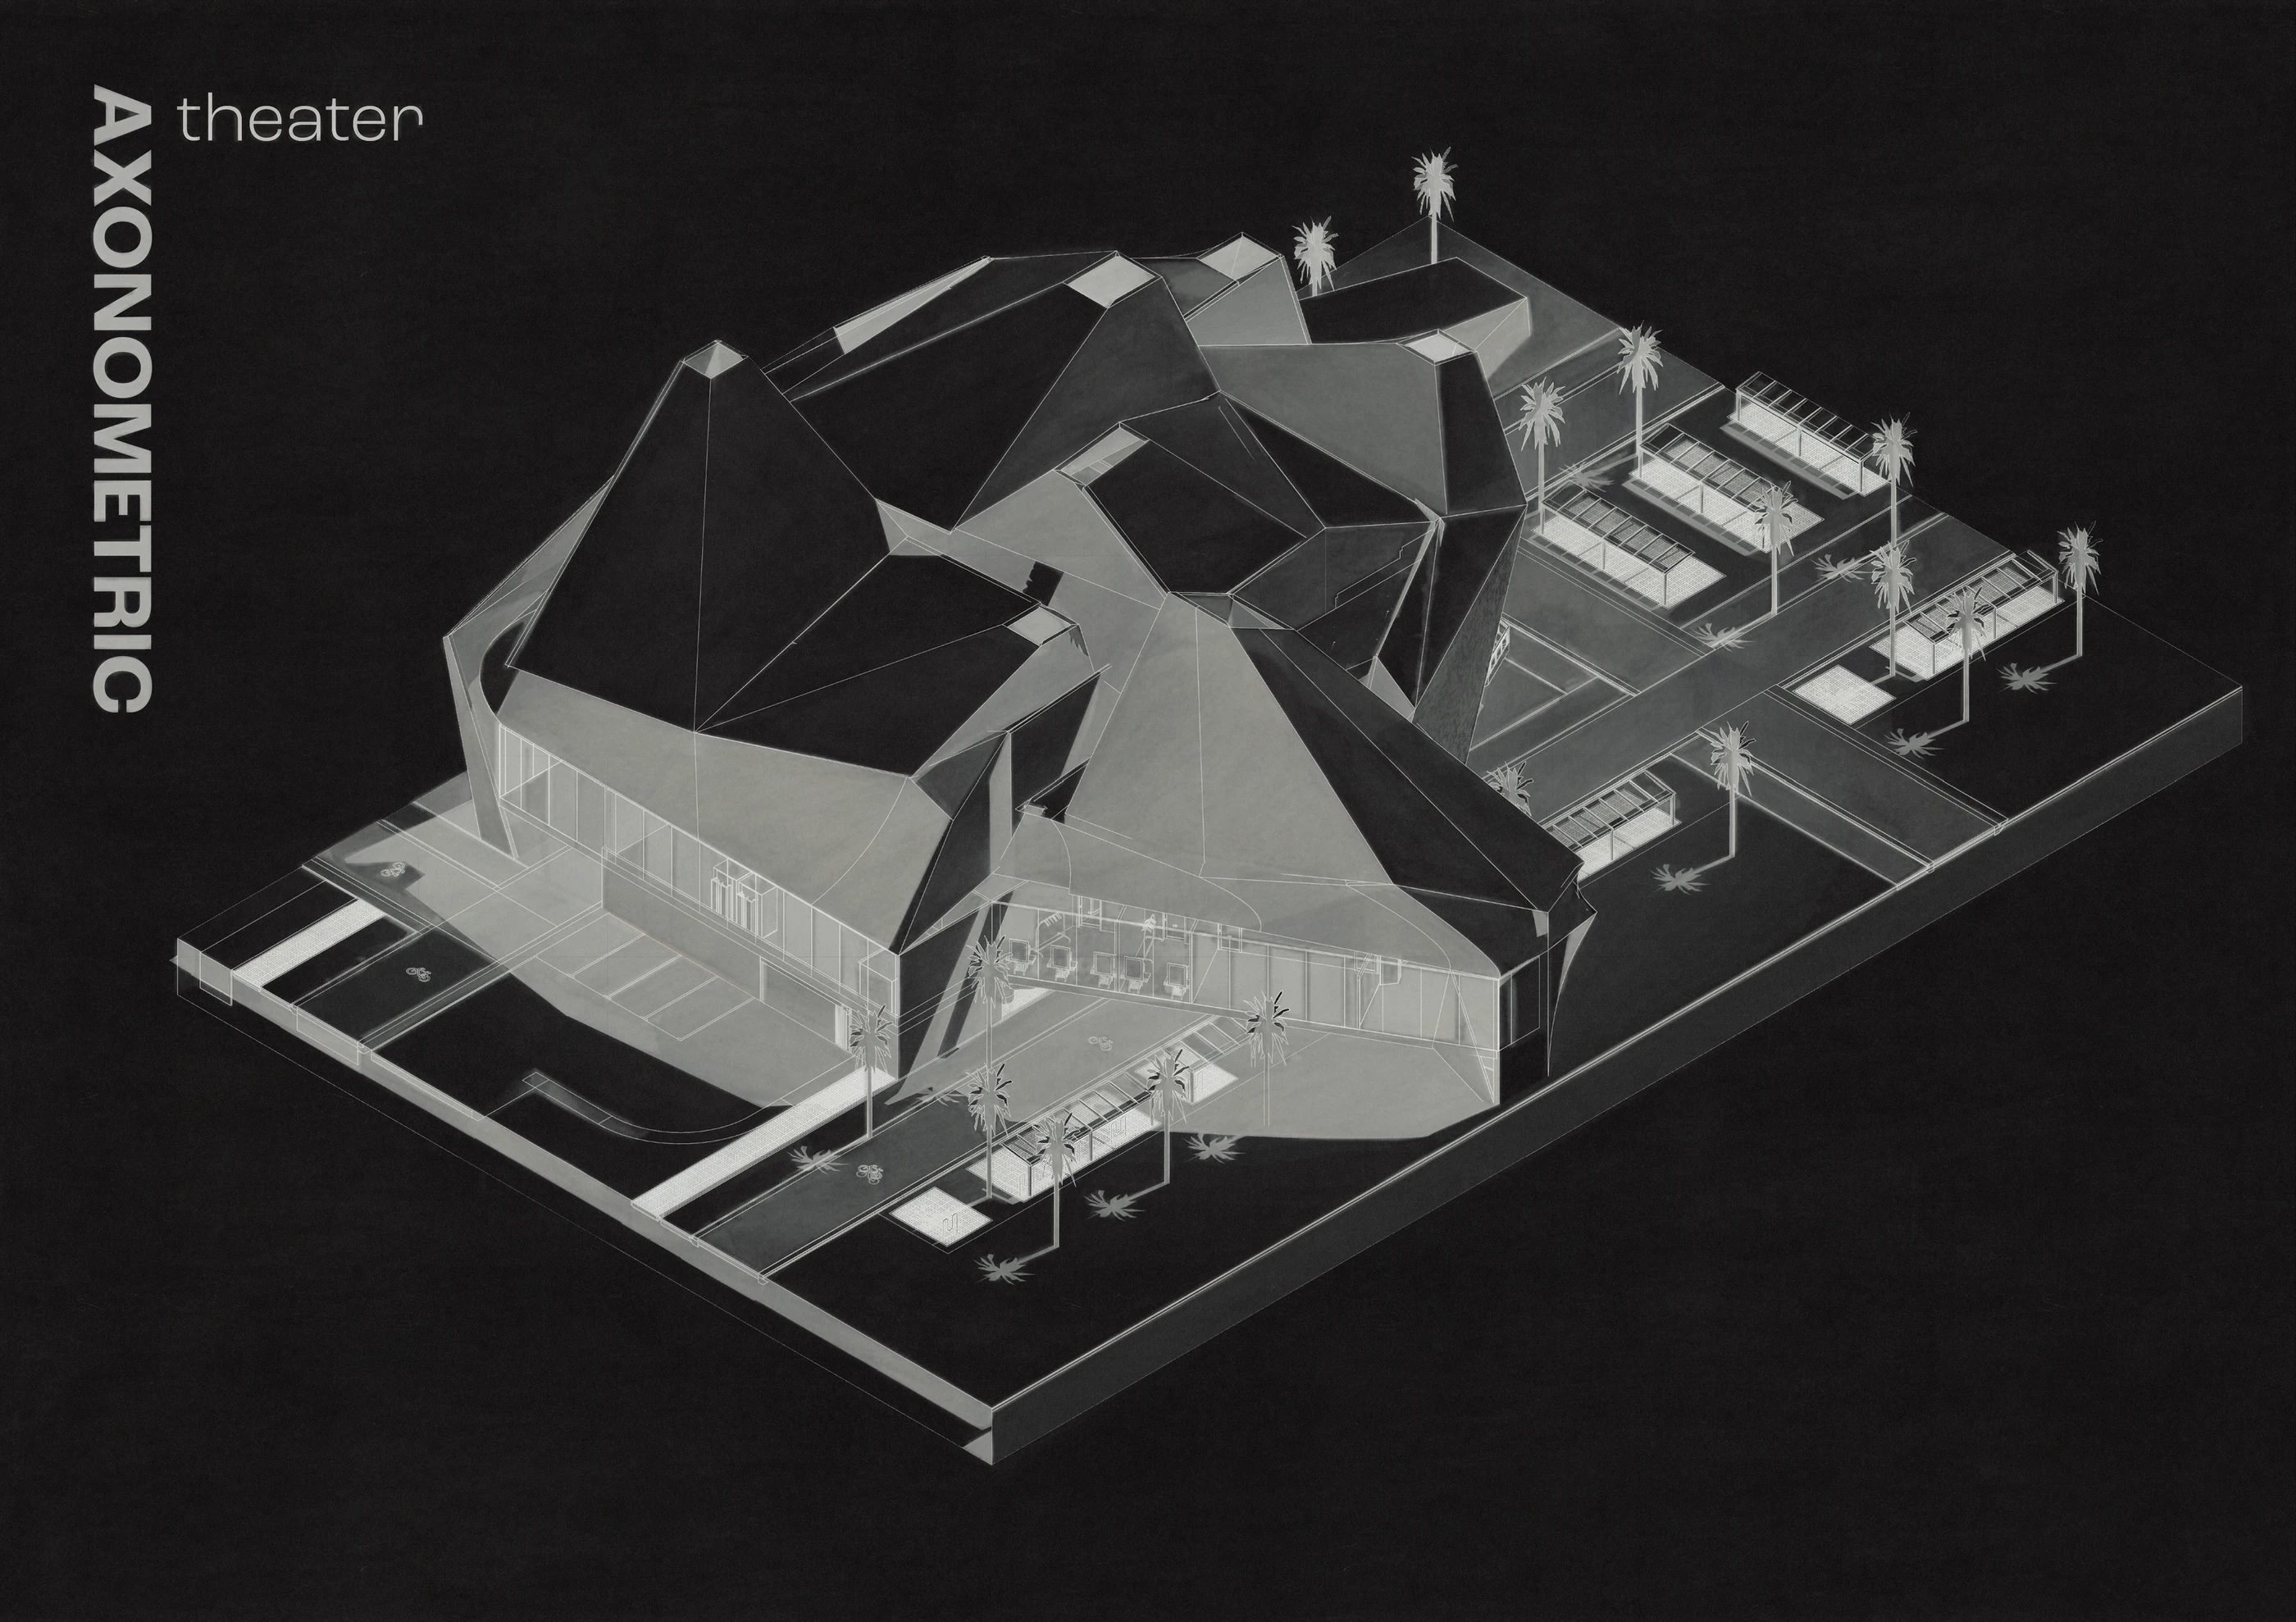
Housing, workshops and a folded-roof theatre linked by a civic route along Corralejo’s waterfront.
 View at full size
About the project
An urban and architectural proposal for Corralejo’s waterfront. A civic path ties flexible housing, shared rooftops, workshops and a theatre supporting the Murga festival. Low-rise blocks and an elevated communal roofscape connect domestic life with production, rehearsal and public gathering.
- Location
- Corralejo, Fuerteventura, Spain
- Contribution
- Architecture / Urban design / Representation
- Context
- Academic design proposal / IE University
A route along the waterfront
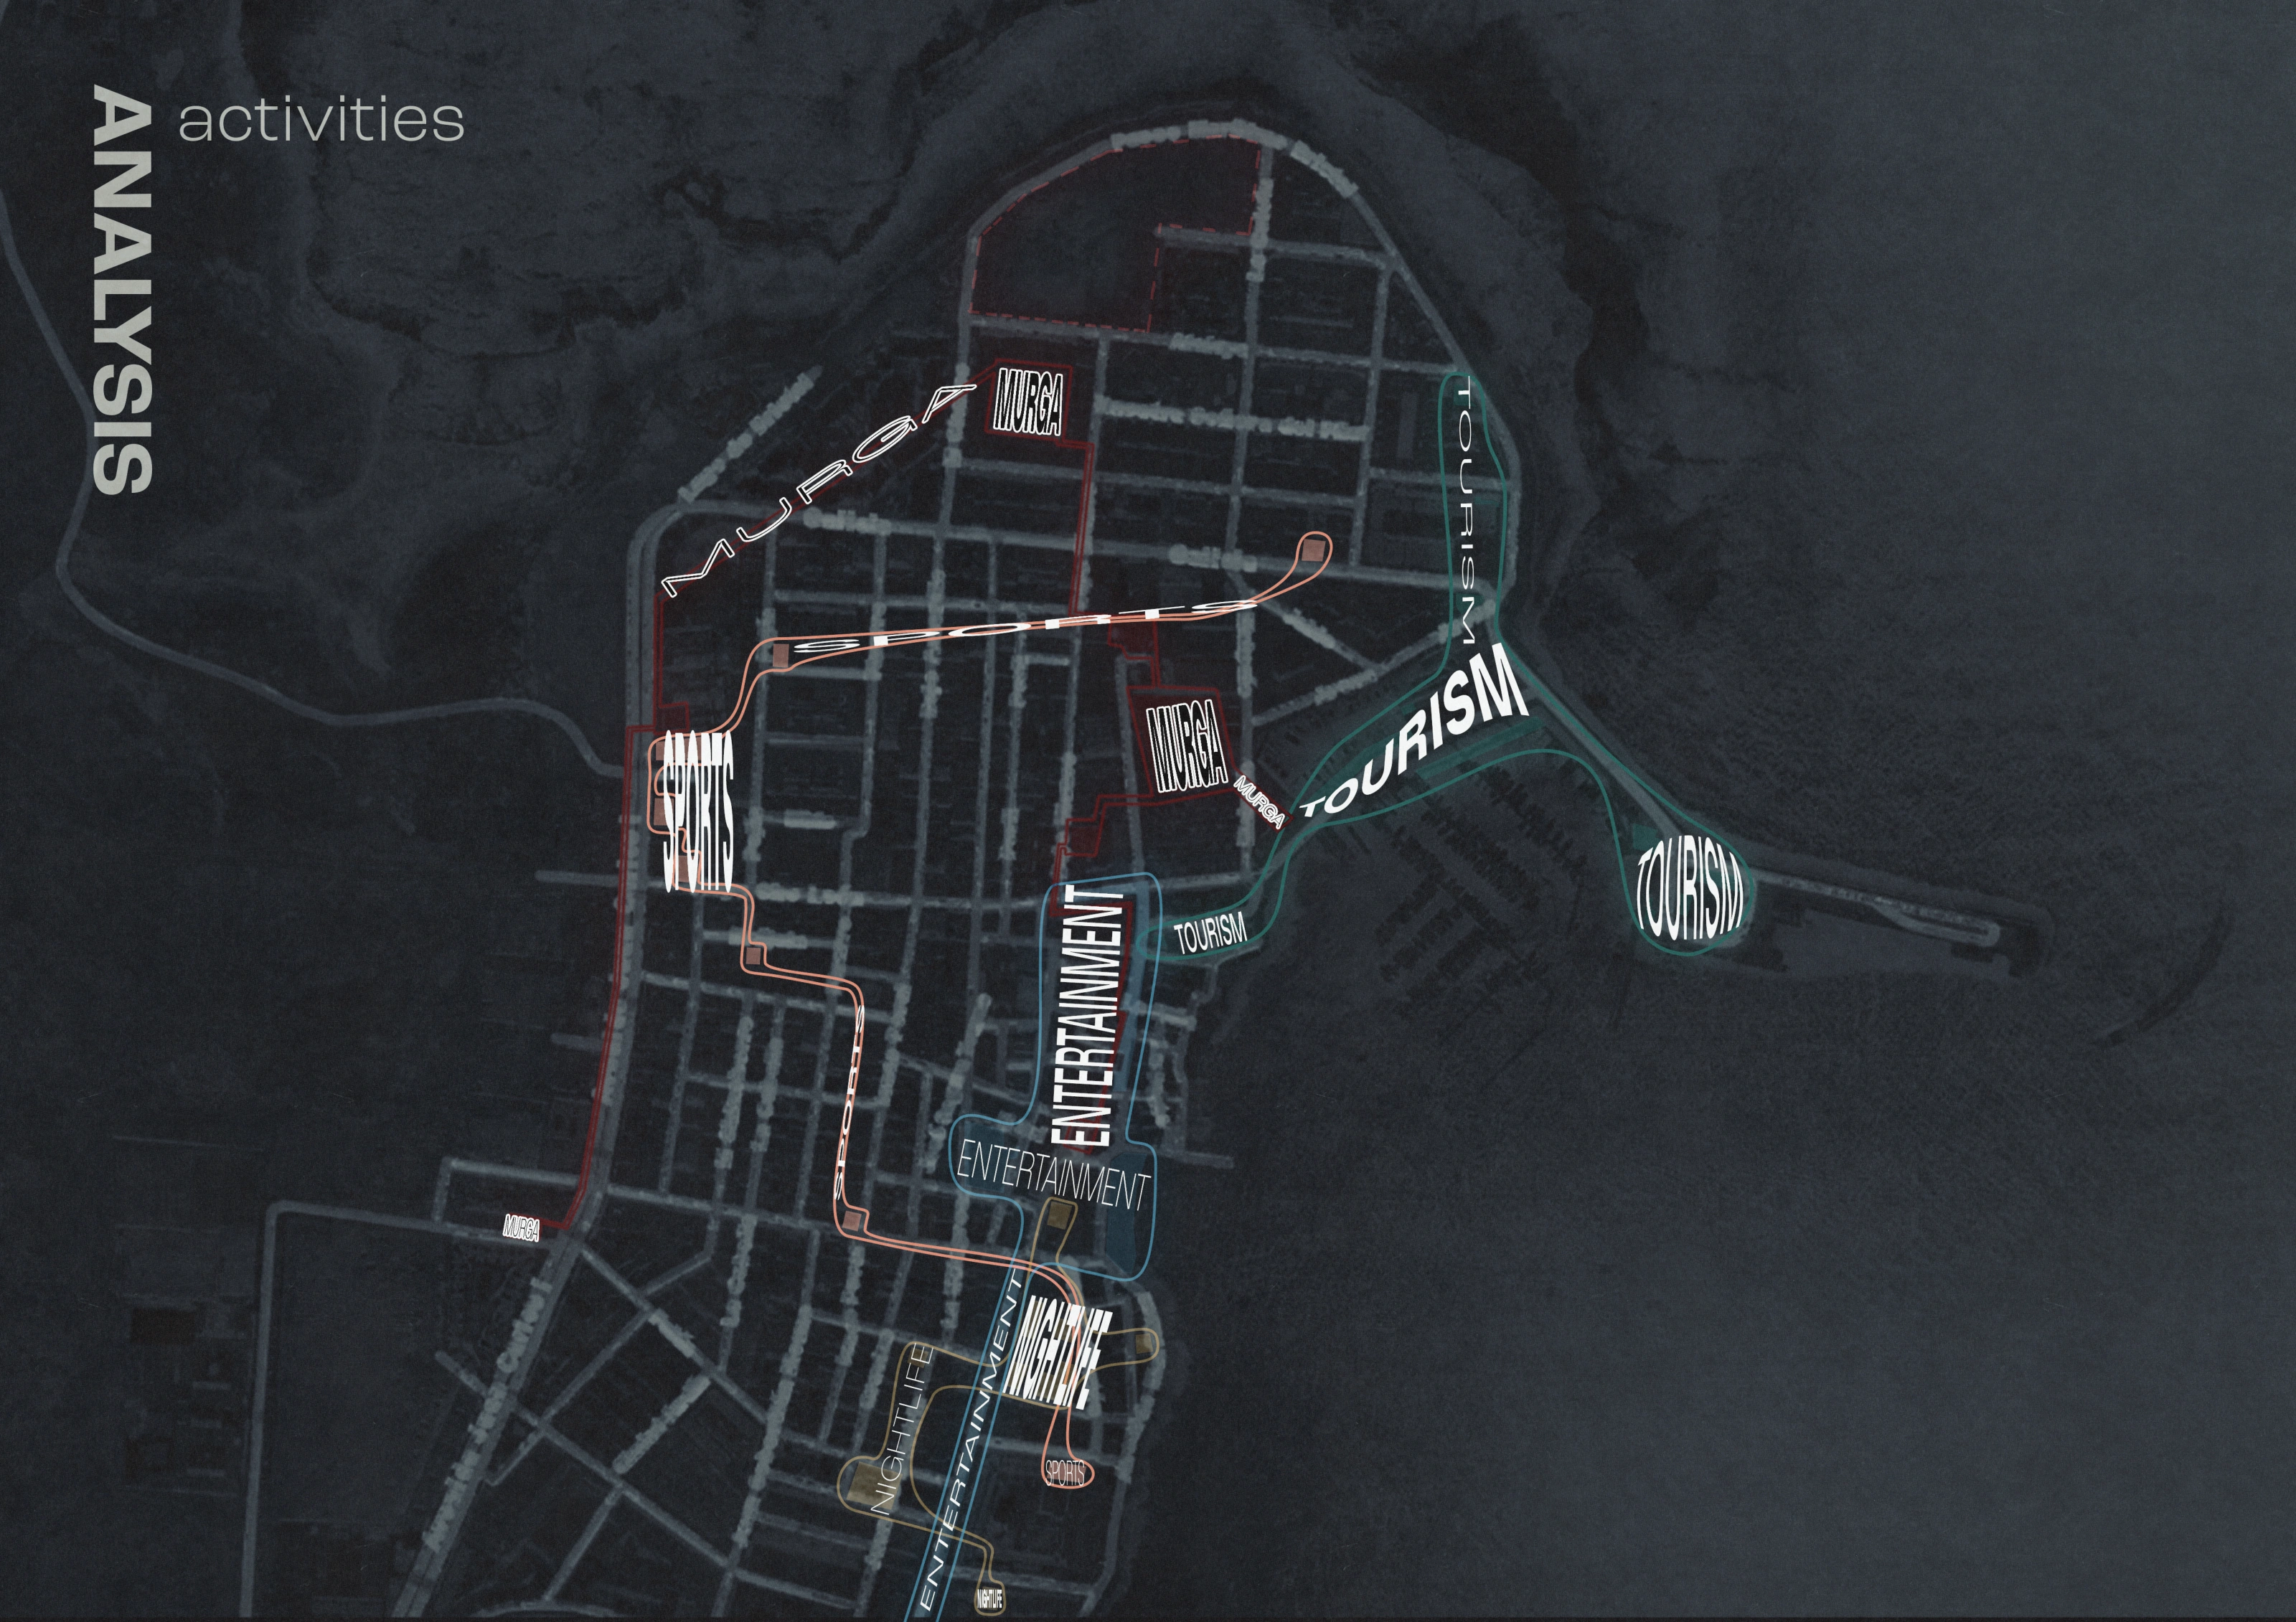
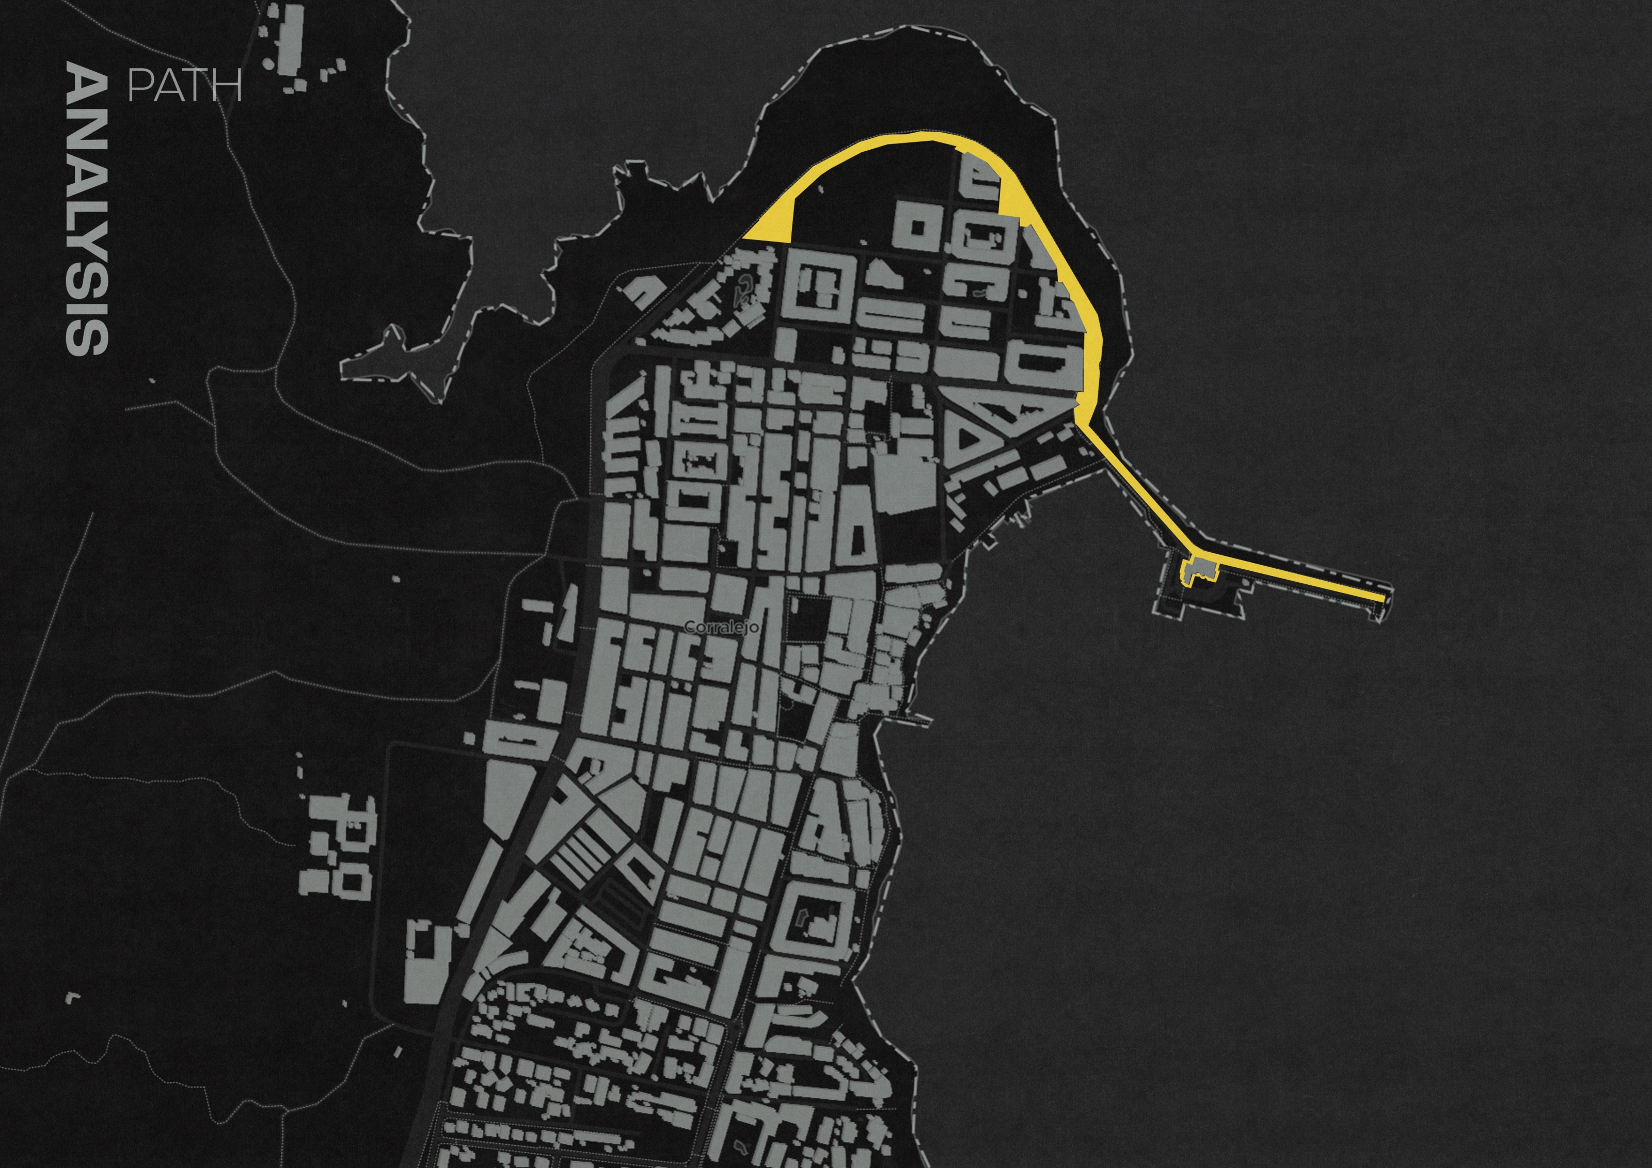
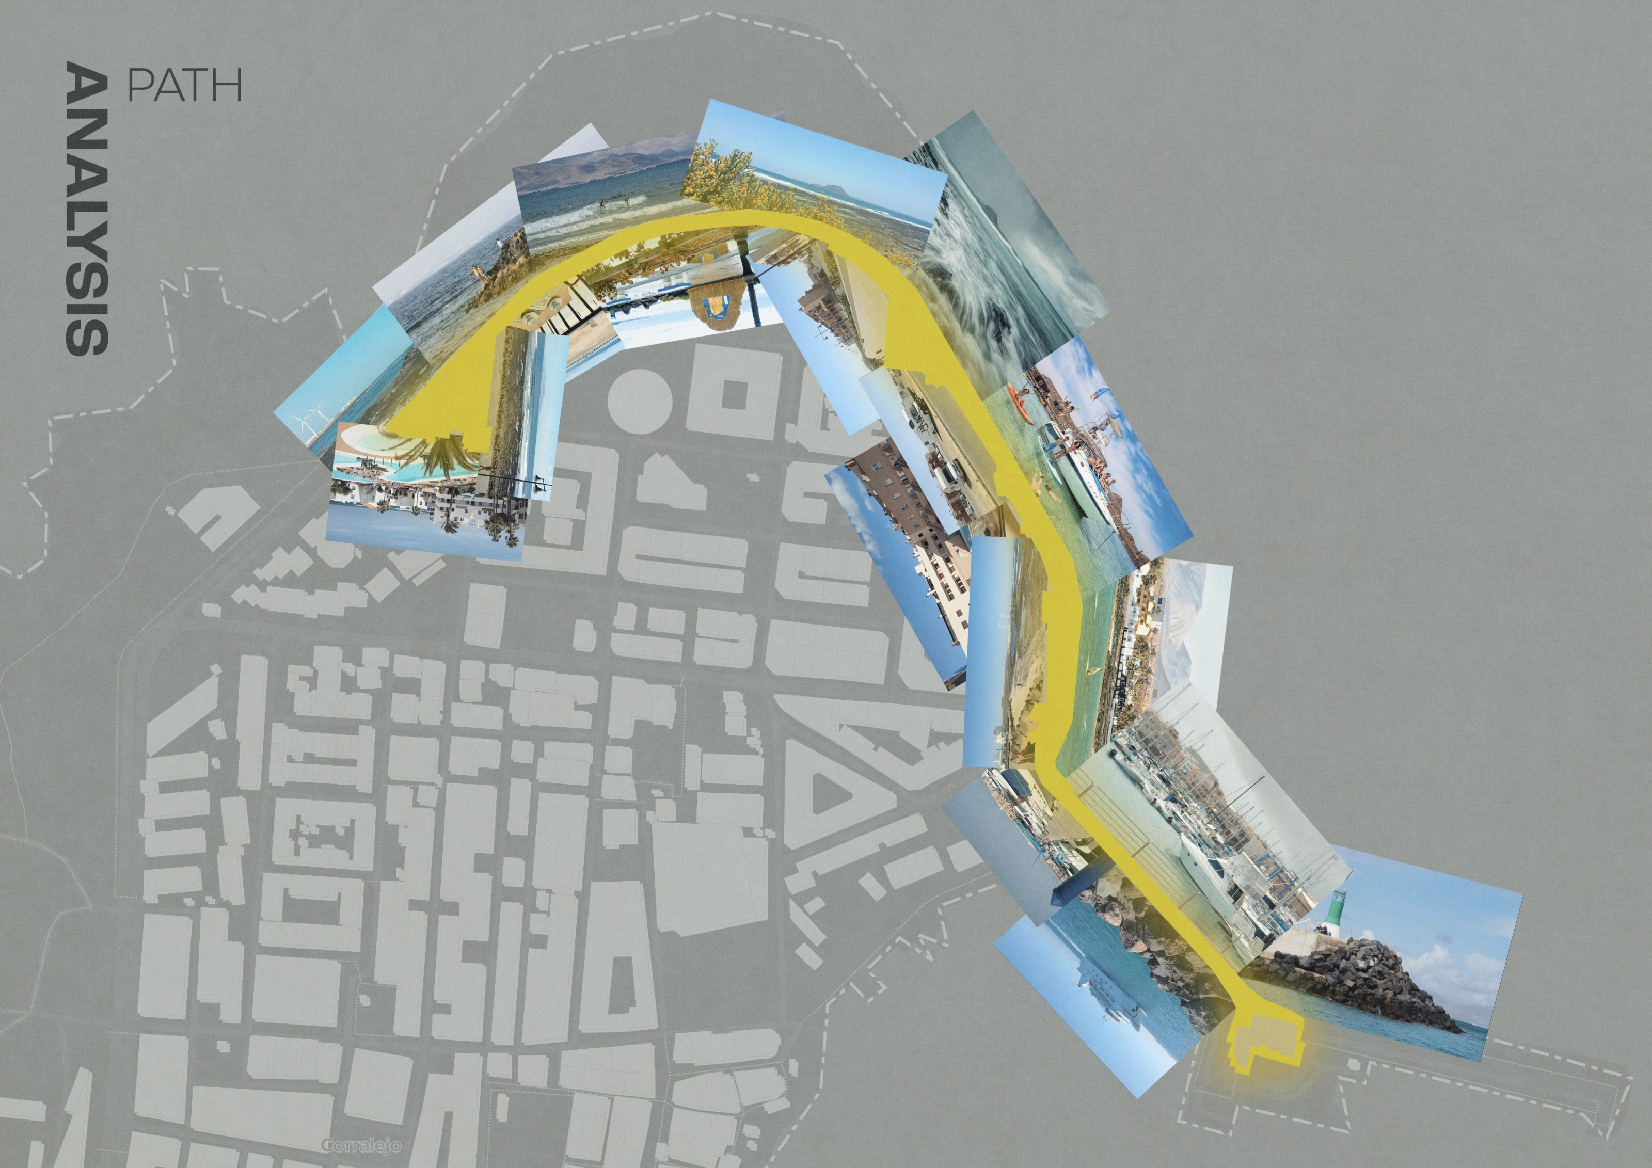
The project starts with the different activities running through Corralejo: tourism, everyday life and Murga. A continuous waterfront route connects the proposal to the town and pier. The site brings a theatre, workshops and housing together around that route.
 View at full size
Corralejo activity map, tracing Murga, tourism and entertainment through the town.
 View at full size
The waterfront route, highlighted from the town edge to the pier.
 View at full size
Photographs along the route, assembled around the waterfront map.
 View at full size
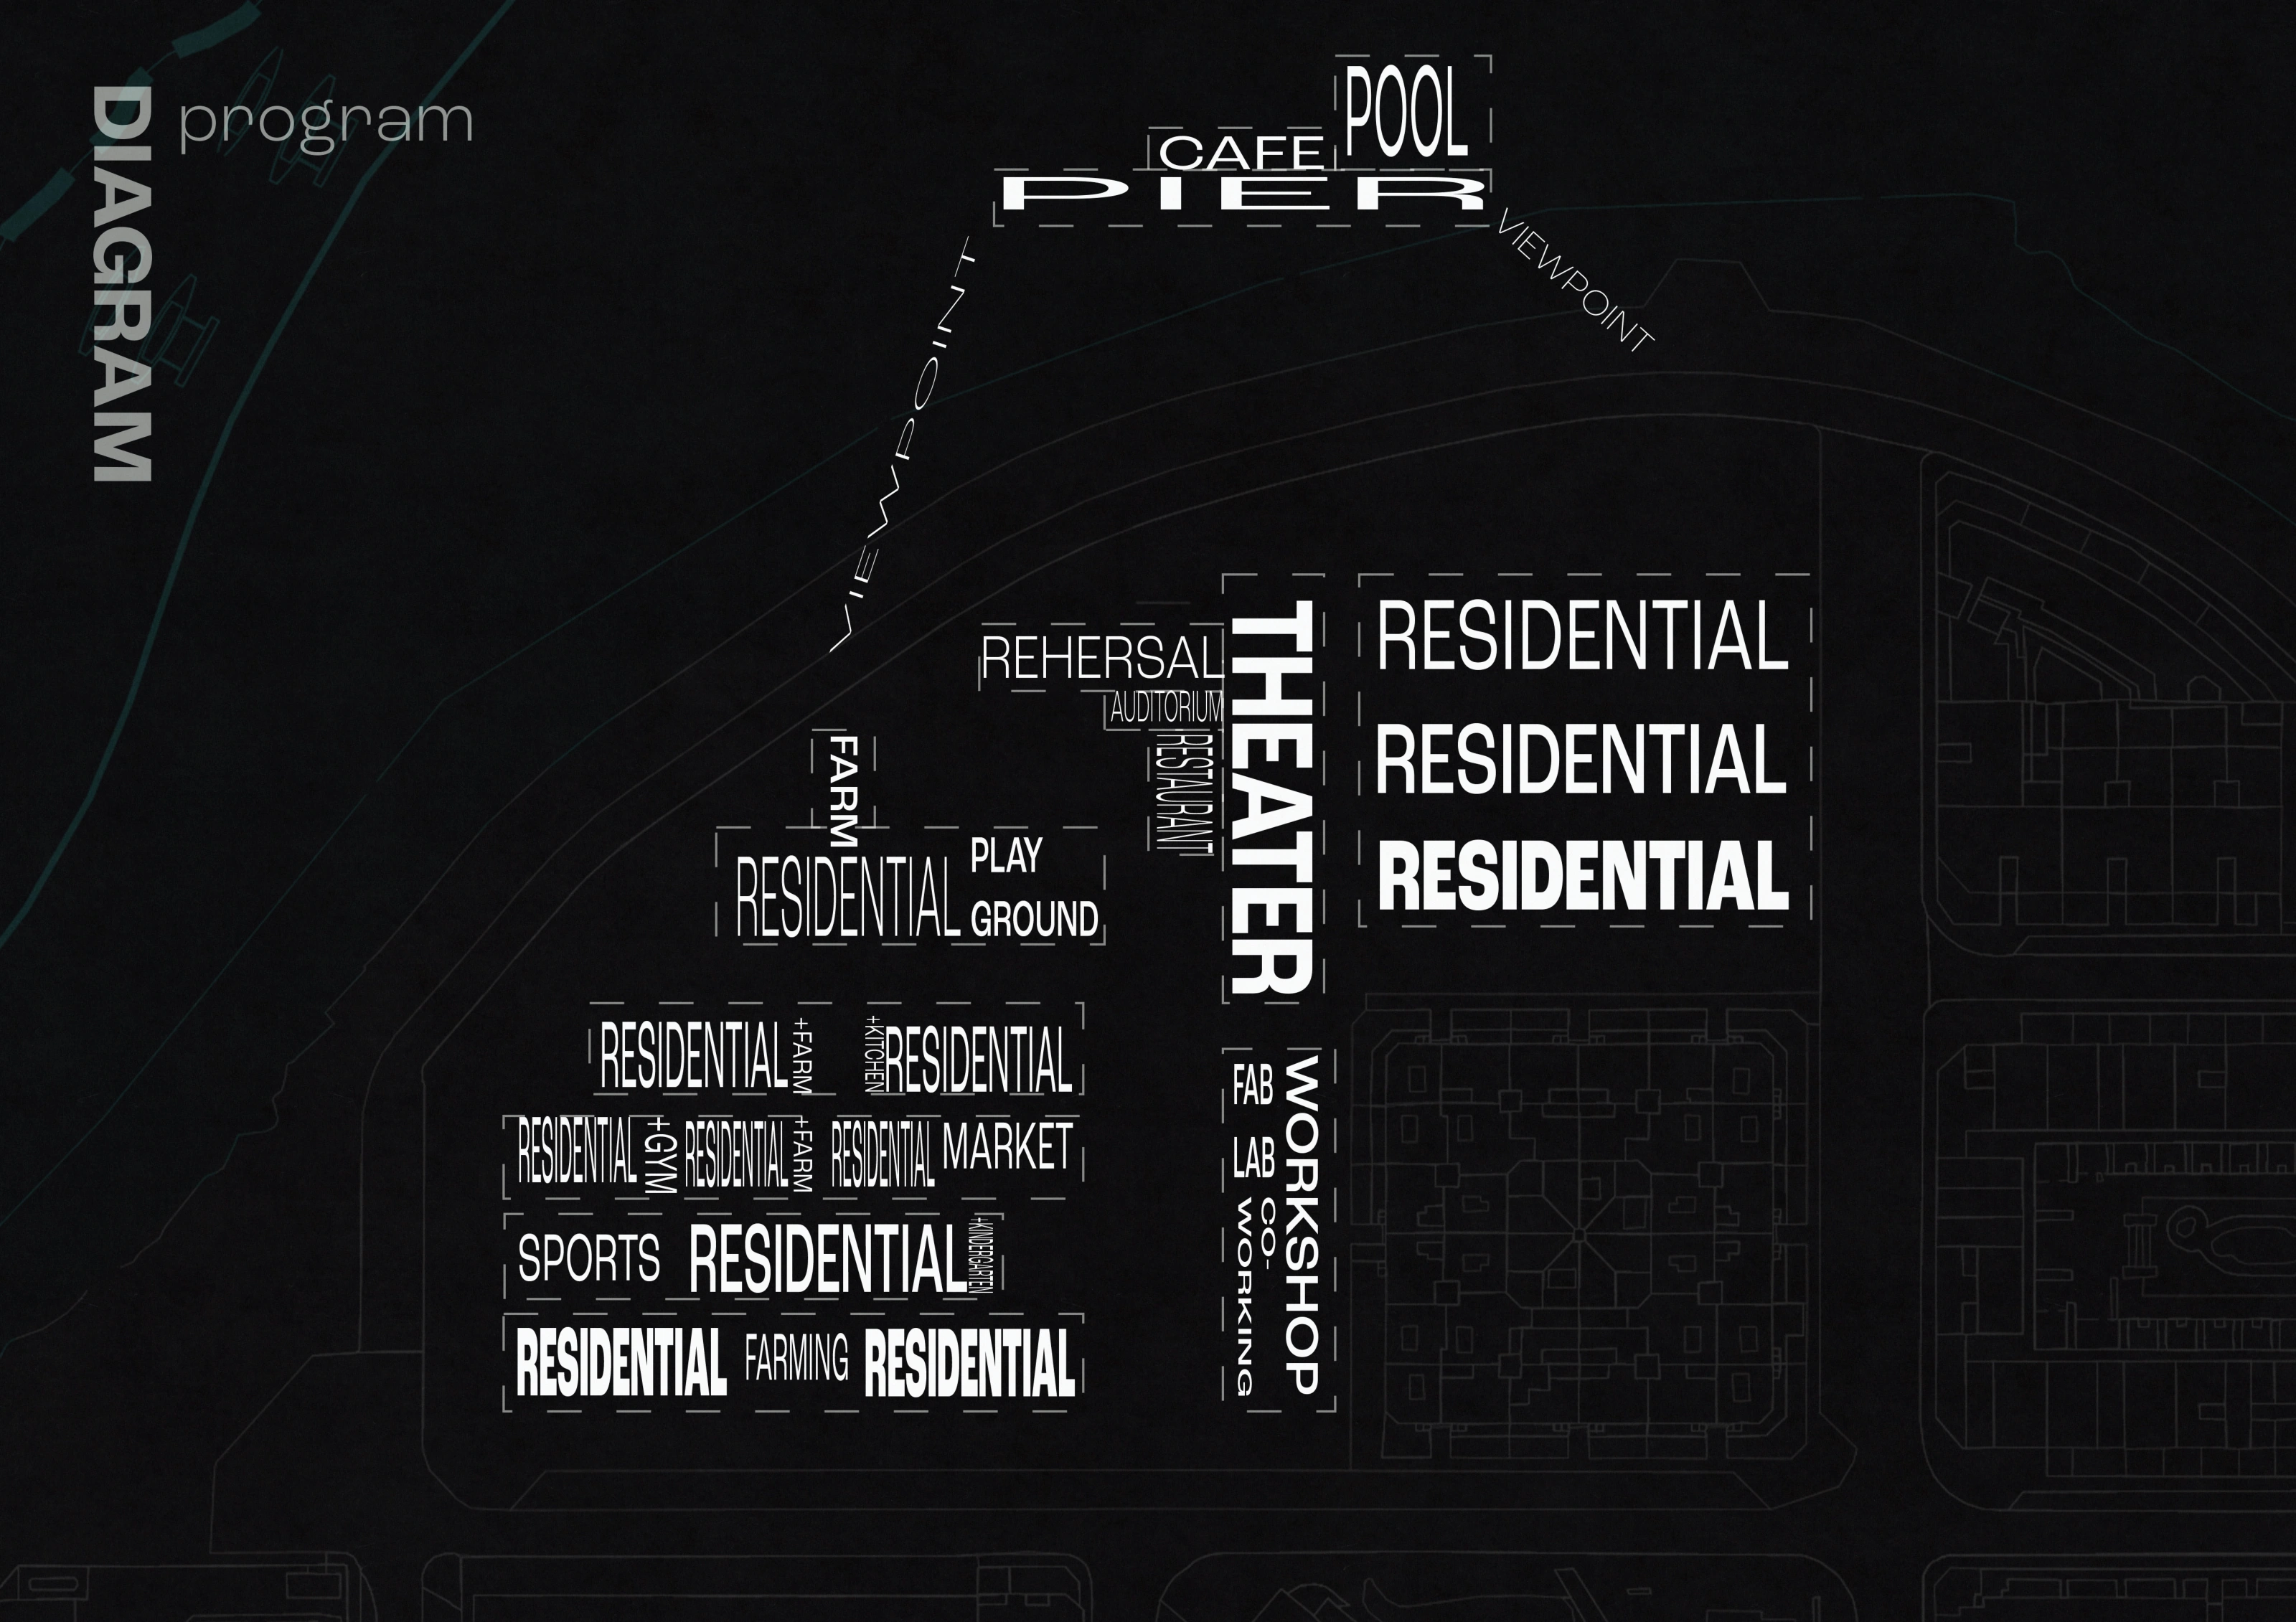
Programme diagram: housing, theatre, rehearsal, workshops and shared outdoor uses.
 View at full size
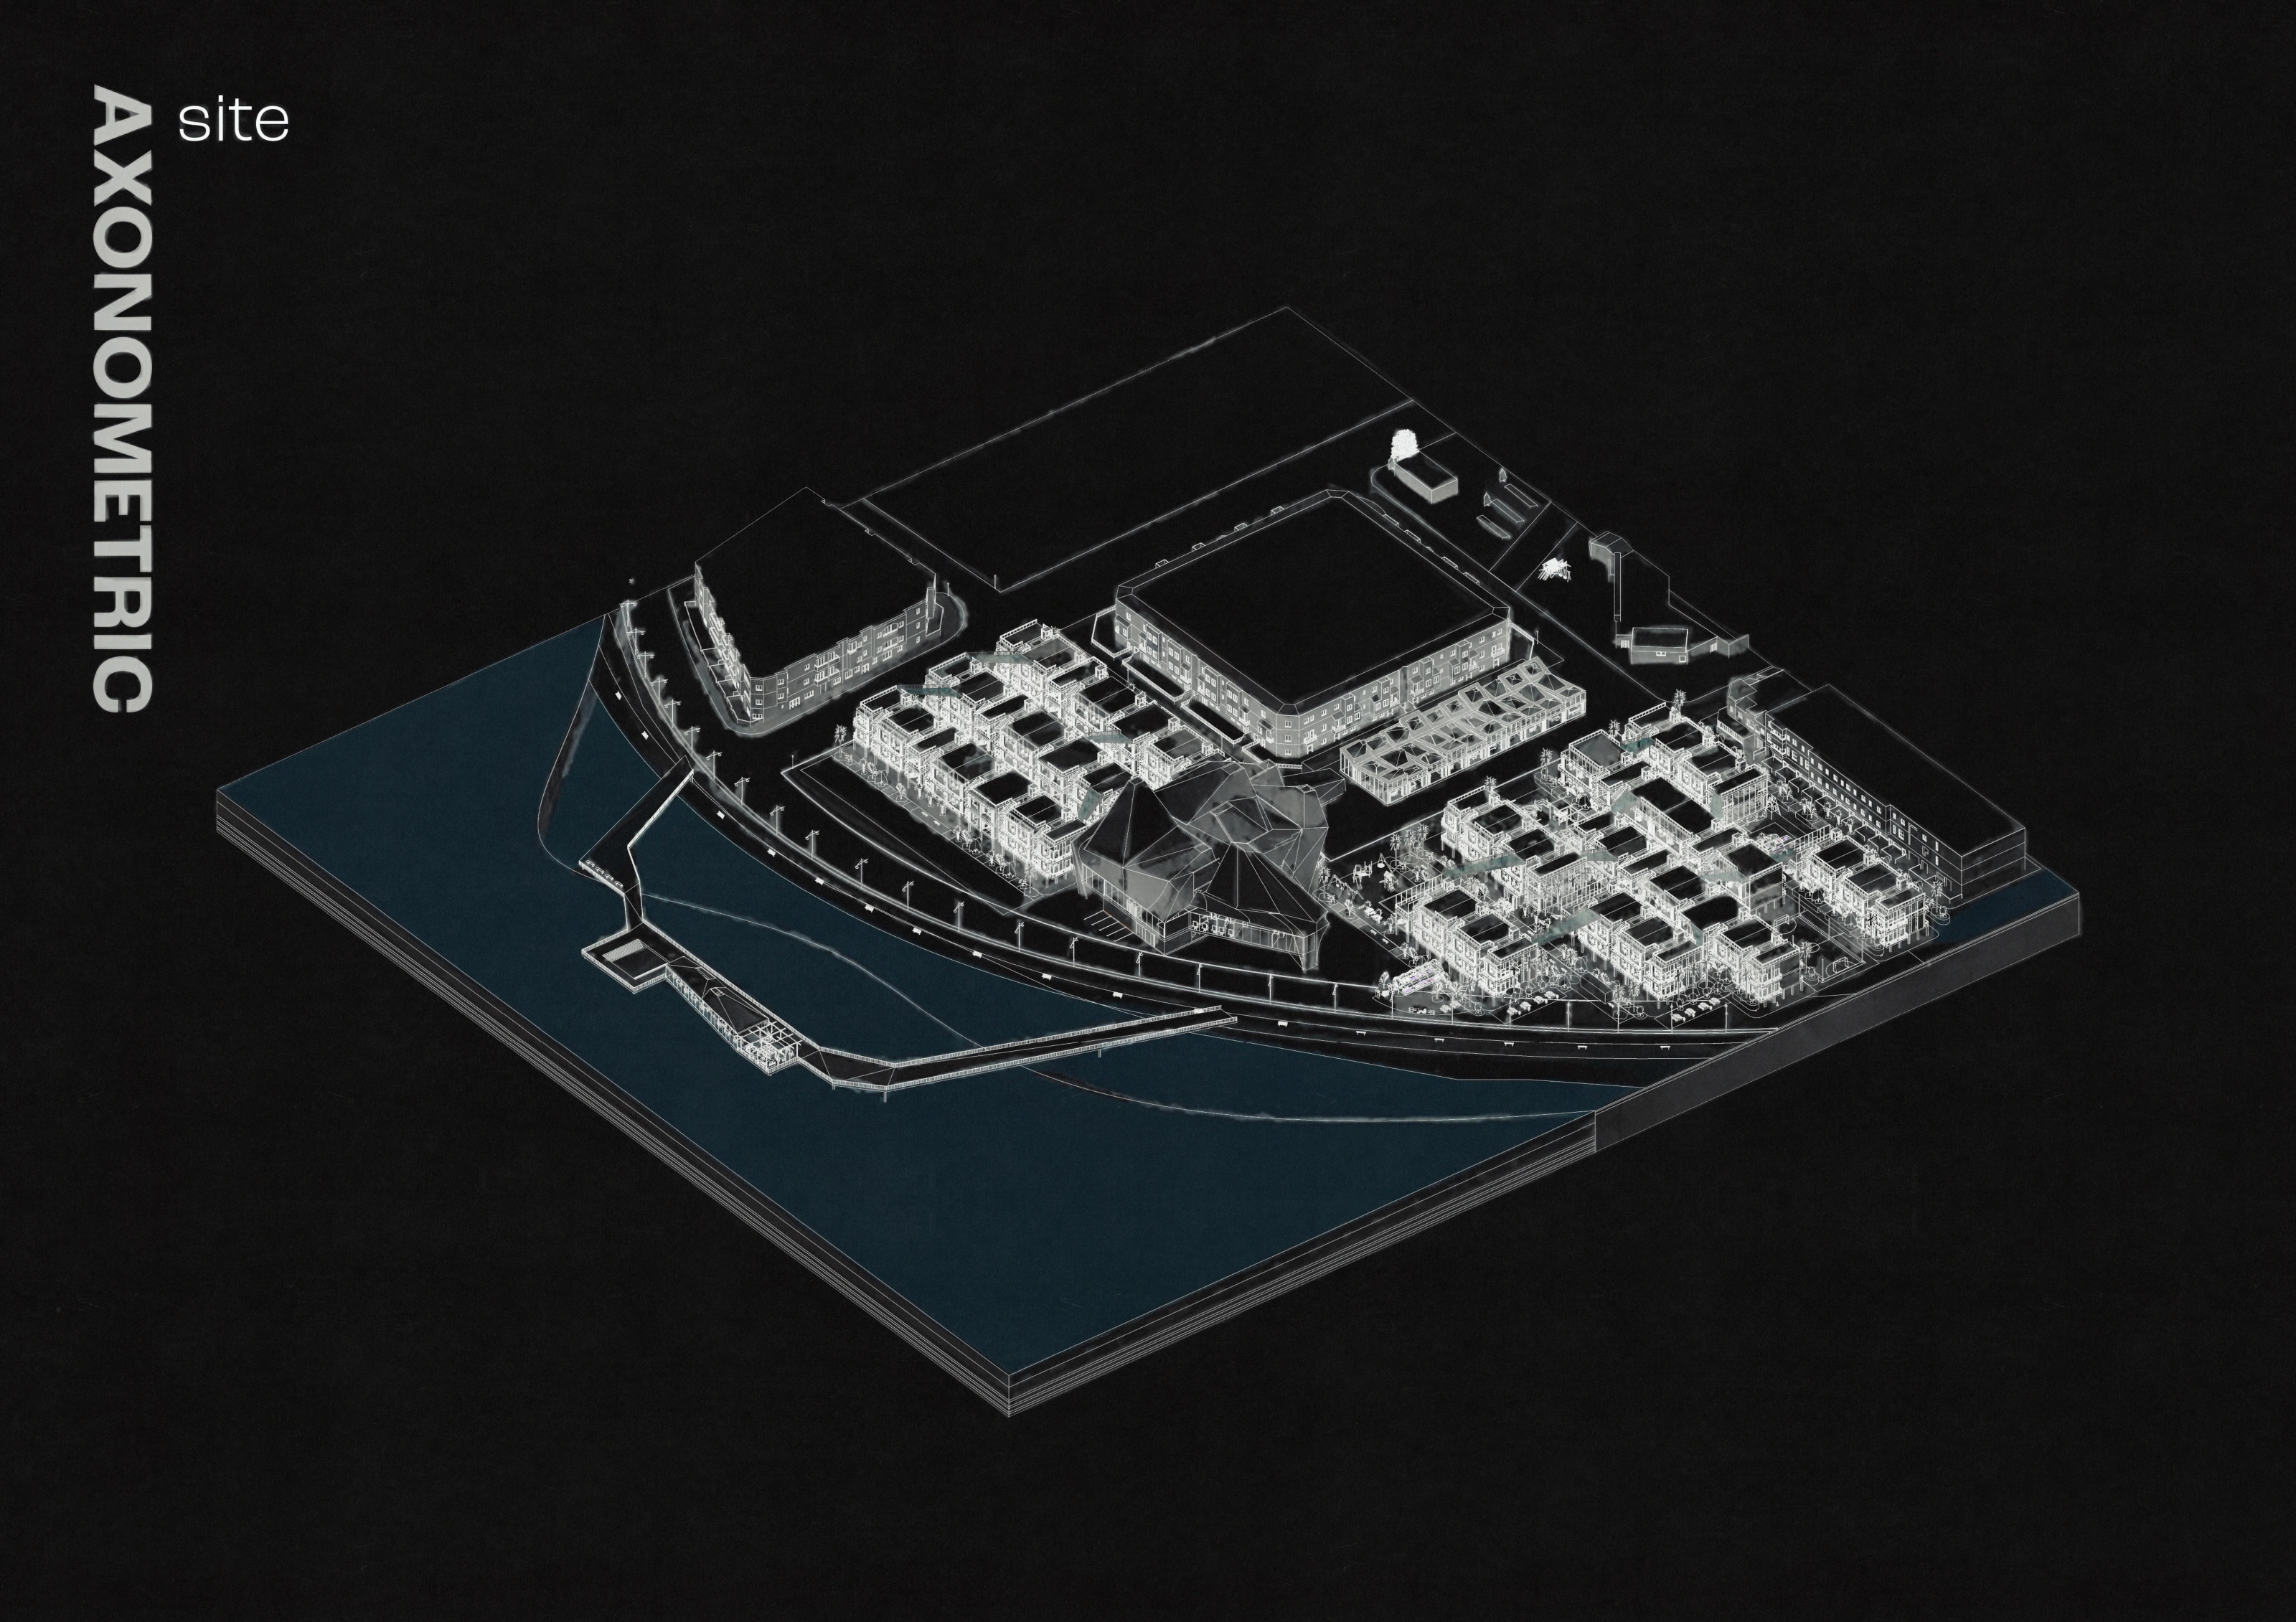
The complete site axonometric, with the theatre between the housing blocks and waterfront.
 View at full size
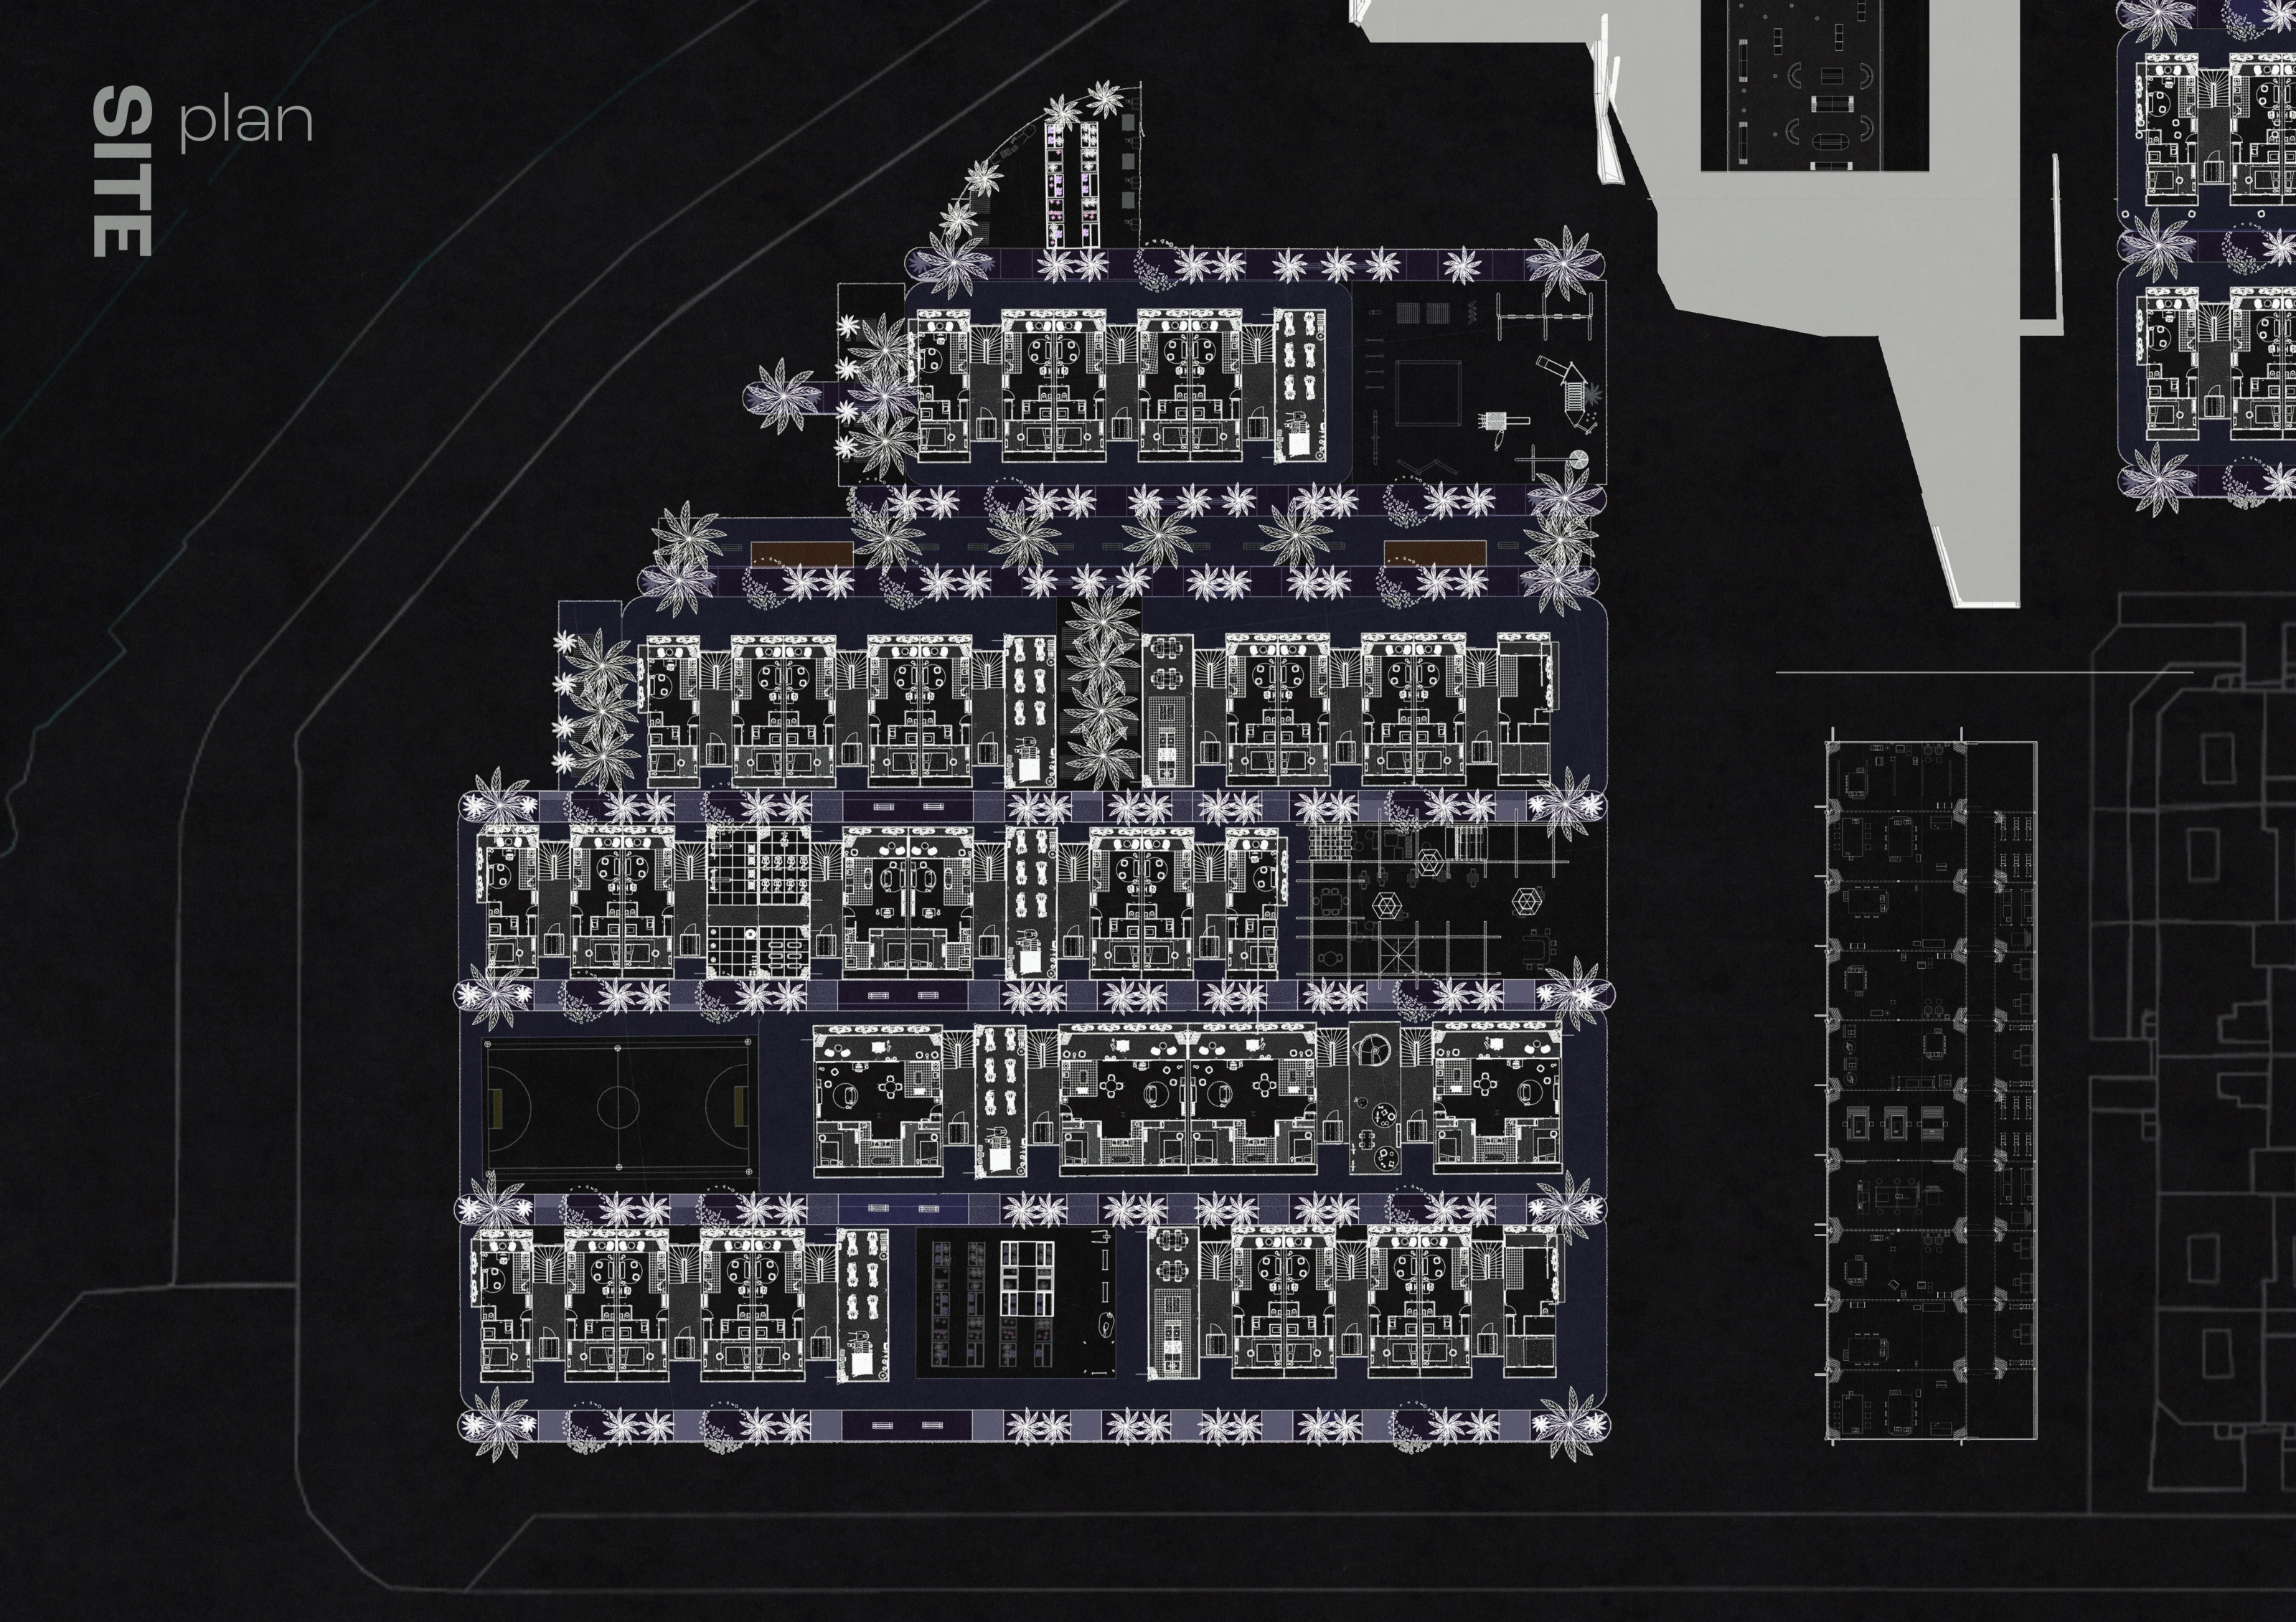
Site-plan detail showing the residential blocks, planted streets and shared courtyards.
The theatre
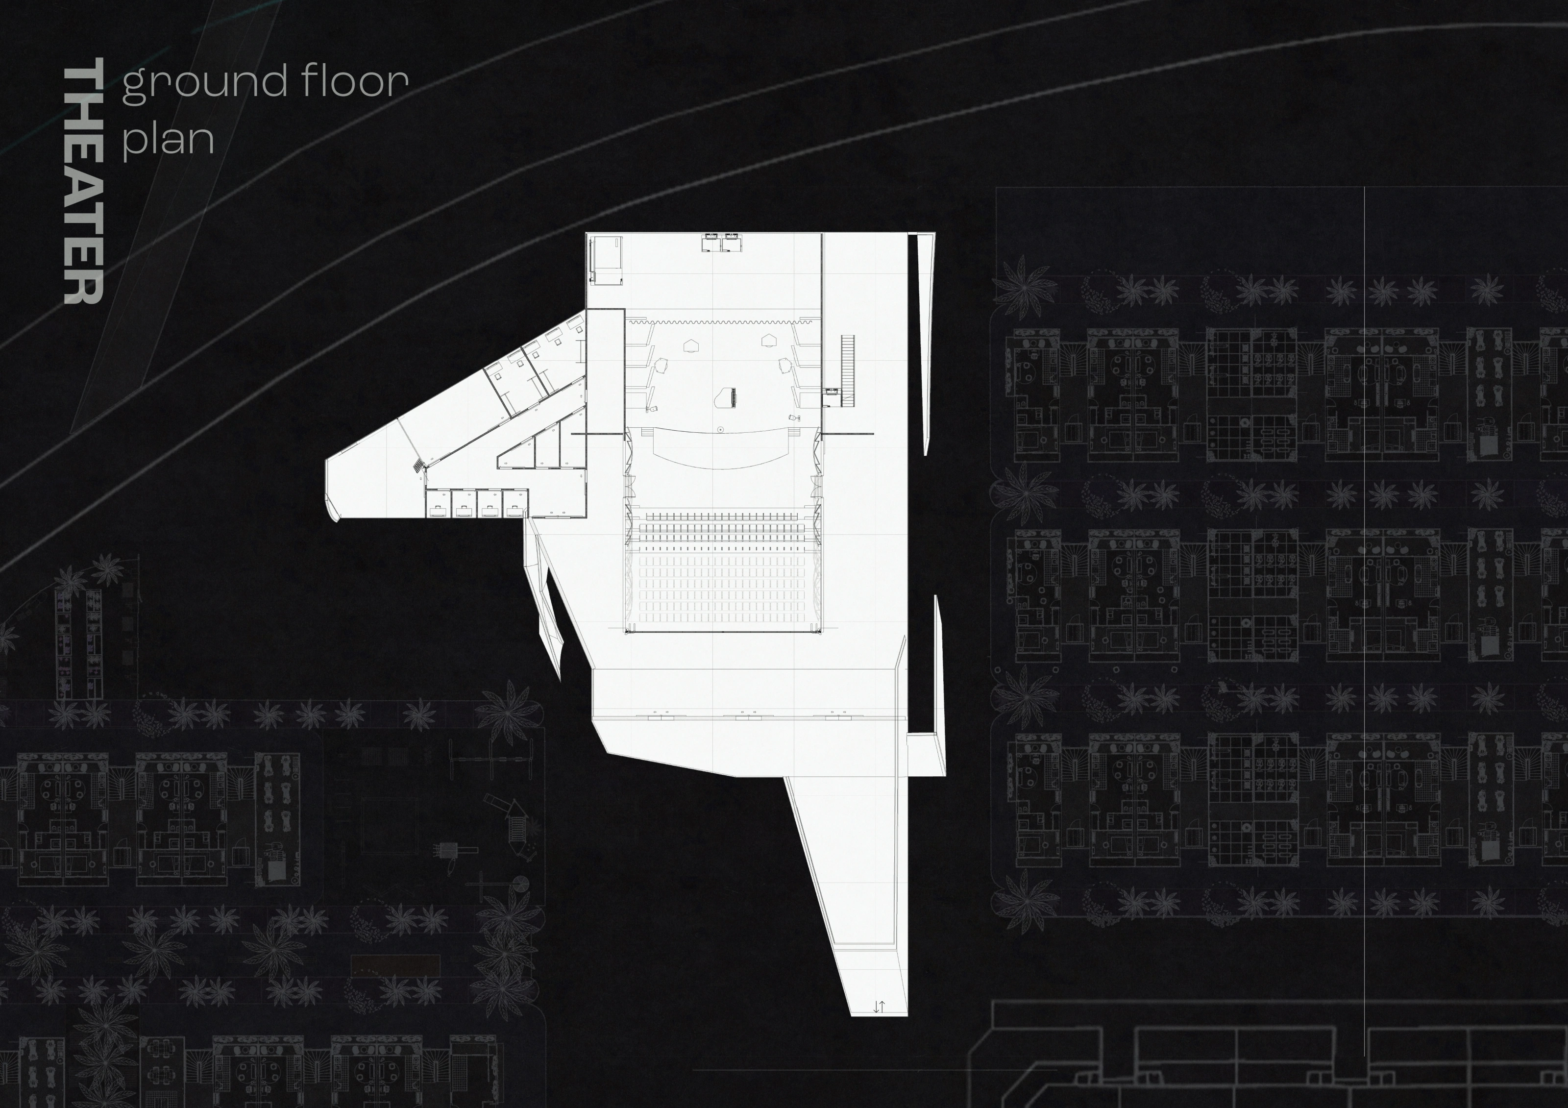
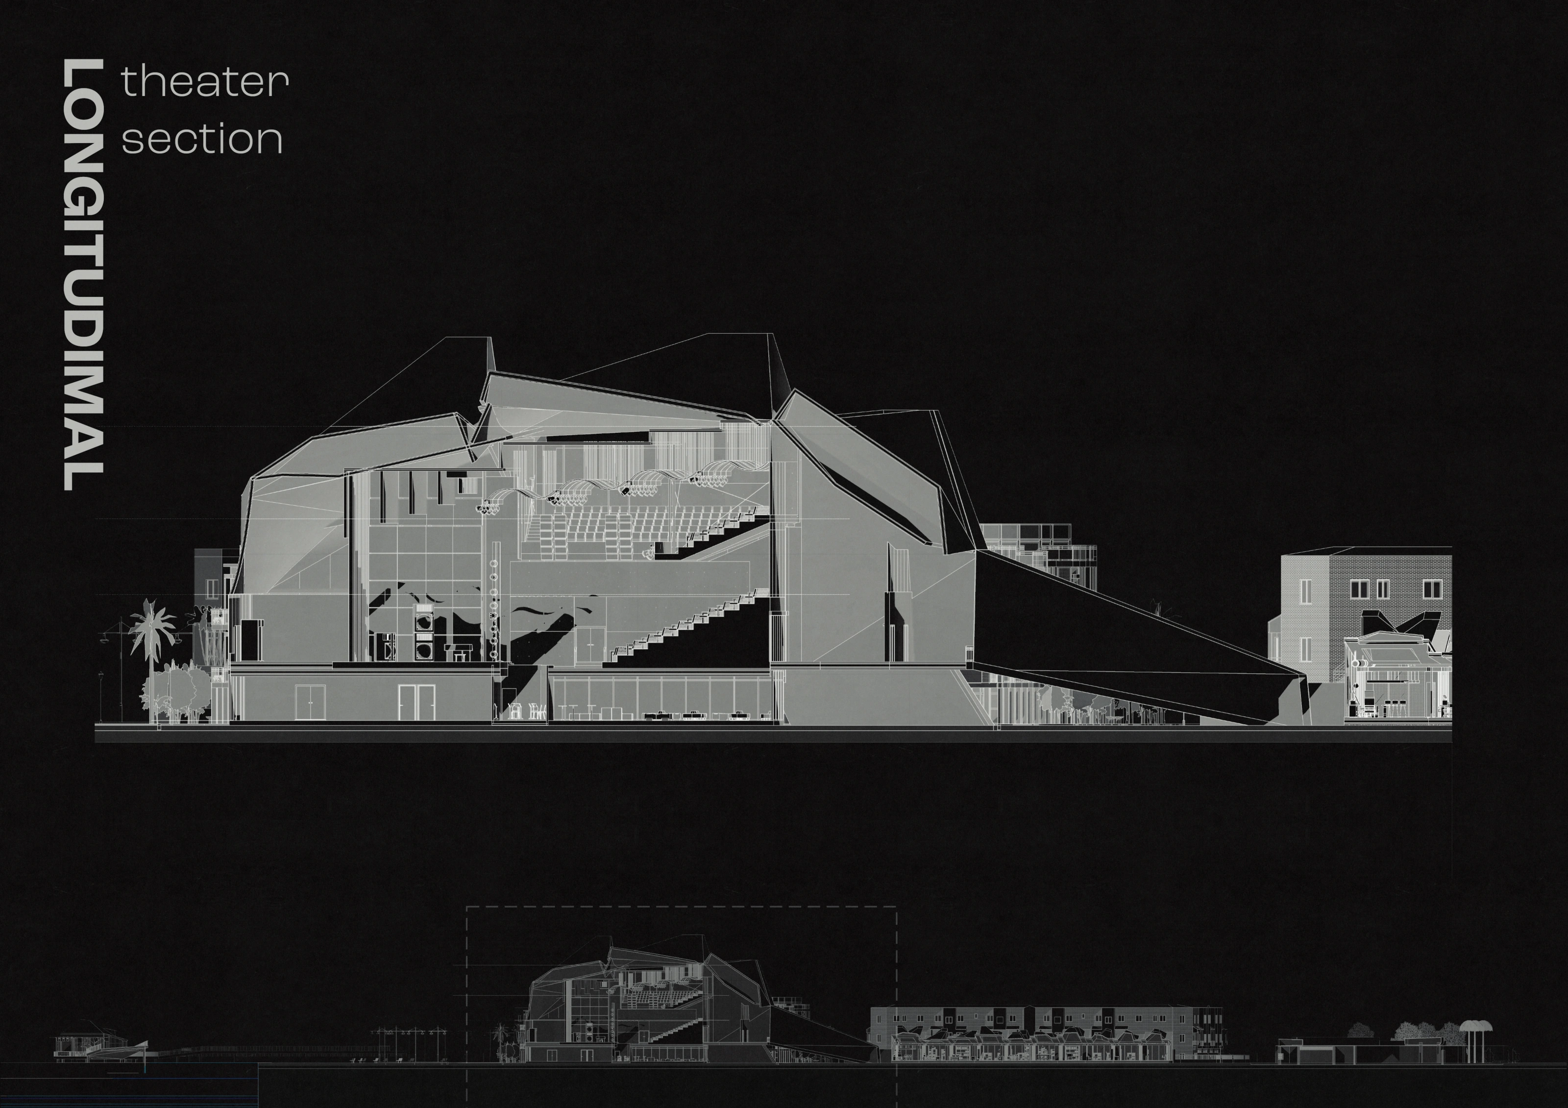
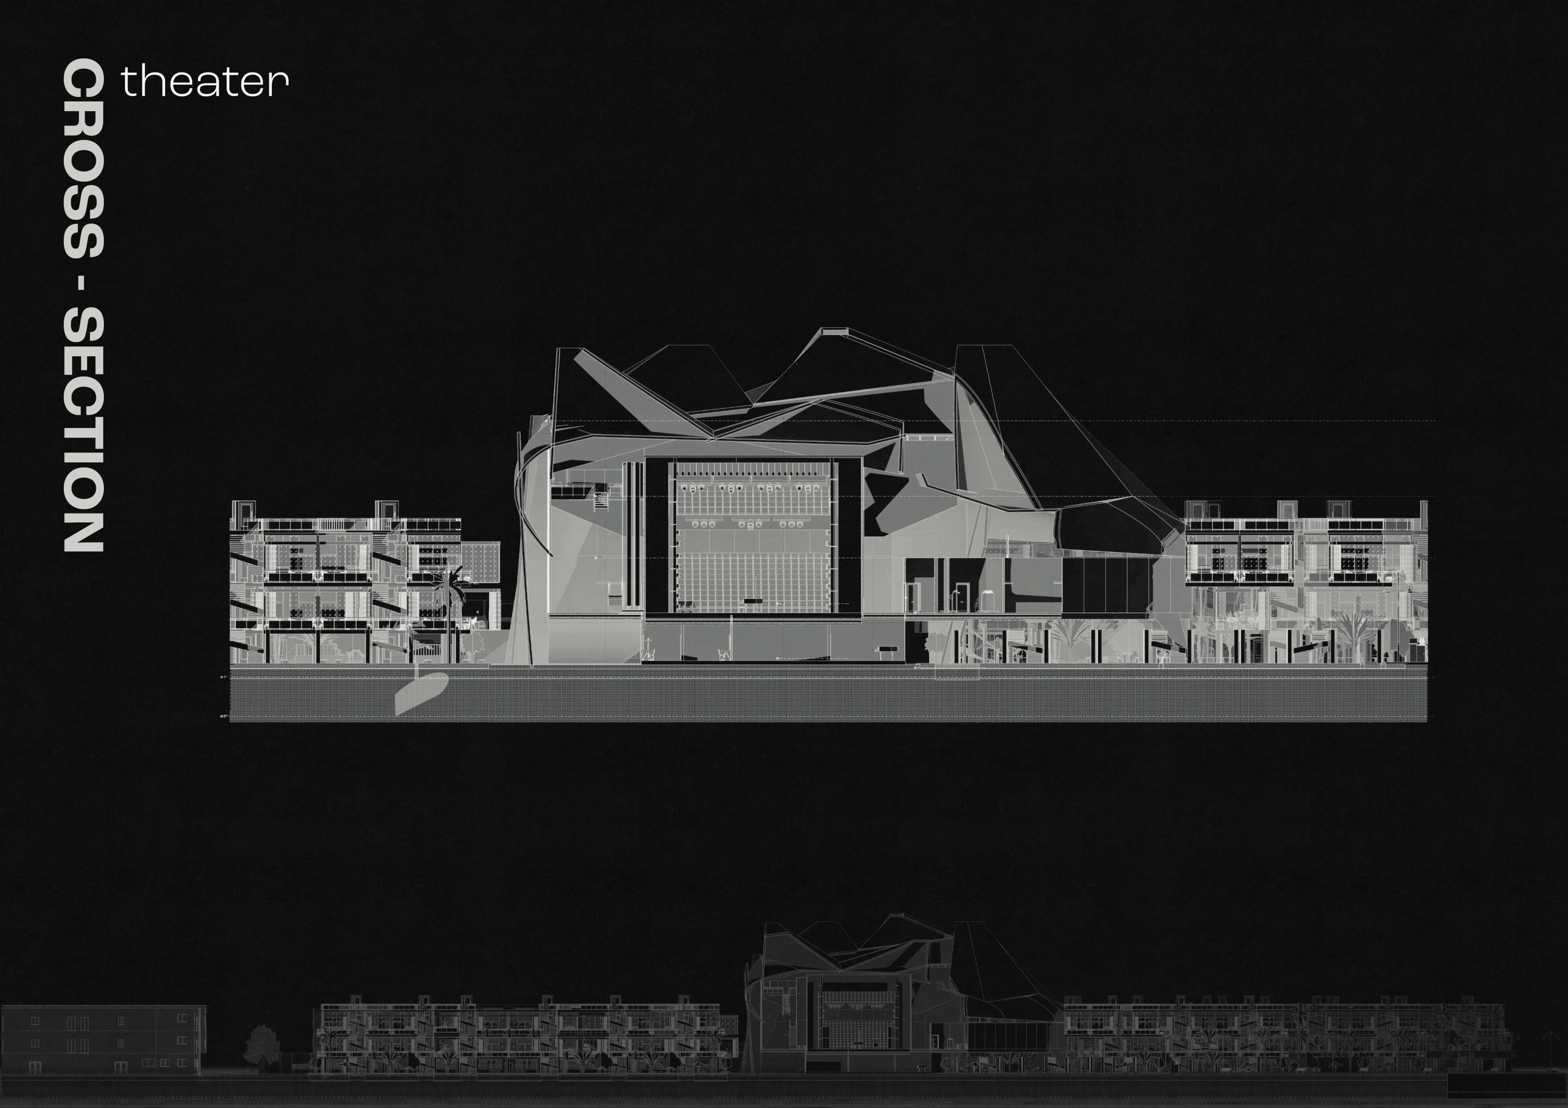
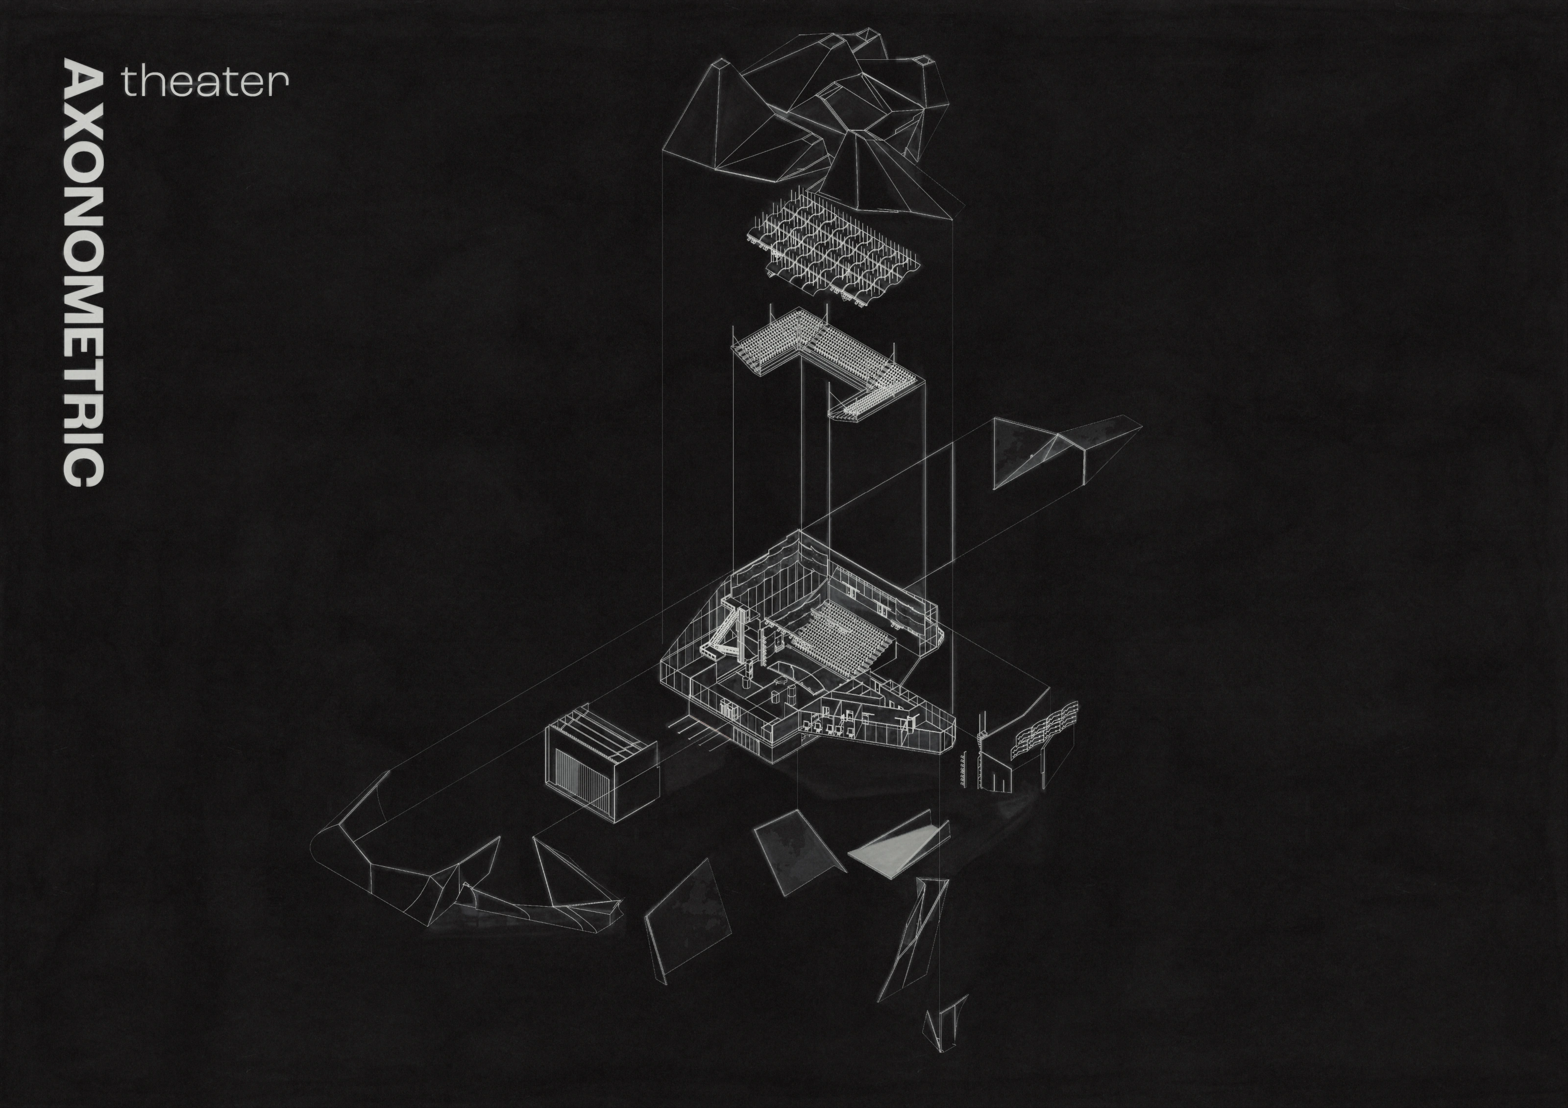
A folded roof gives the theatre a different scale from the surrounding housing. The plans and sections follow the auditorium, stage and circulation beneath it. An exploded drawing separates the roof, structure and occupied levels so the building can be read in parts.
 View at full size
Theatre ground-floor plan, with the auditorium, stage and surrounding routes.
 View at full size
Longitudinal section through the auditorium and folded roof, located within the wider site section.
 View at full size
Cross-section through the theatre and its relationship to the housing on either side.
 View at full size
Exploded theatre axonometric, separating the roof, structural frame and occupied levels.
 View at full size
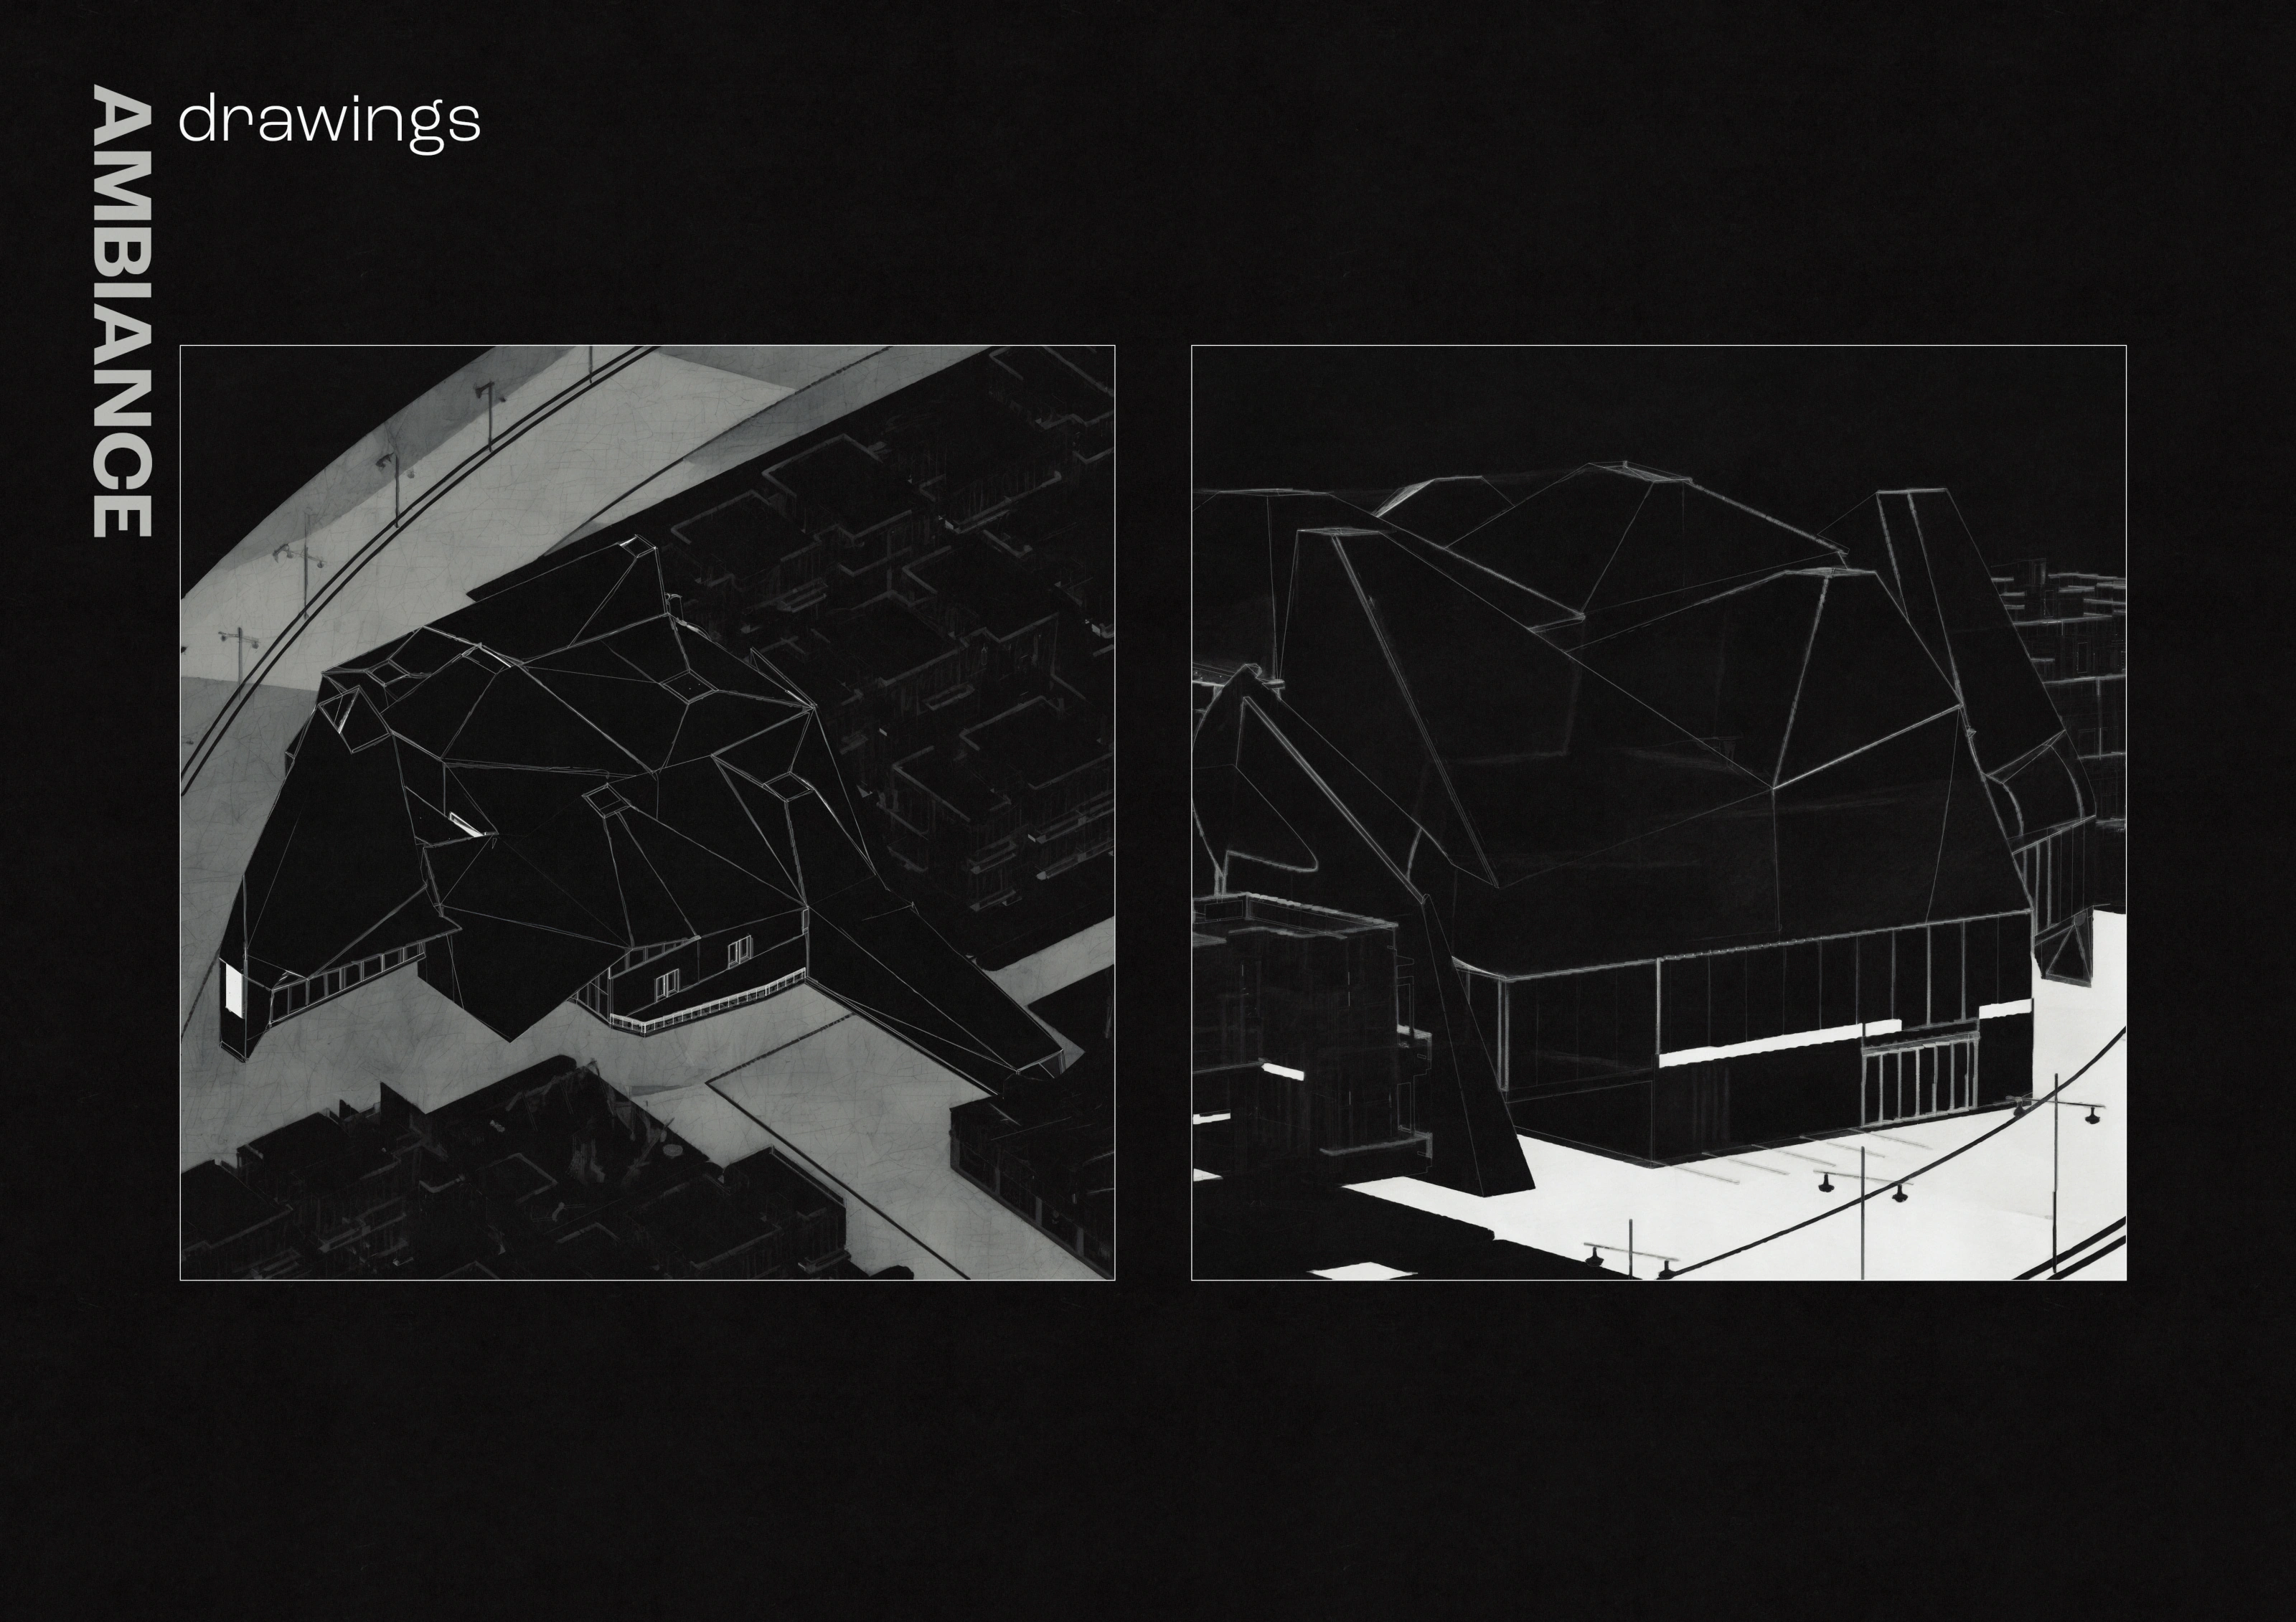
Exterior drawing studies of the folded roof and theatre entrances.
Workshops and shared roofs
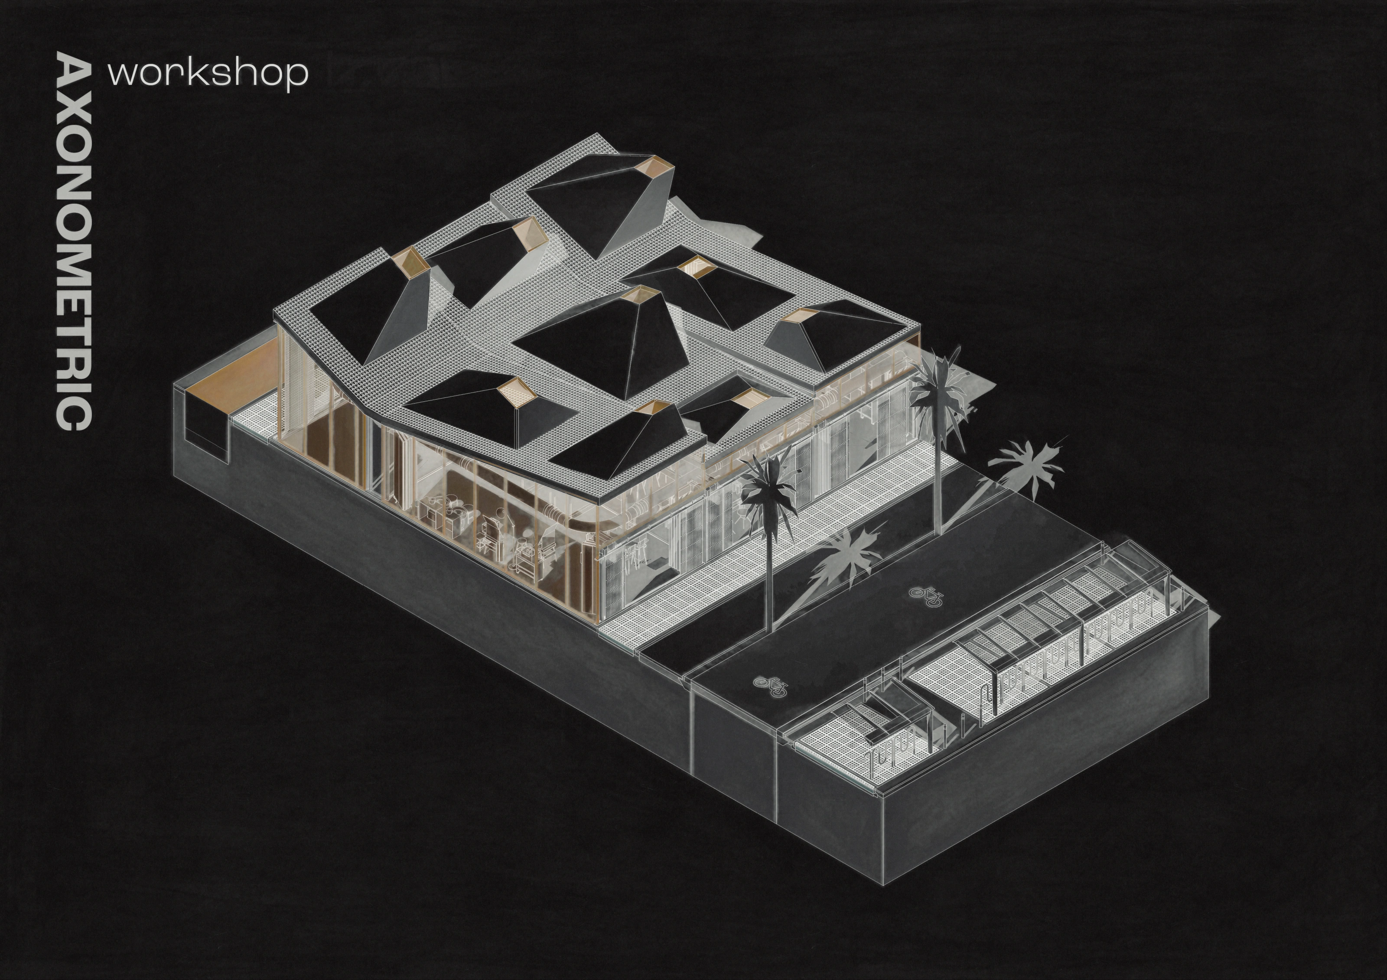
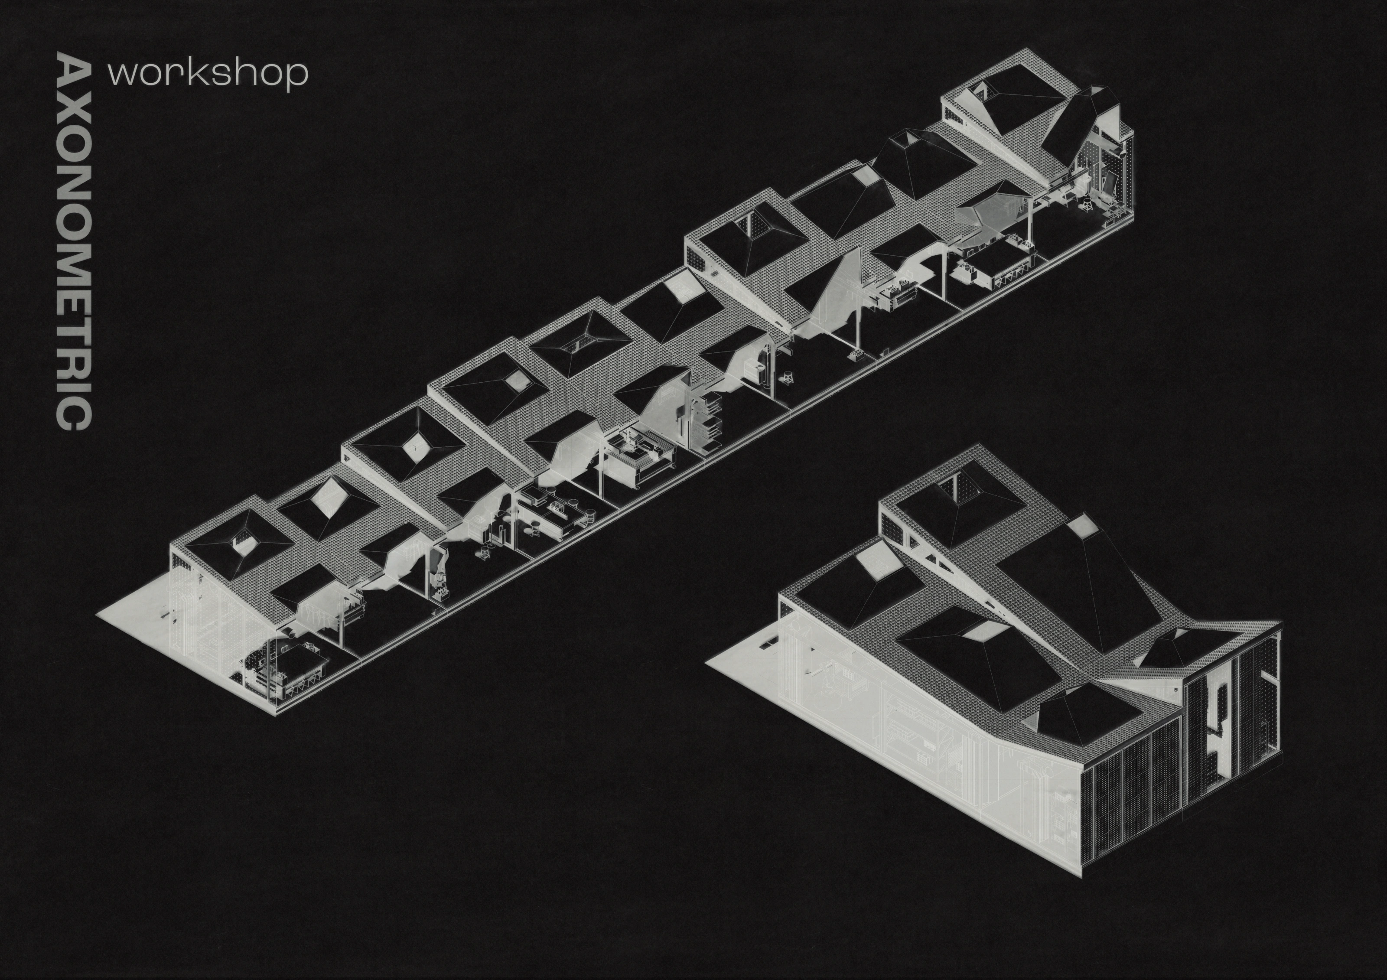
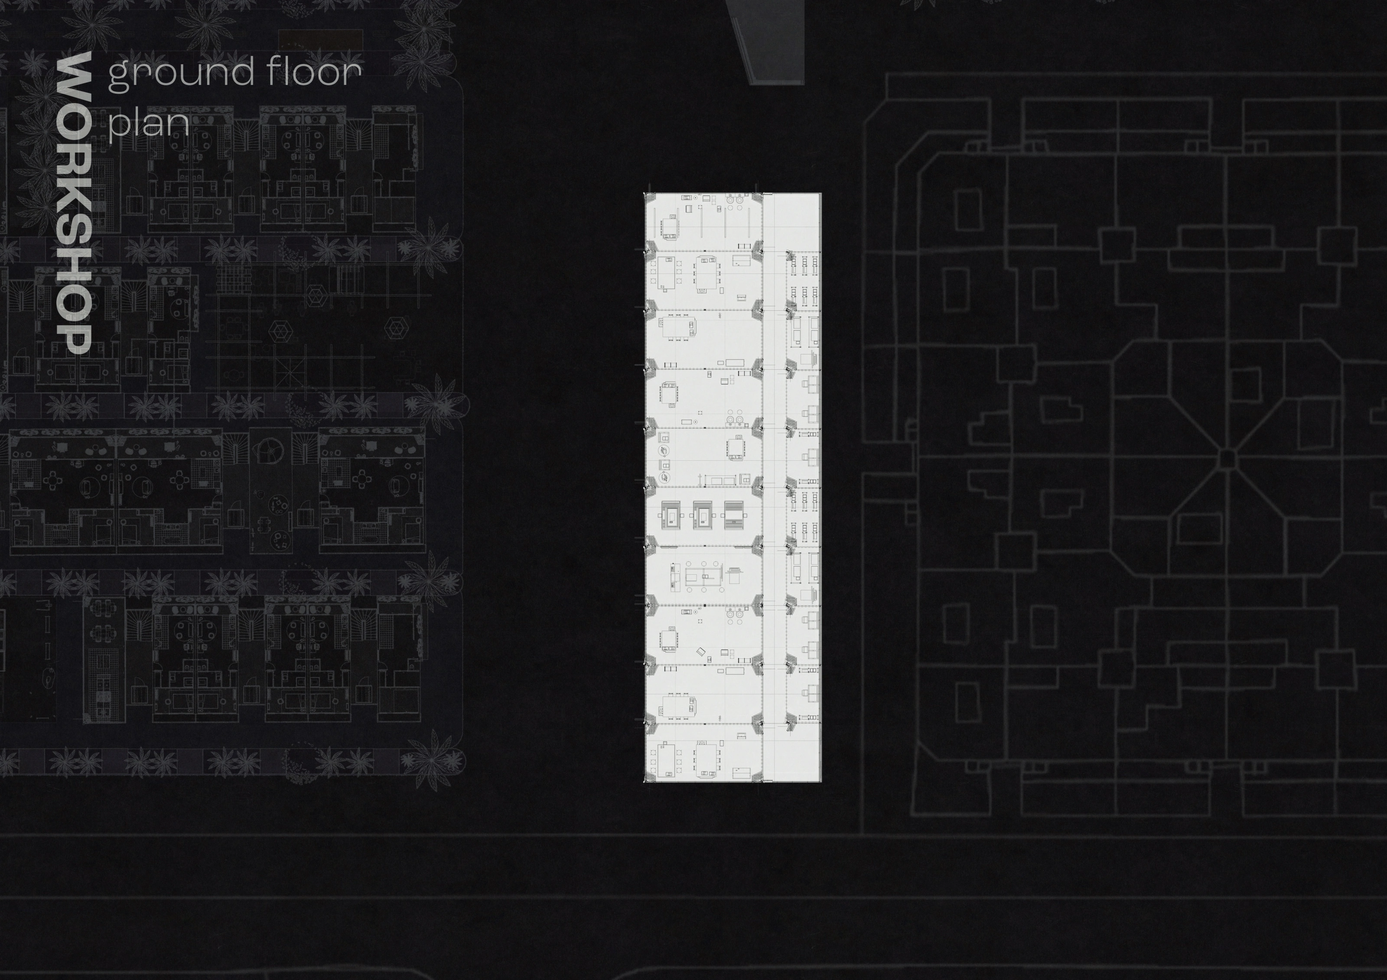
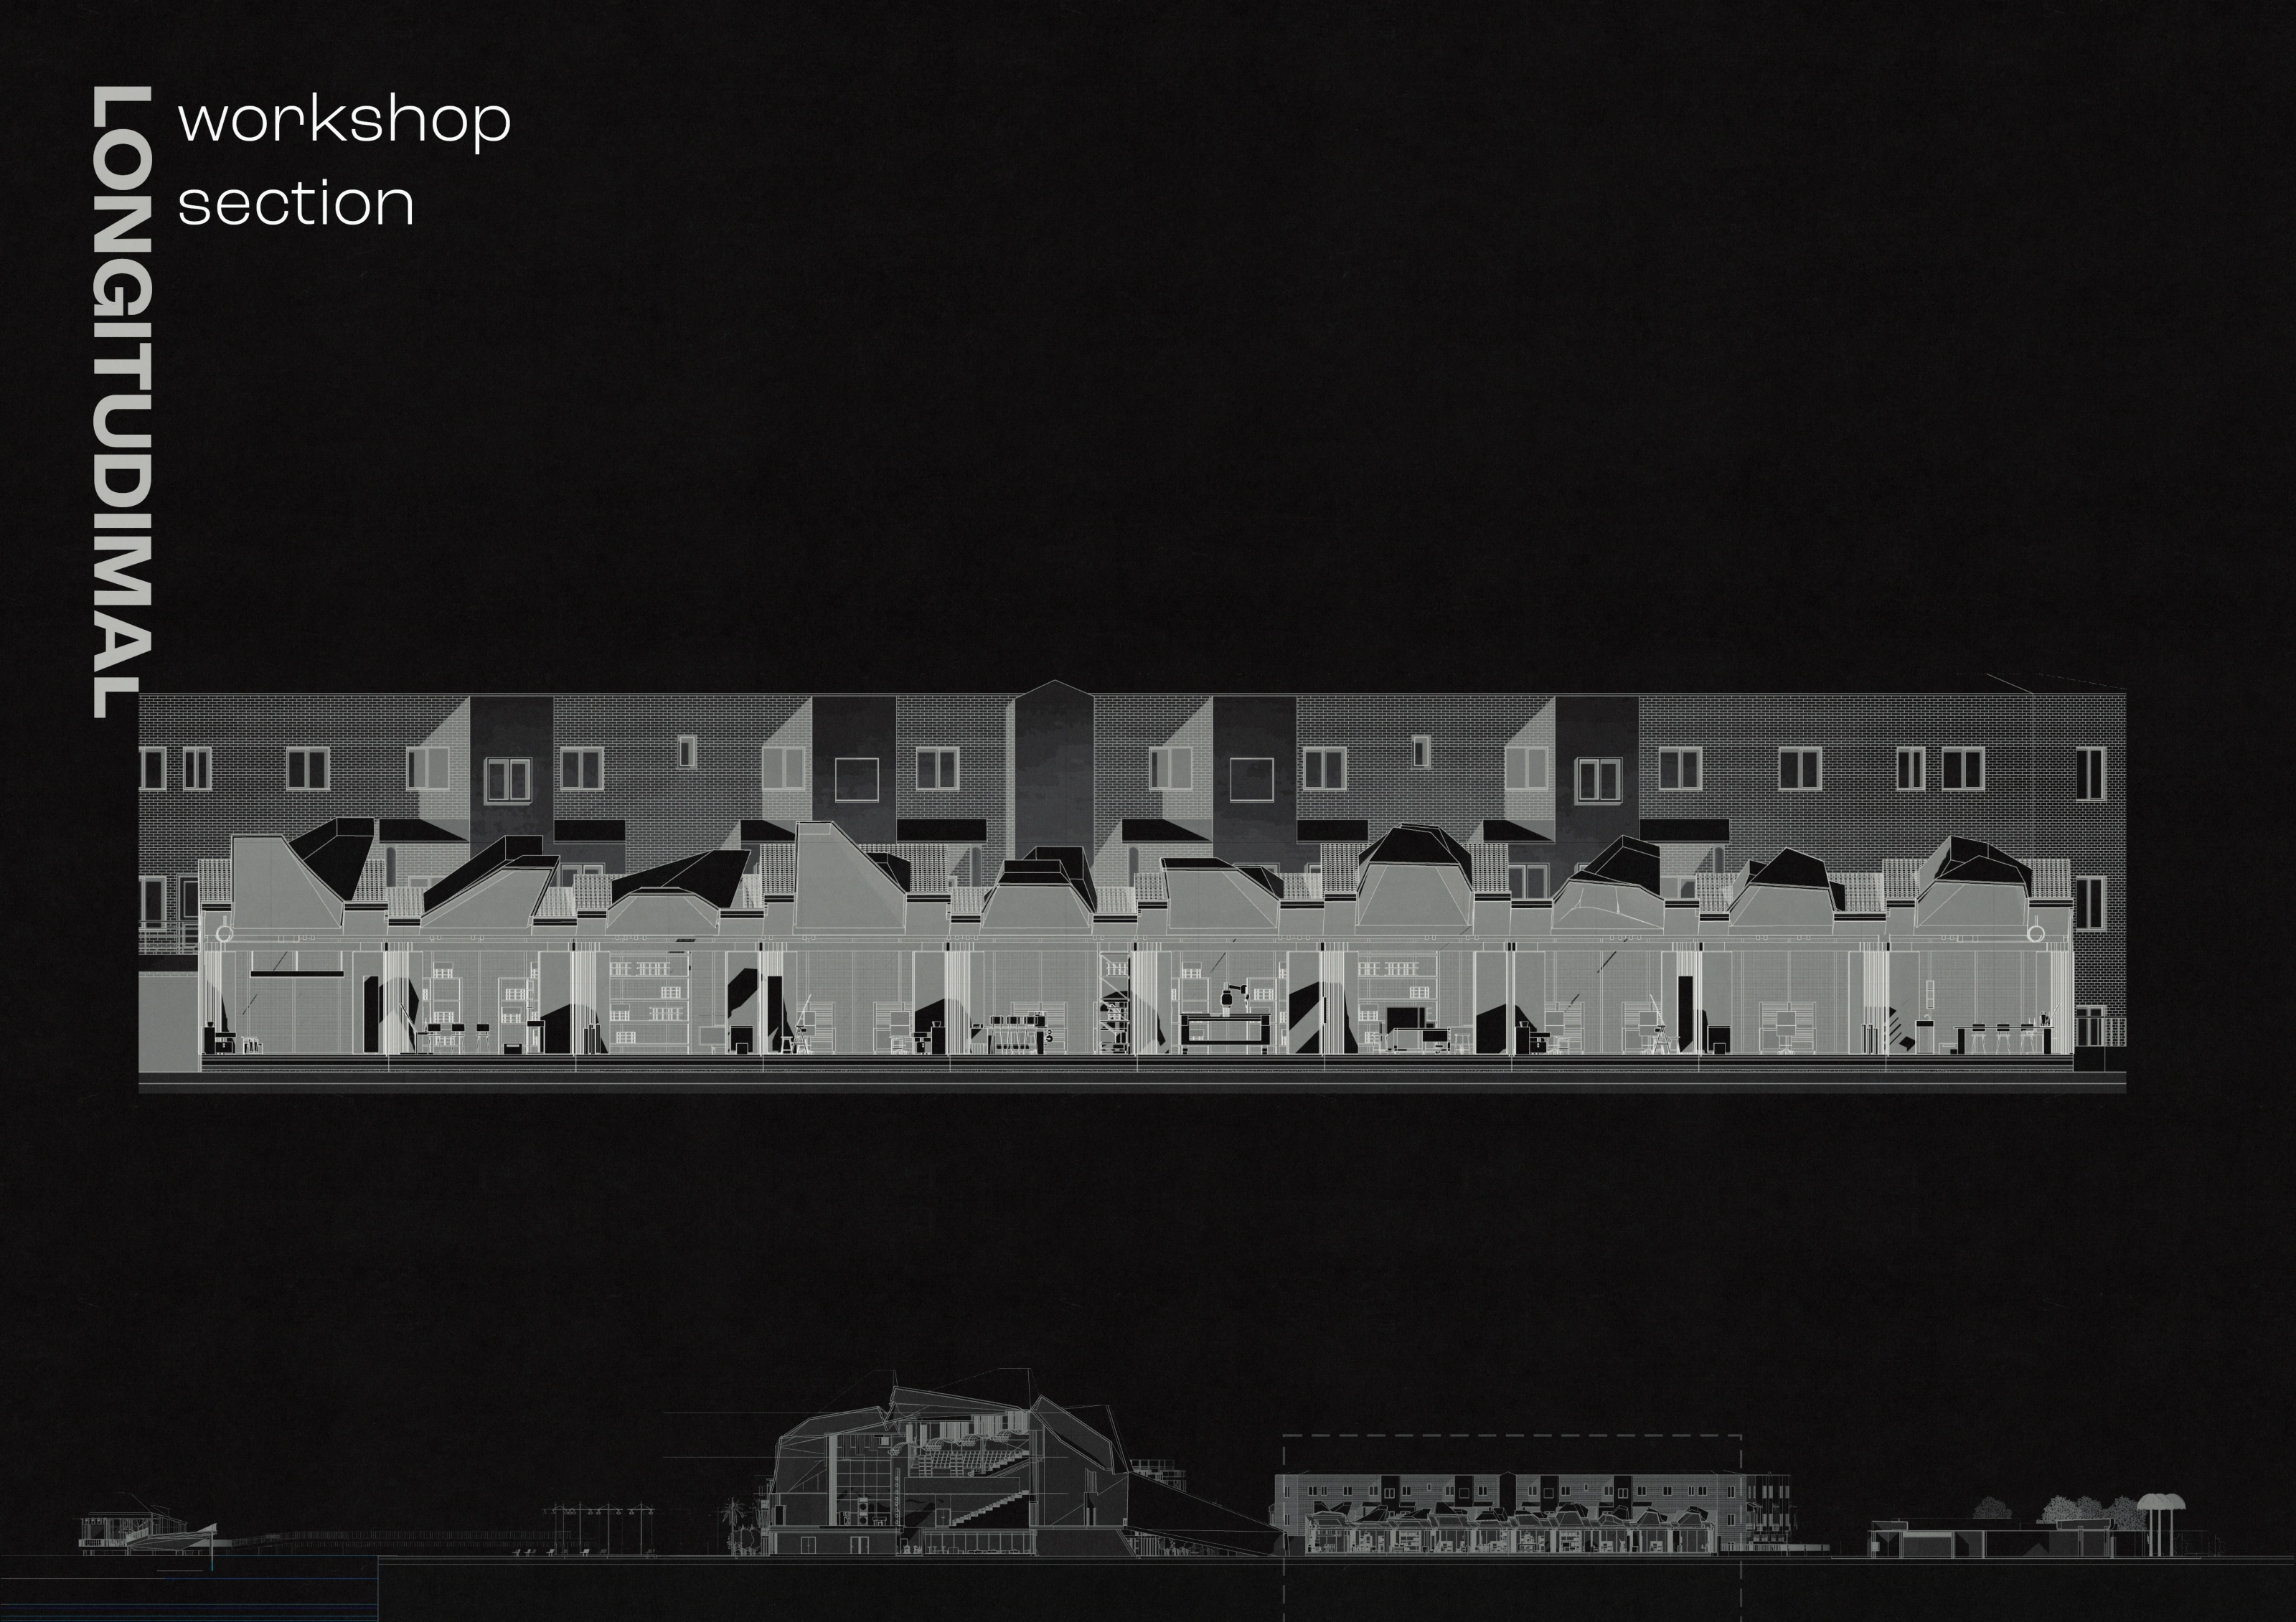
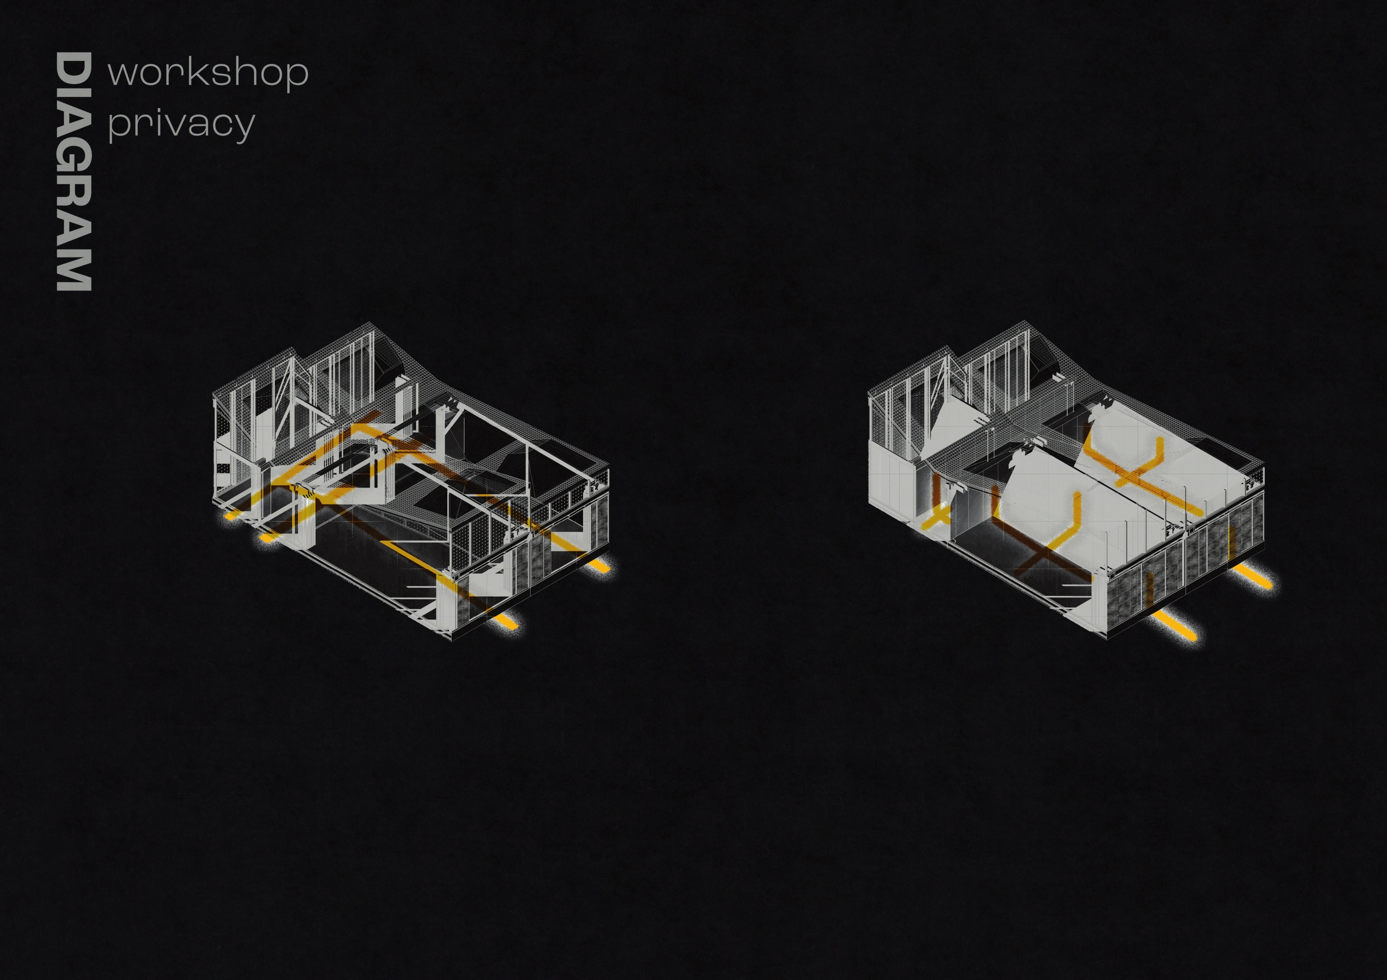
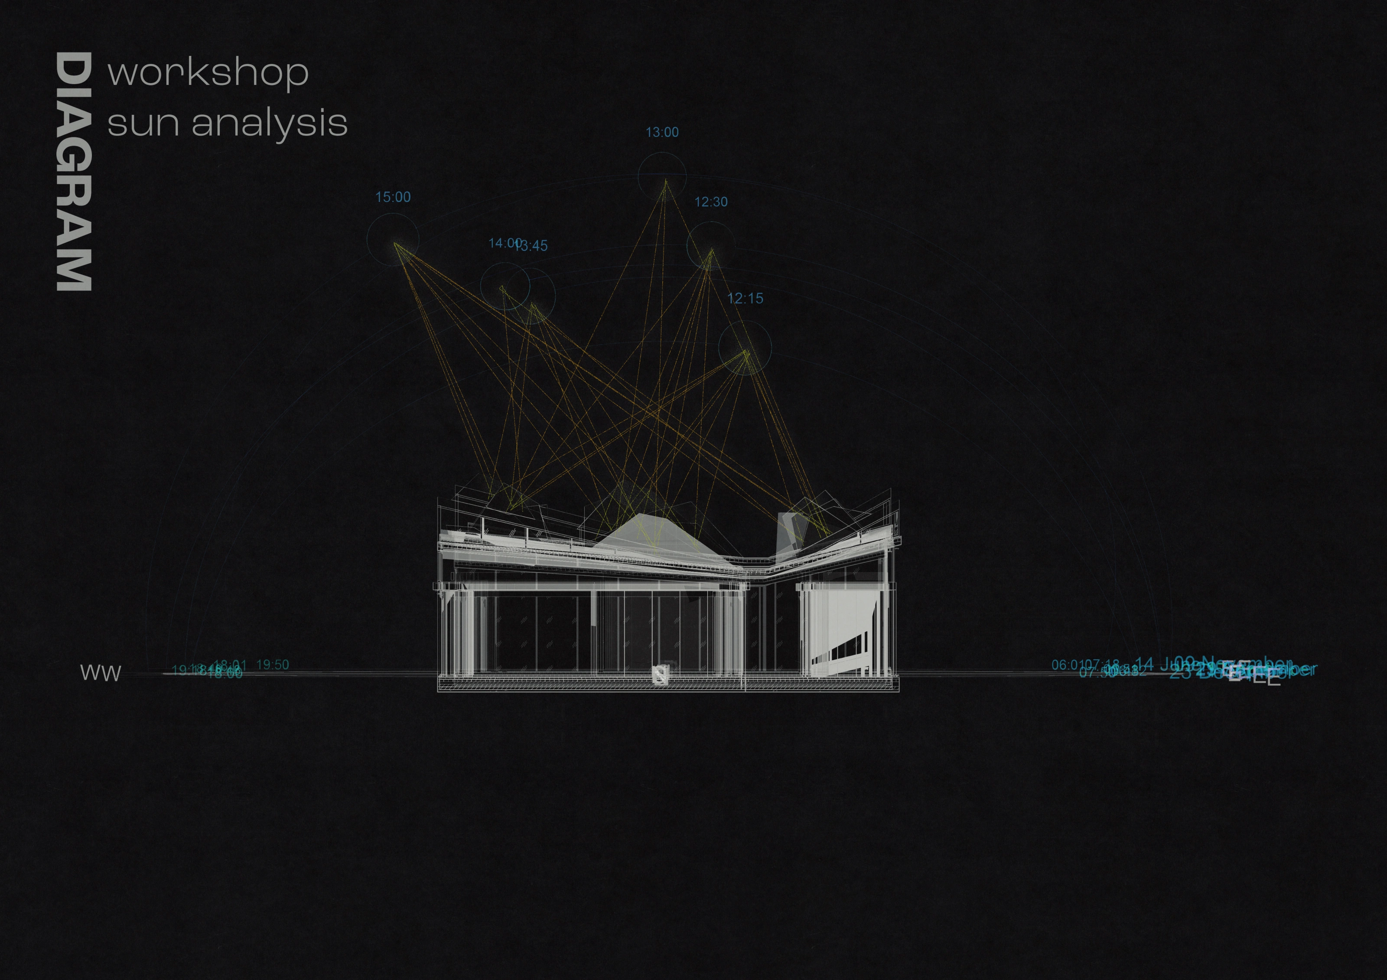
The workshops repeat along a lower building beside the theatre. Their roof alternates open terraces and raised forms. Plans, sections and a privacy study examine how workspaces can be opened or enclosed; the sun study records the roof's relationship to daylight.
 View at full size
Workshop axonometric showing the workspaces, planted edge and inhabited roof.
 View at full size
The workshop row in cutaway, alongside one individual workshop bay.
 View at full size
Workshop ground-floor plan within the neighbourhood layout.
 View at full size
Longitudinal section through the repeated workshop bays and roofs.
 View at full size
Workshop privacy study, comparing an open frame with an enclosed room.
 View at full size
Sun-path study through a workshop and its roof openings.
Different ways of living
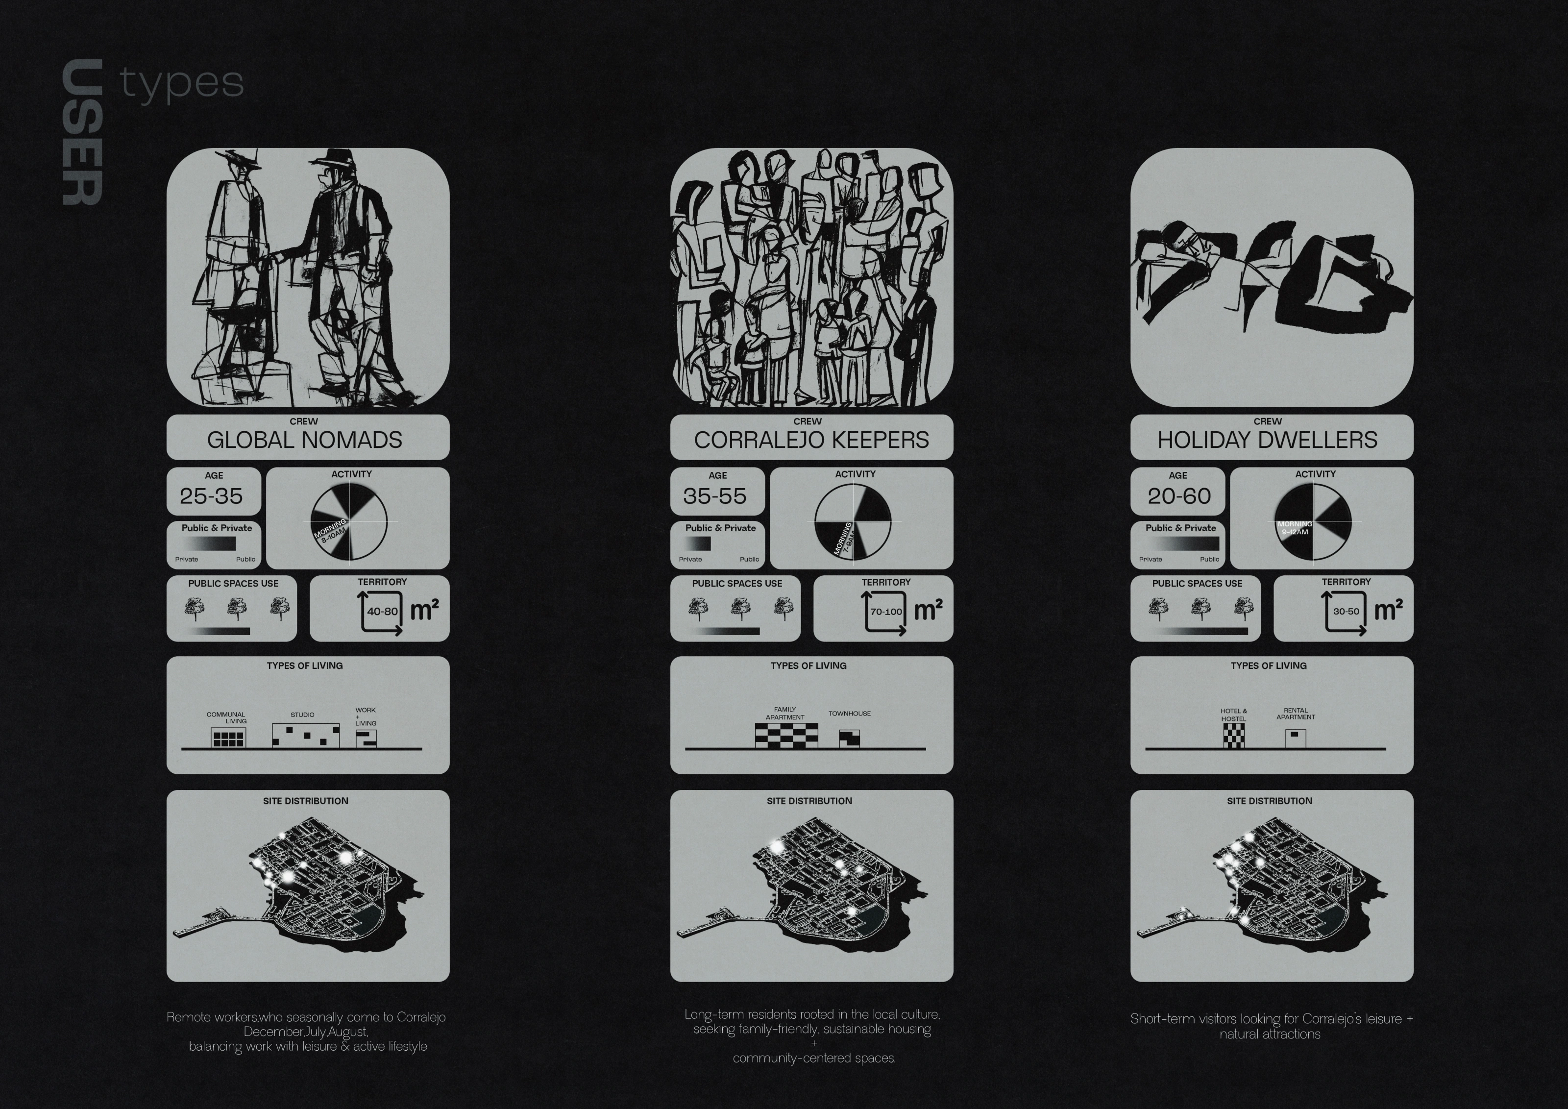
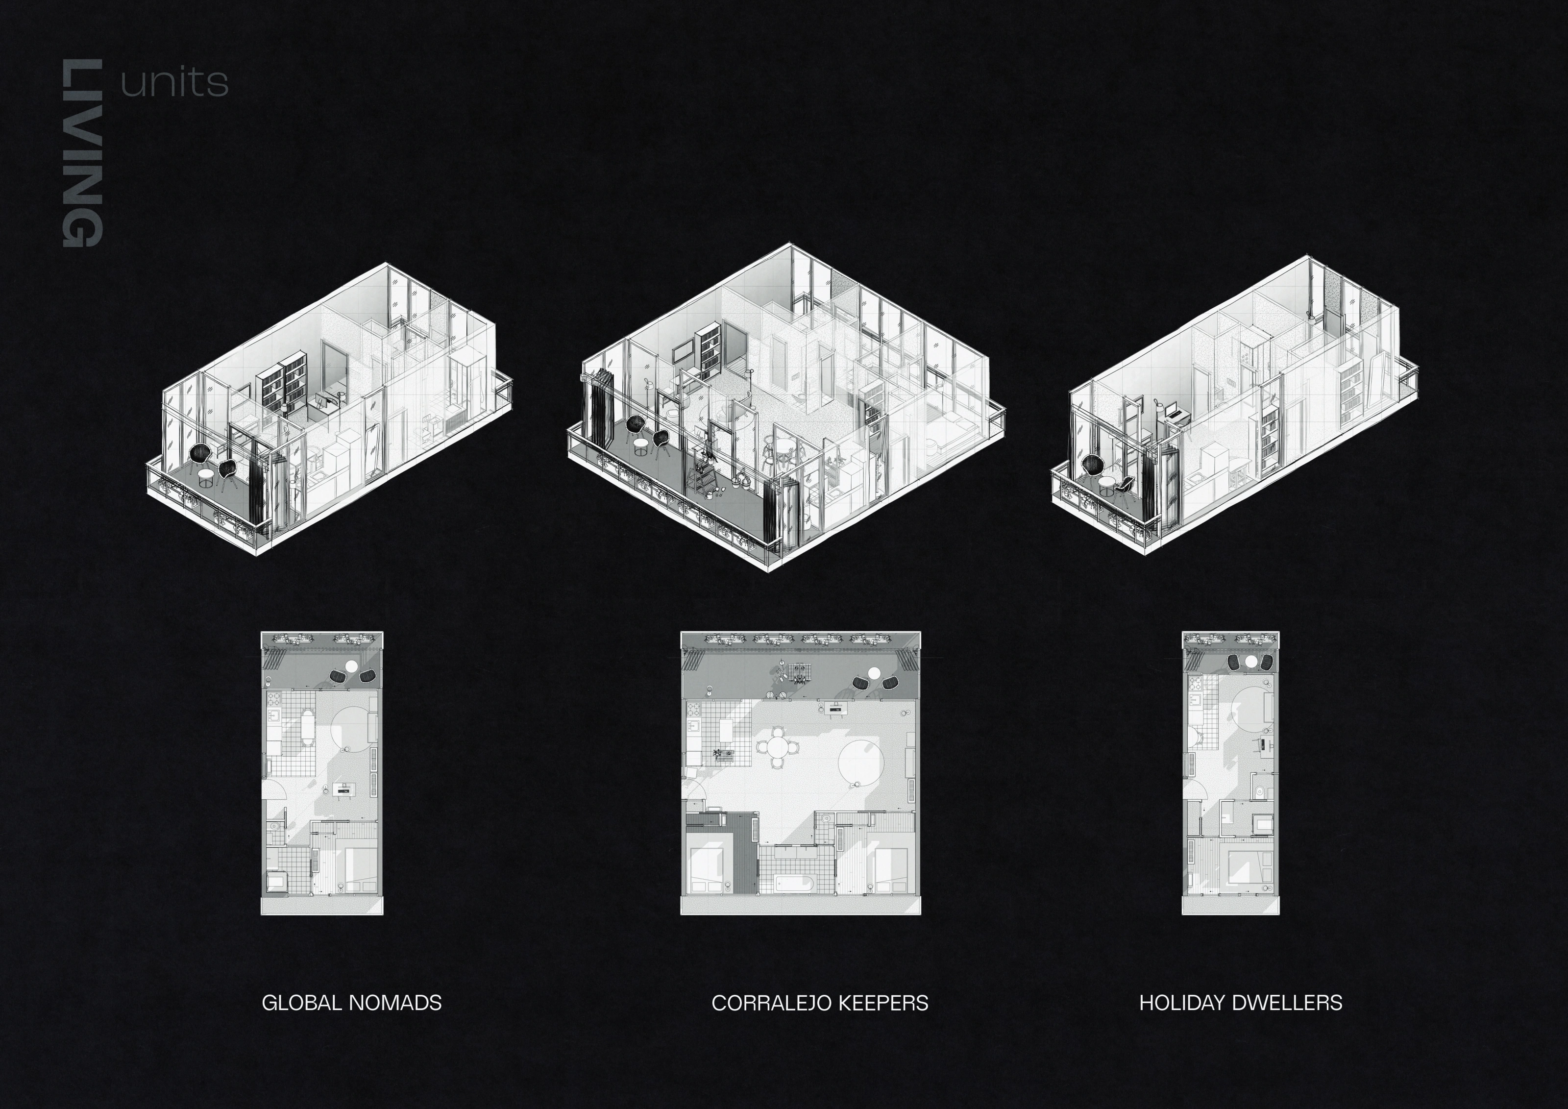
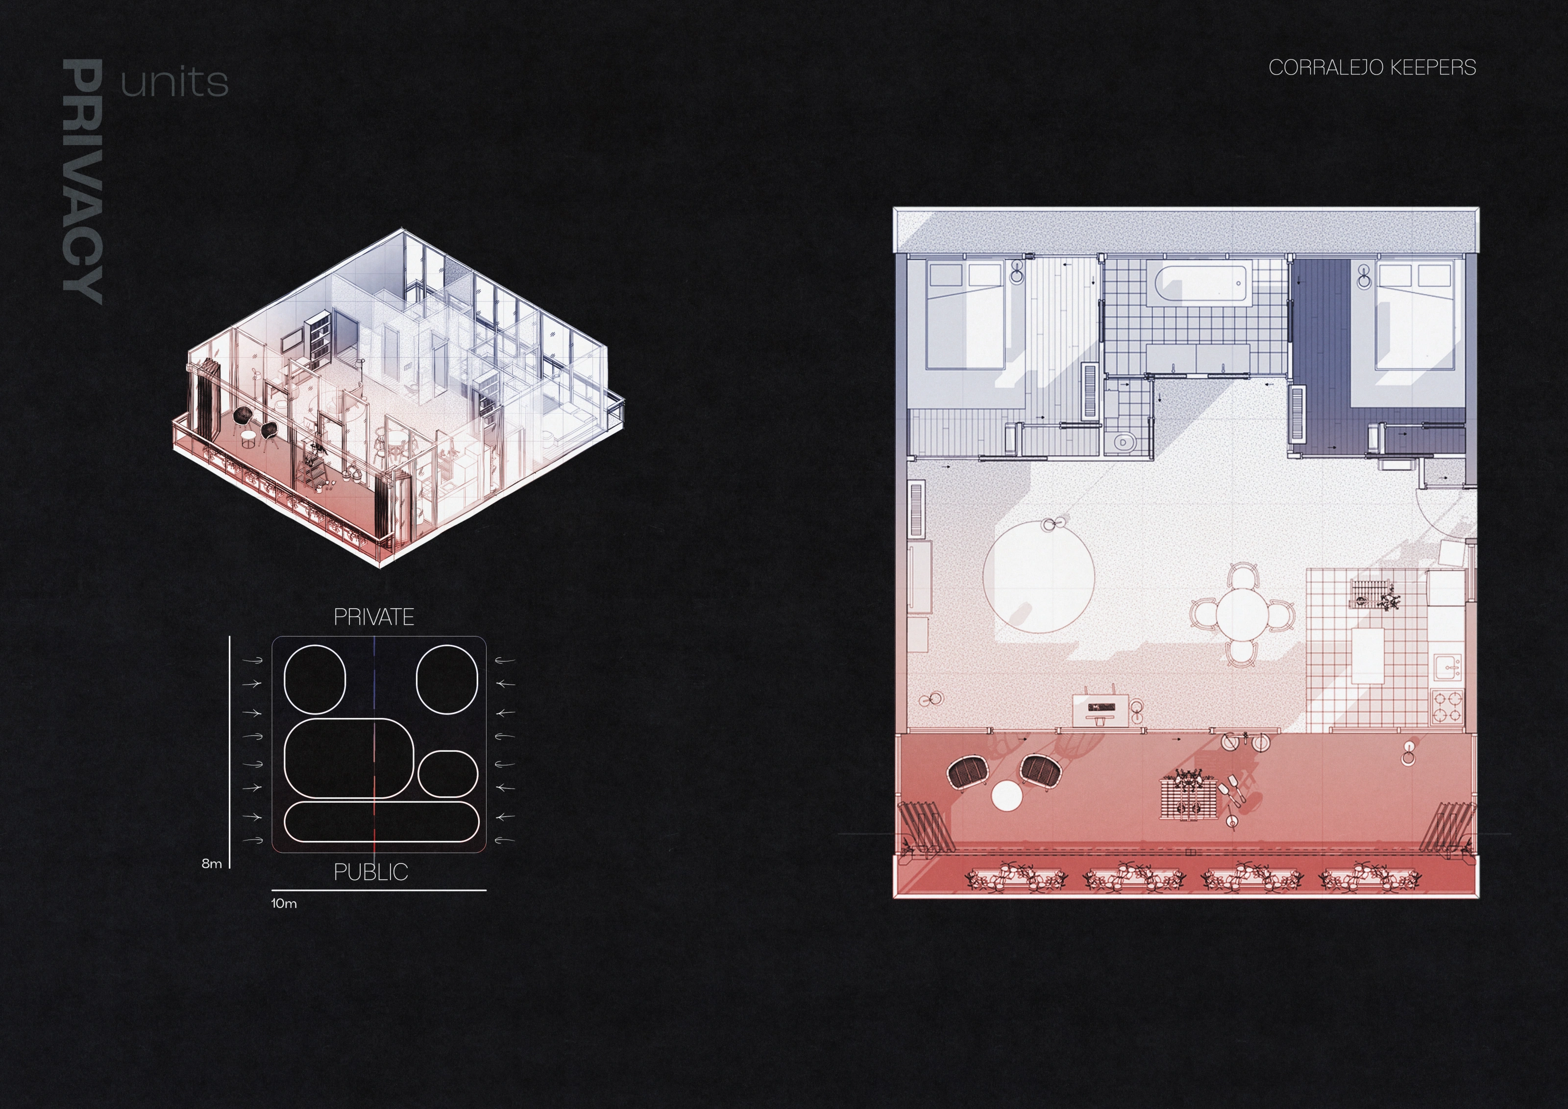
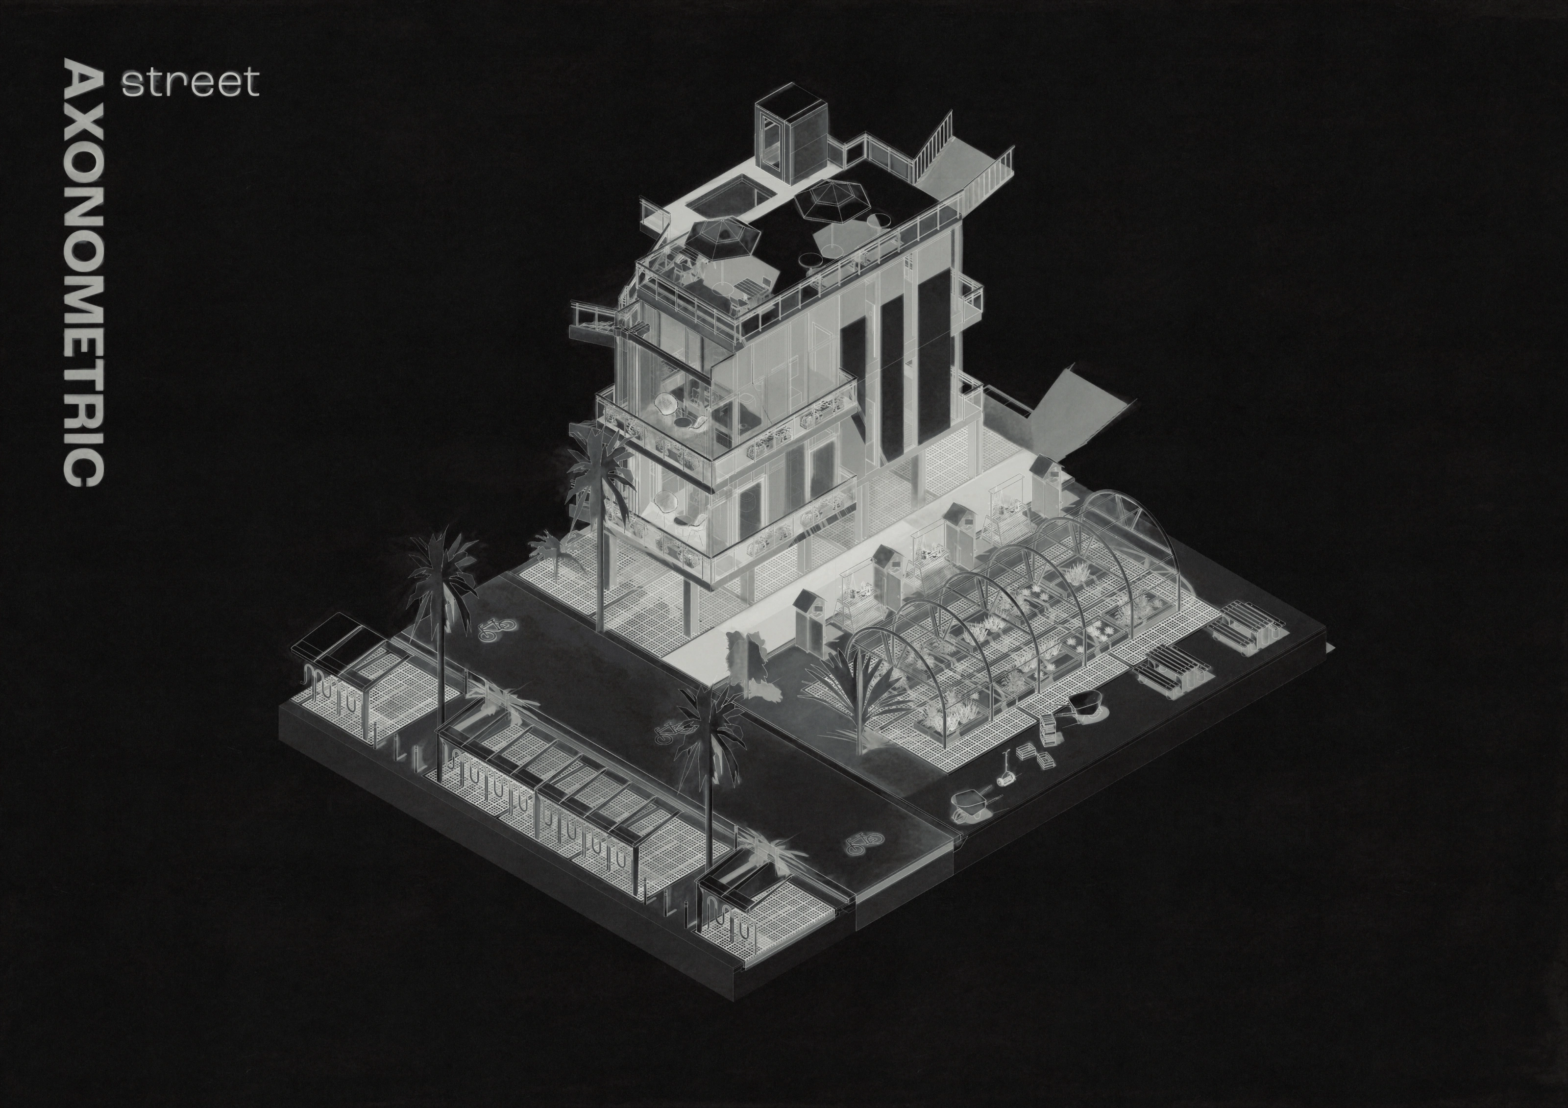
Three proposed resident groups shape the housing studies: Global Nomads, Corralejo Keepers and Holiday Dwellers. Their unit types vary in size and arrangement. At street scale, private rooms sit behind shared edges, while roof terraces and planted spaces extend daily life outside the home.
 View at full size
The three proposed resident groups and their different living patterns.
 View at full size
The three housing types compared through unit axonometrics and plans.
 View at full size
Corralejo Keepers unit: the transition from the public edge to private rooms.
 View at full size
Street axonometric showing stacked homes, roof terraces and the shared ground below.
 View at full size
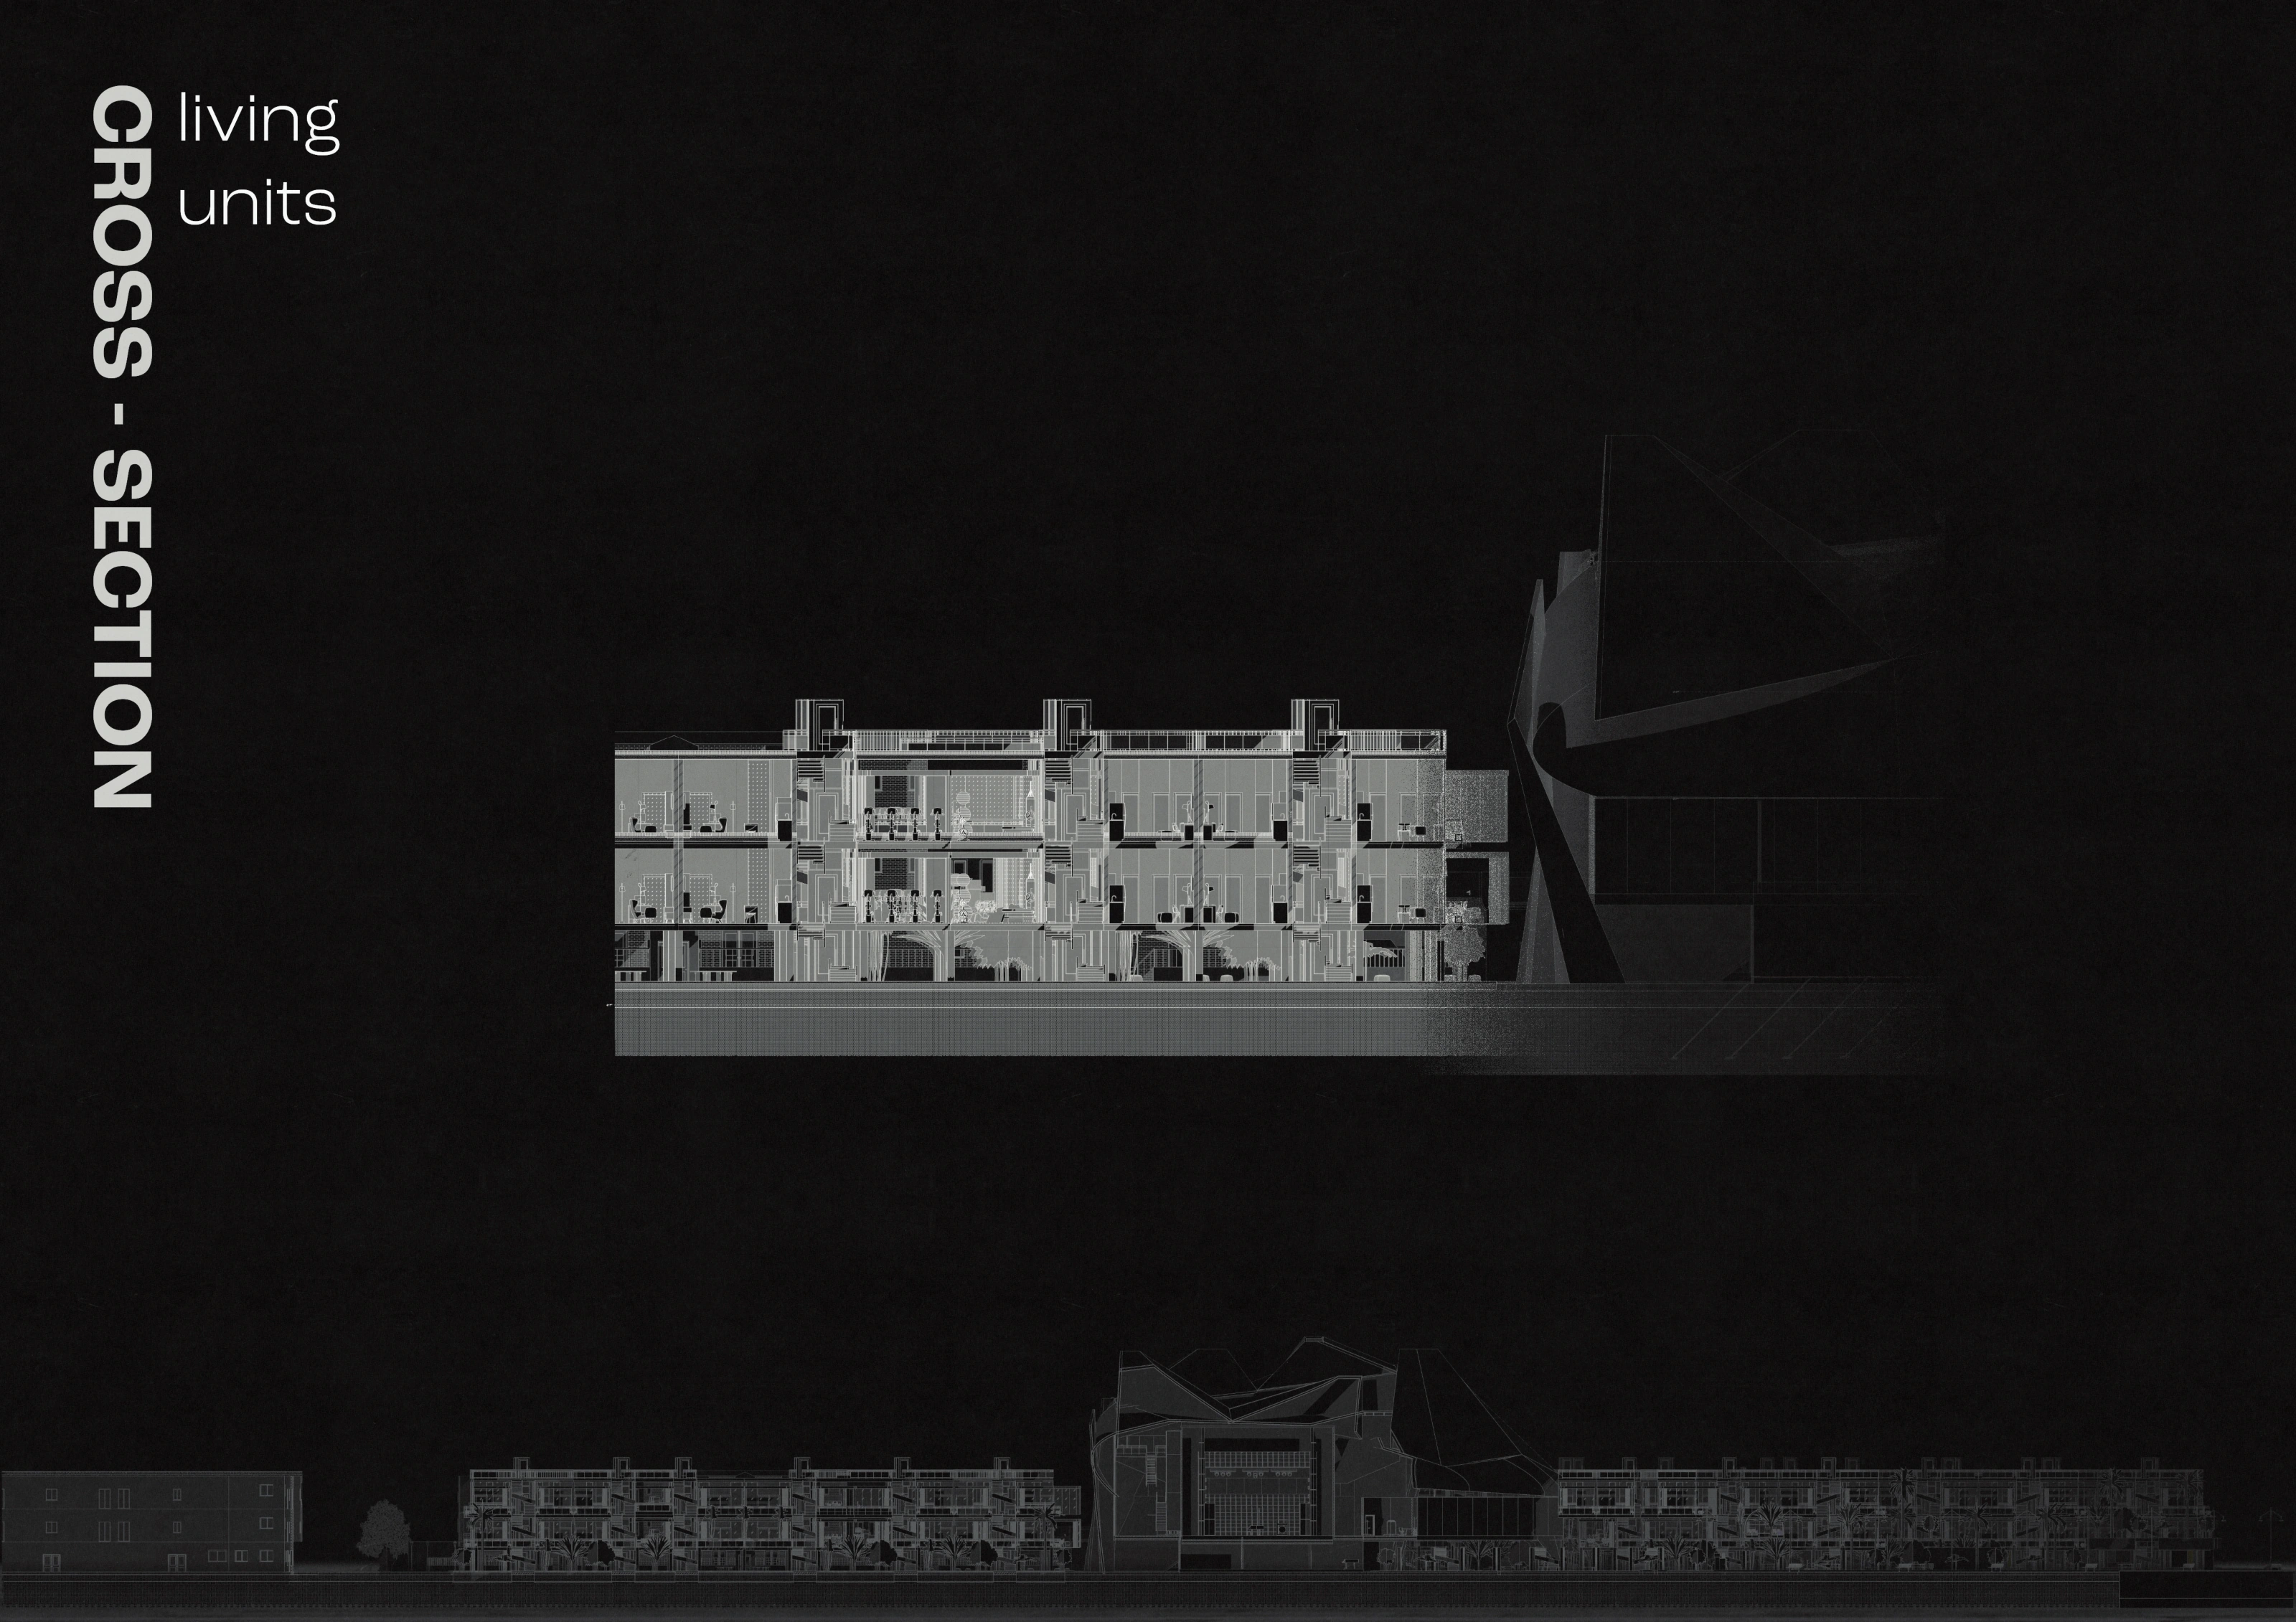
Housing cross-section, with the theatre shown in the adjoining site section.
Testing the spaces in models
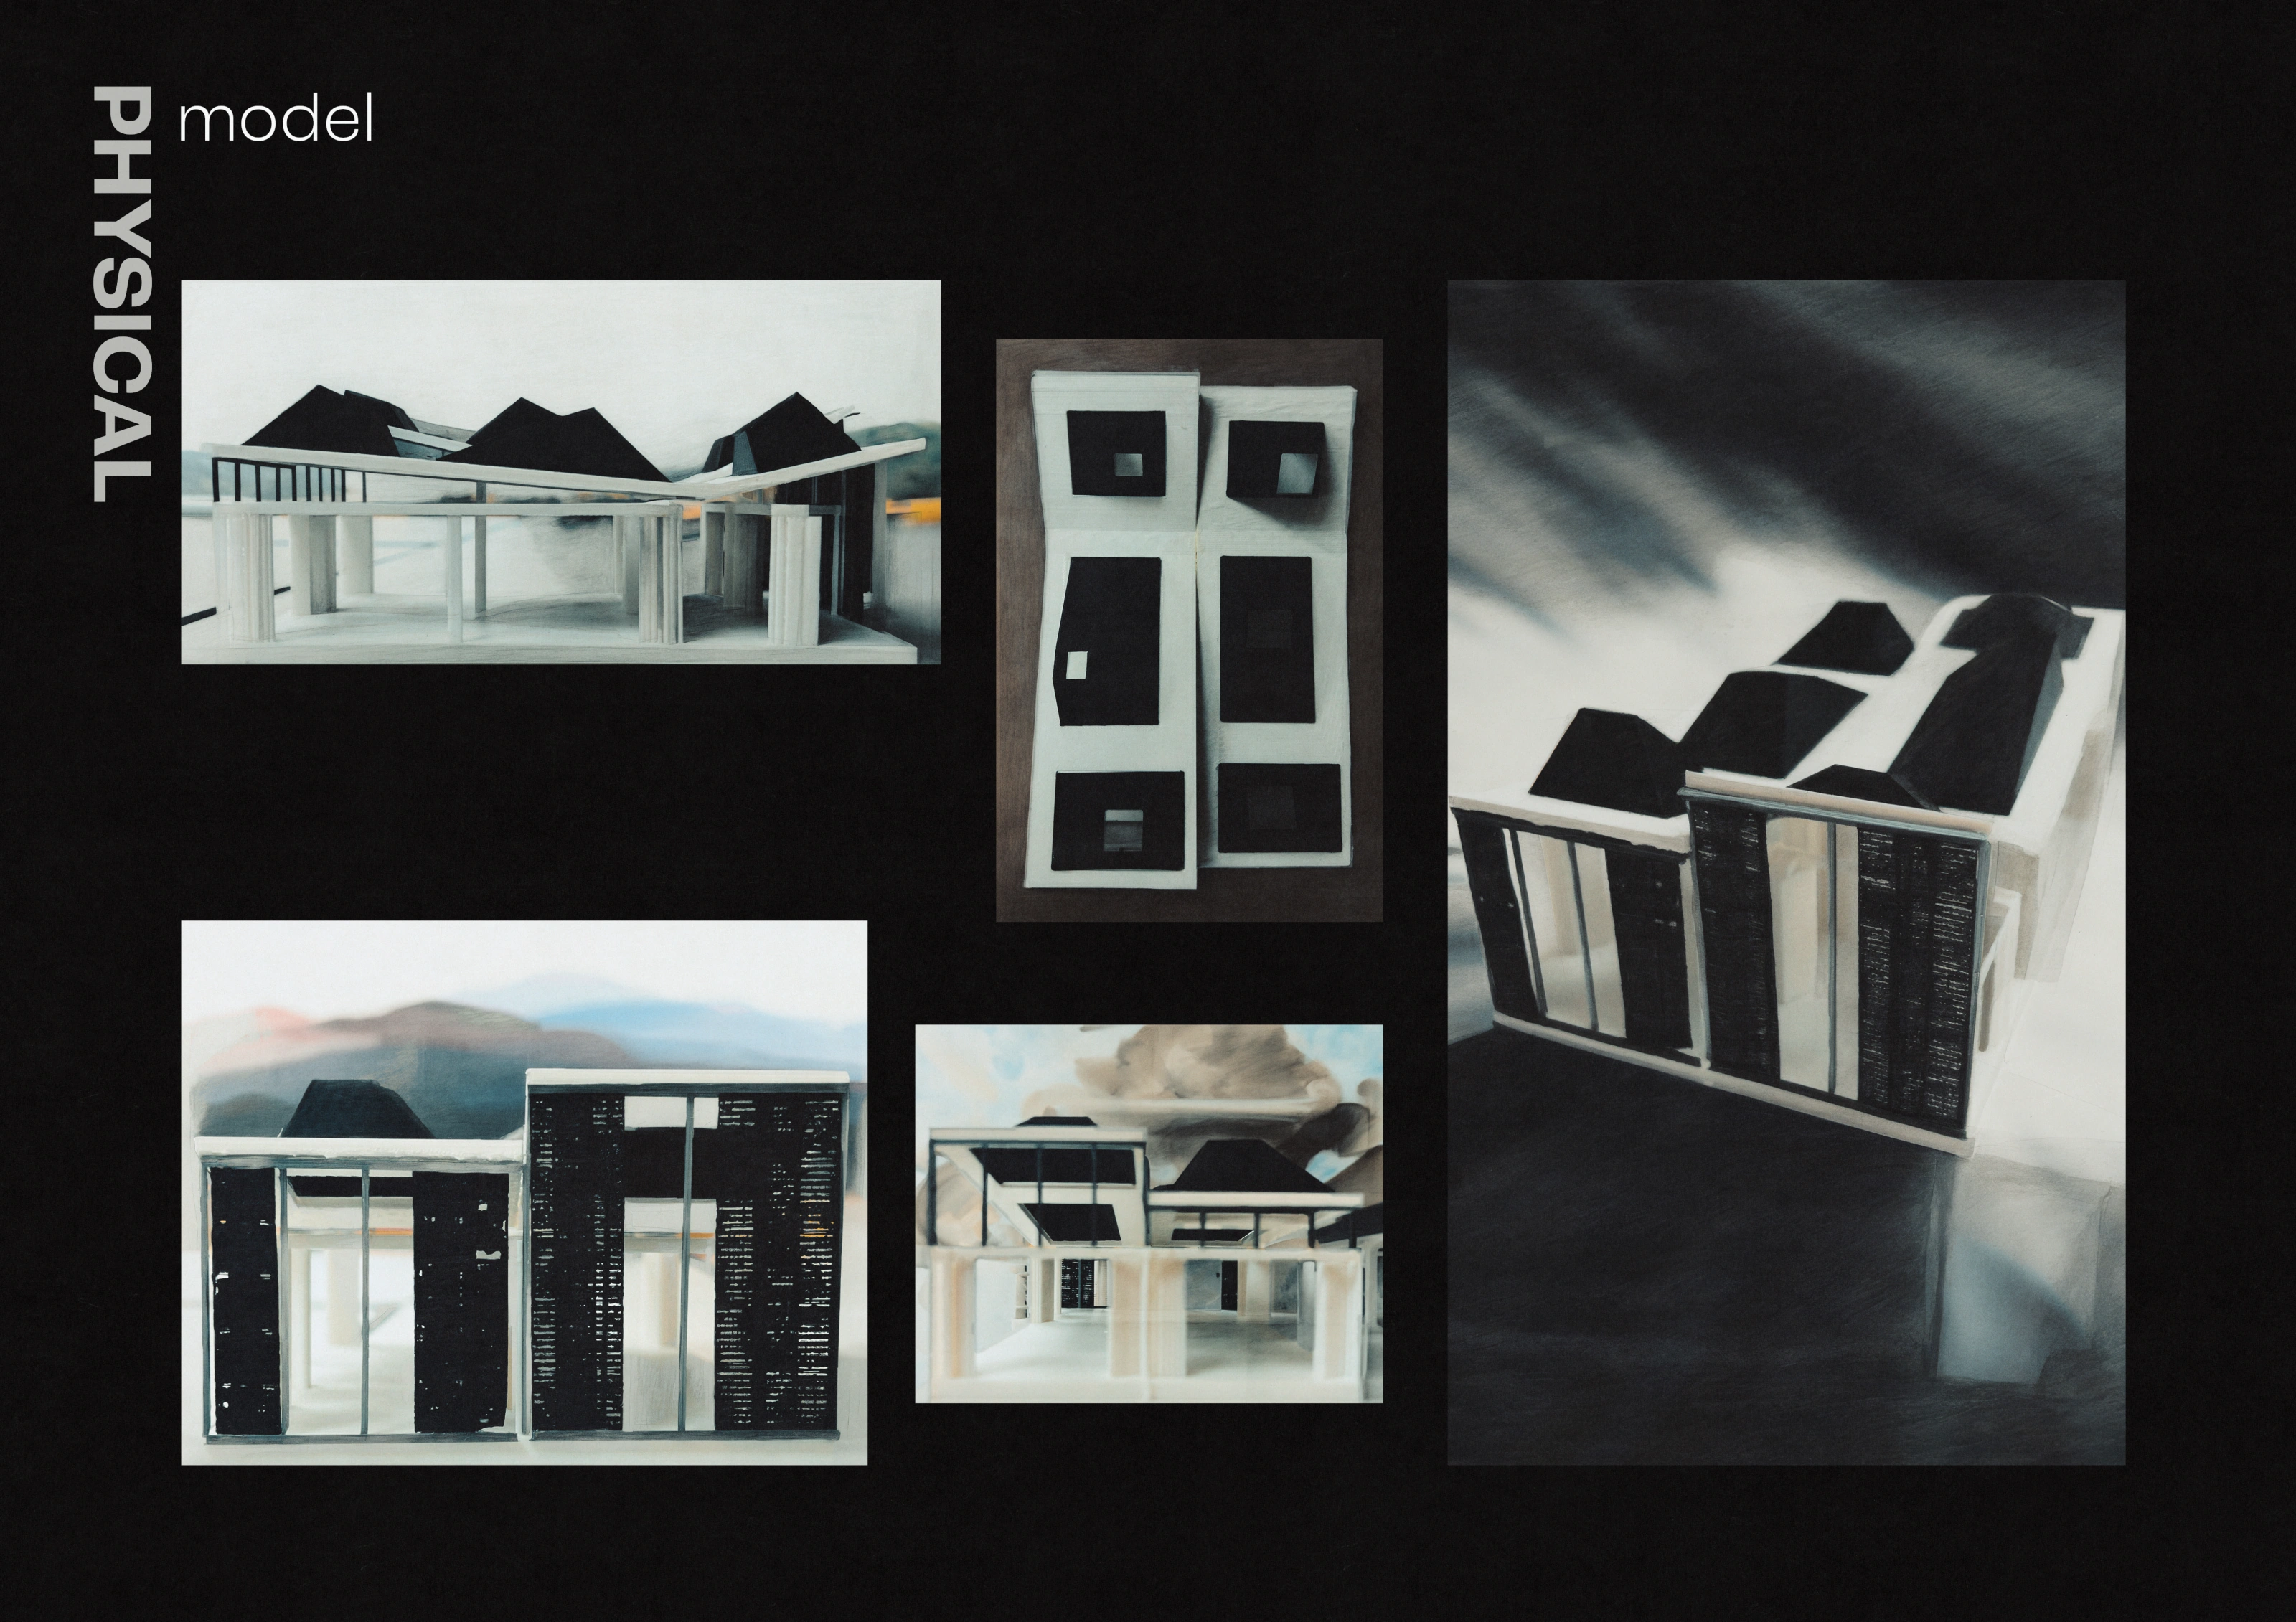
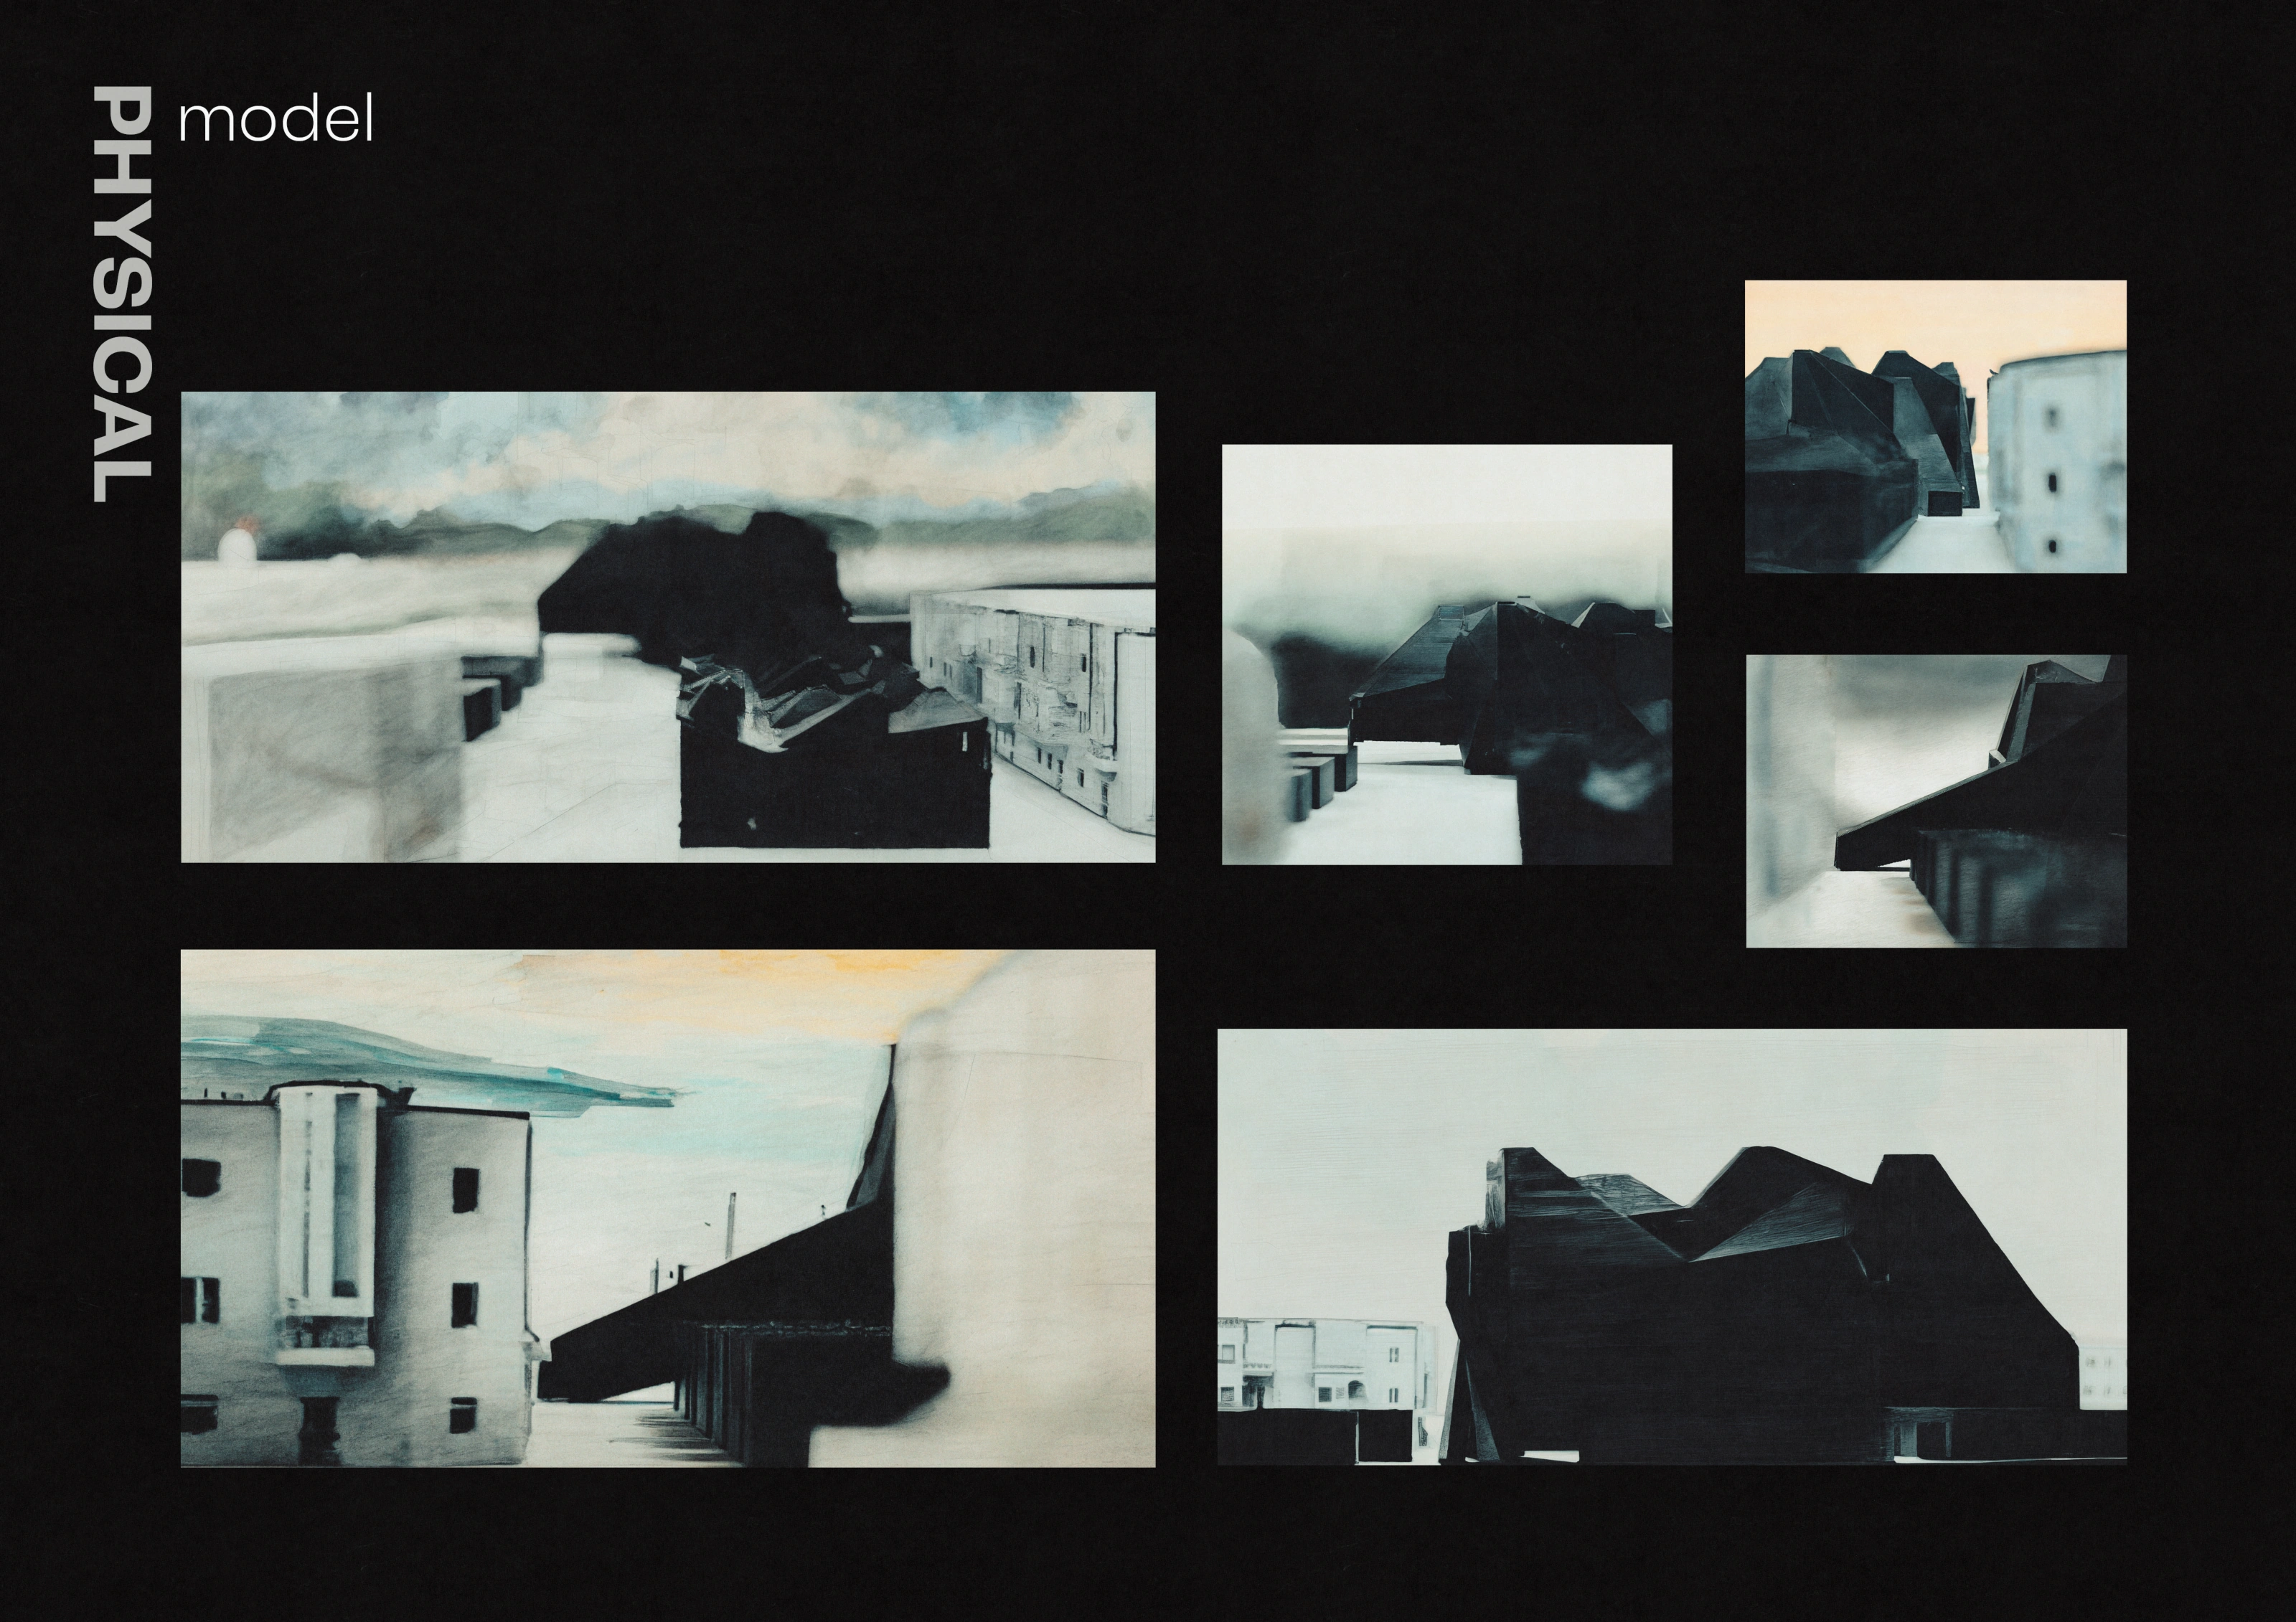
Physical models bring the project back to light, openings and the spaces between buildings. The photographs move from the workshop roof and facade to the larger theatre form and the passages around it.
 View at full size
Workshop model photographs: roof openings, facade screens and interior light.
 View at full size
Theatre and street model photographs, studying the roof silhouette and spaces between buildings.
Scope & credits
Architecture, research & representation - Arseniy Valter
Academic design proposal / IE University
Original project reference