Matrioshka
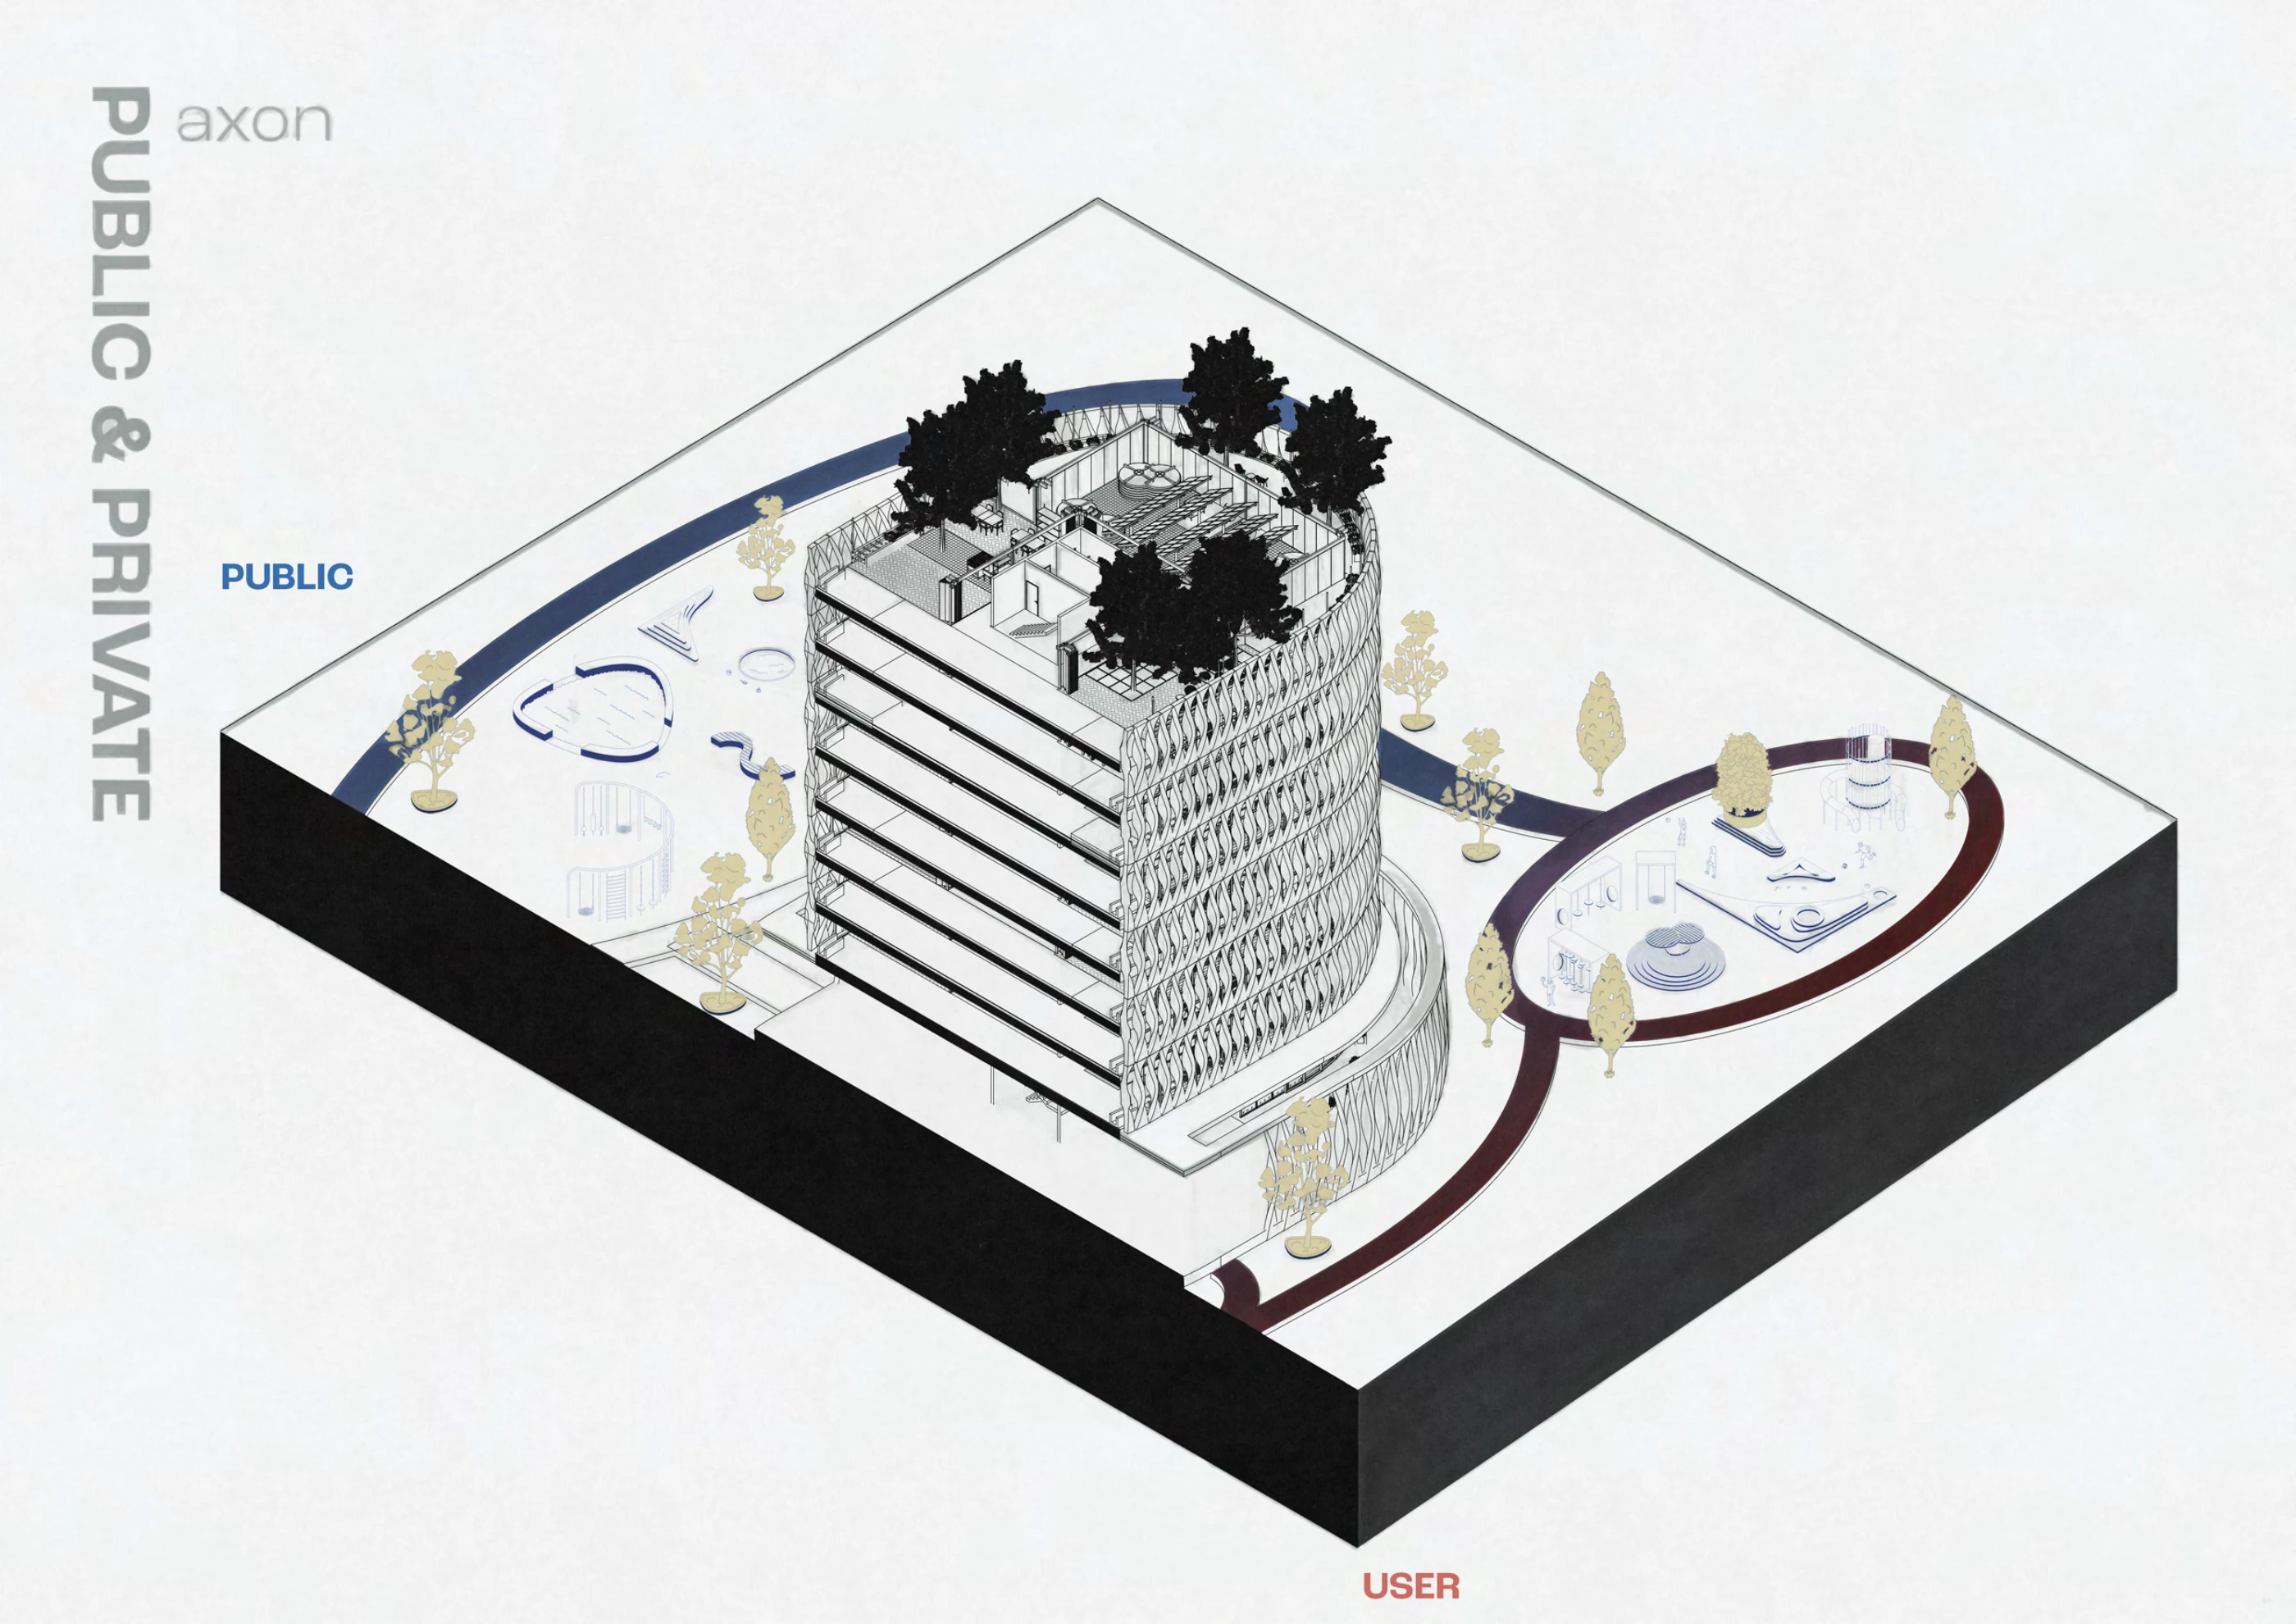
Residential towers and shared landscapes designed around different households and forms of communal life.
 View at full size
About the project
A neighbourhood proposal in Madrid organised through layers of private living and shared space. Residential types for different households sit within a system of gardens, community rooms and workspaces. Unit studies, building sections and a wider landscape plan connect the scale of the home with that of the neighbourhood.
- Location
- Madrid, Spain
- Contribution
- Architecture / Housing research / Representation
- Context
- Academic design proposal / IE University
Reading the neighbourhood
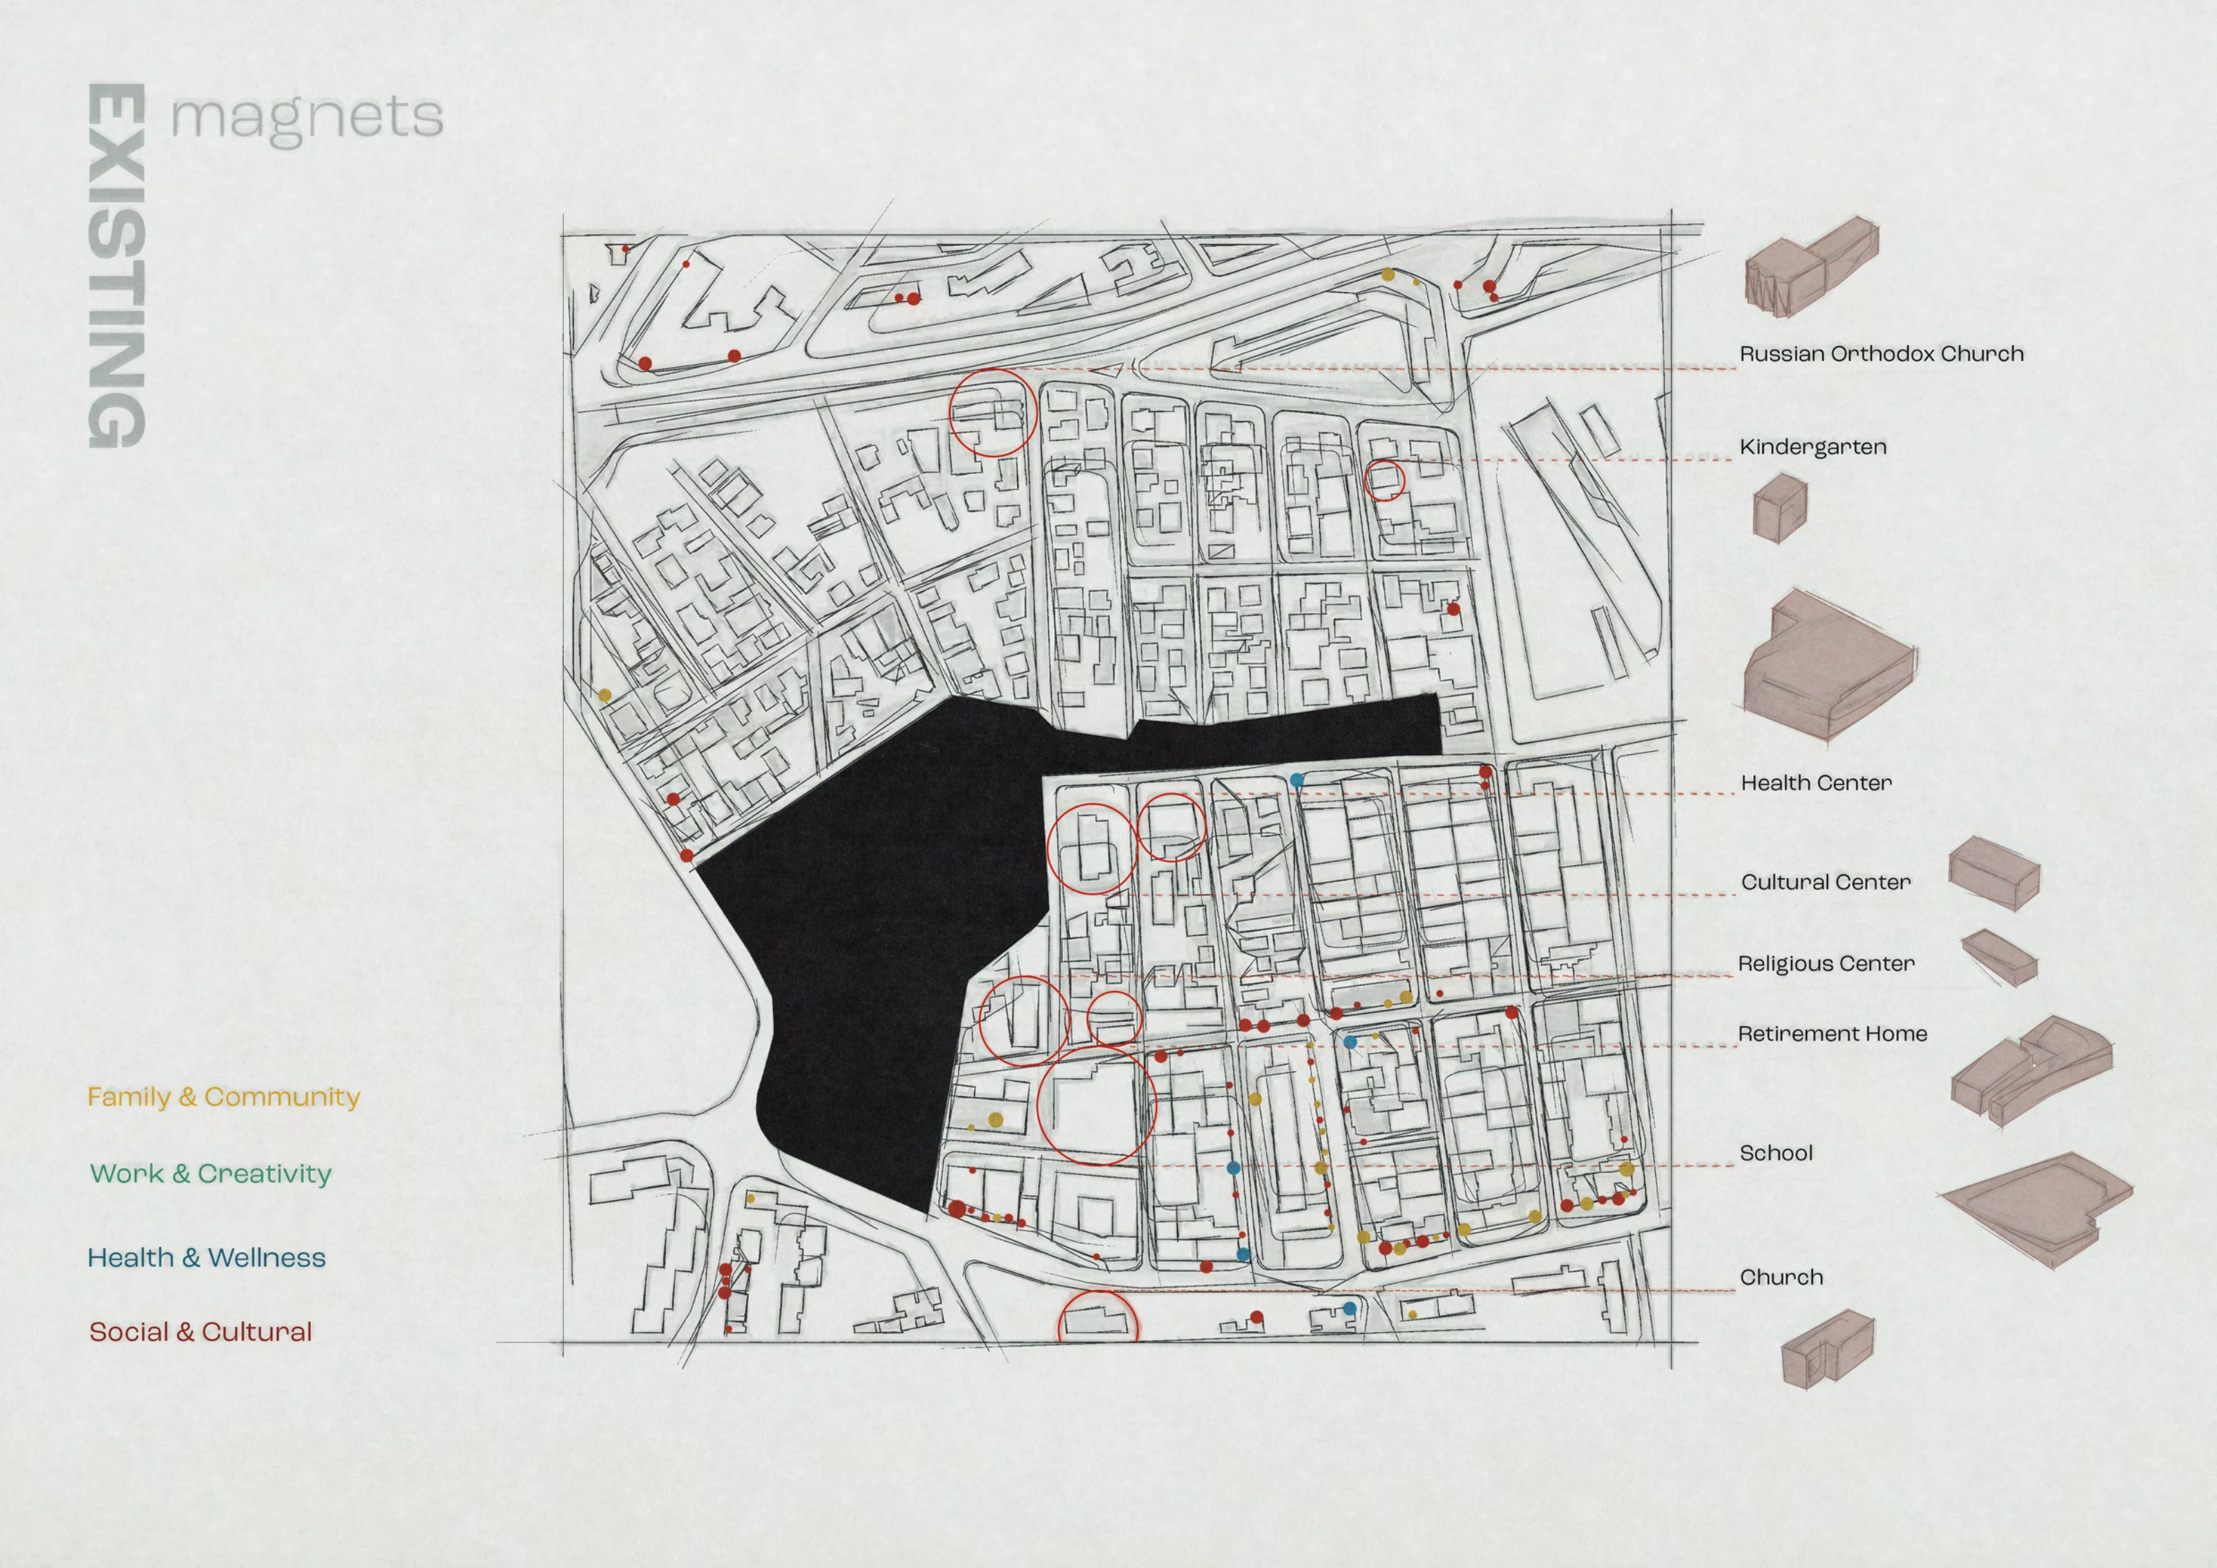
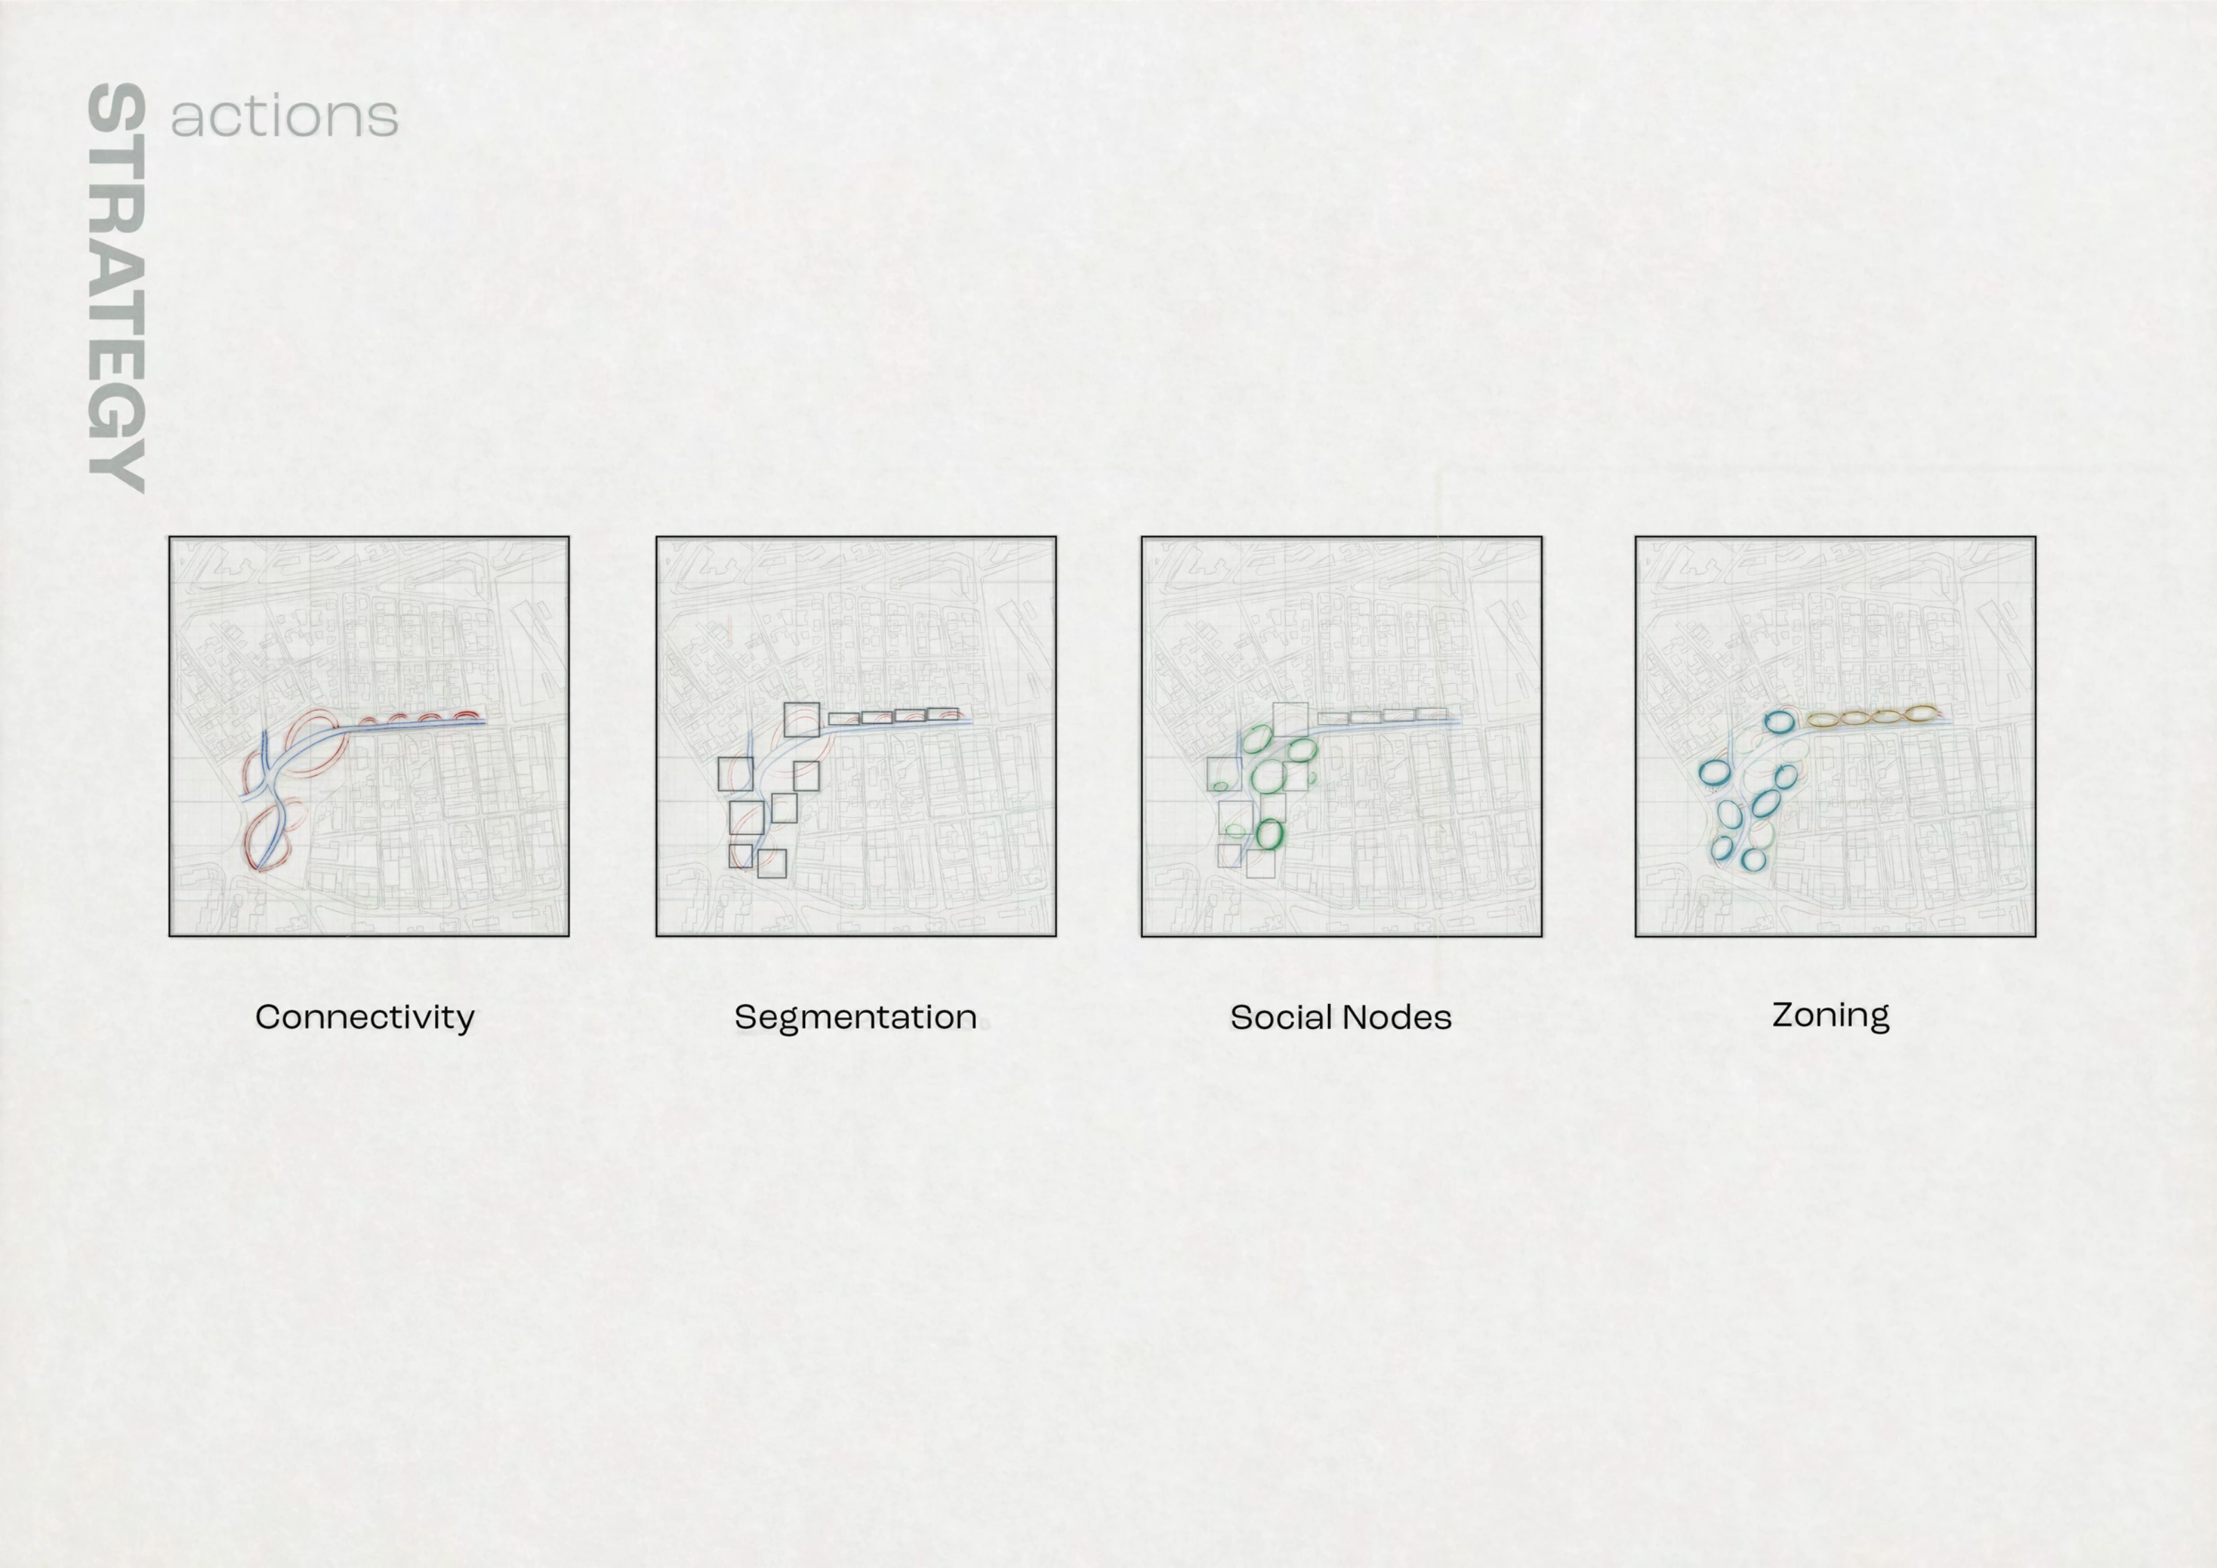
I began with the spaces and services already around the site: schools, places of worship, care facilities and cultural centres. The proposal grows from this reading of the neighbourhood. Connections, smaller areas and shared meeting places organise the move from the existing streets to a new residential landscape.
 View at full size
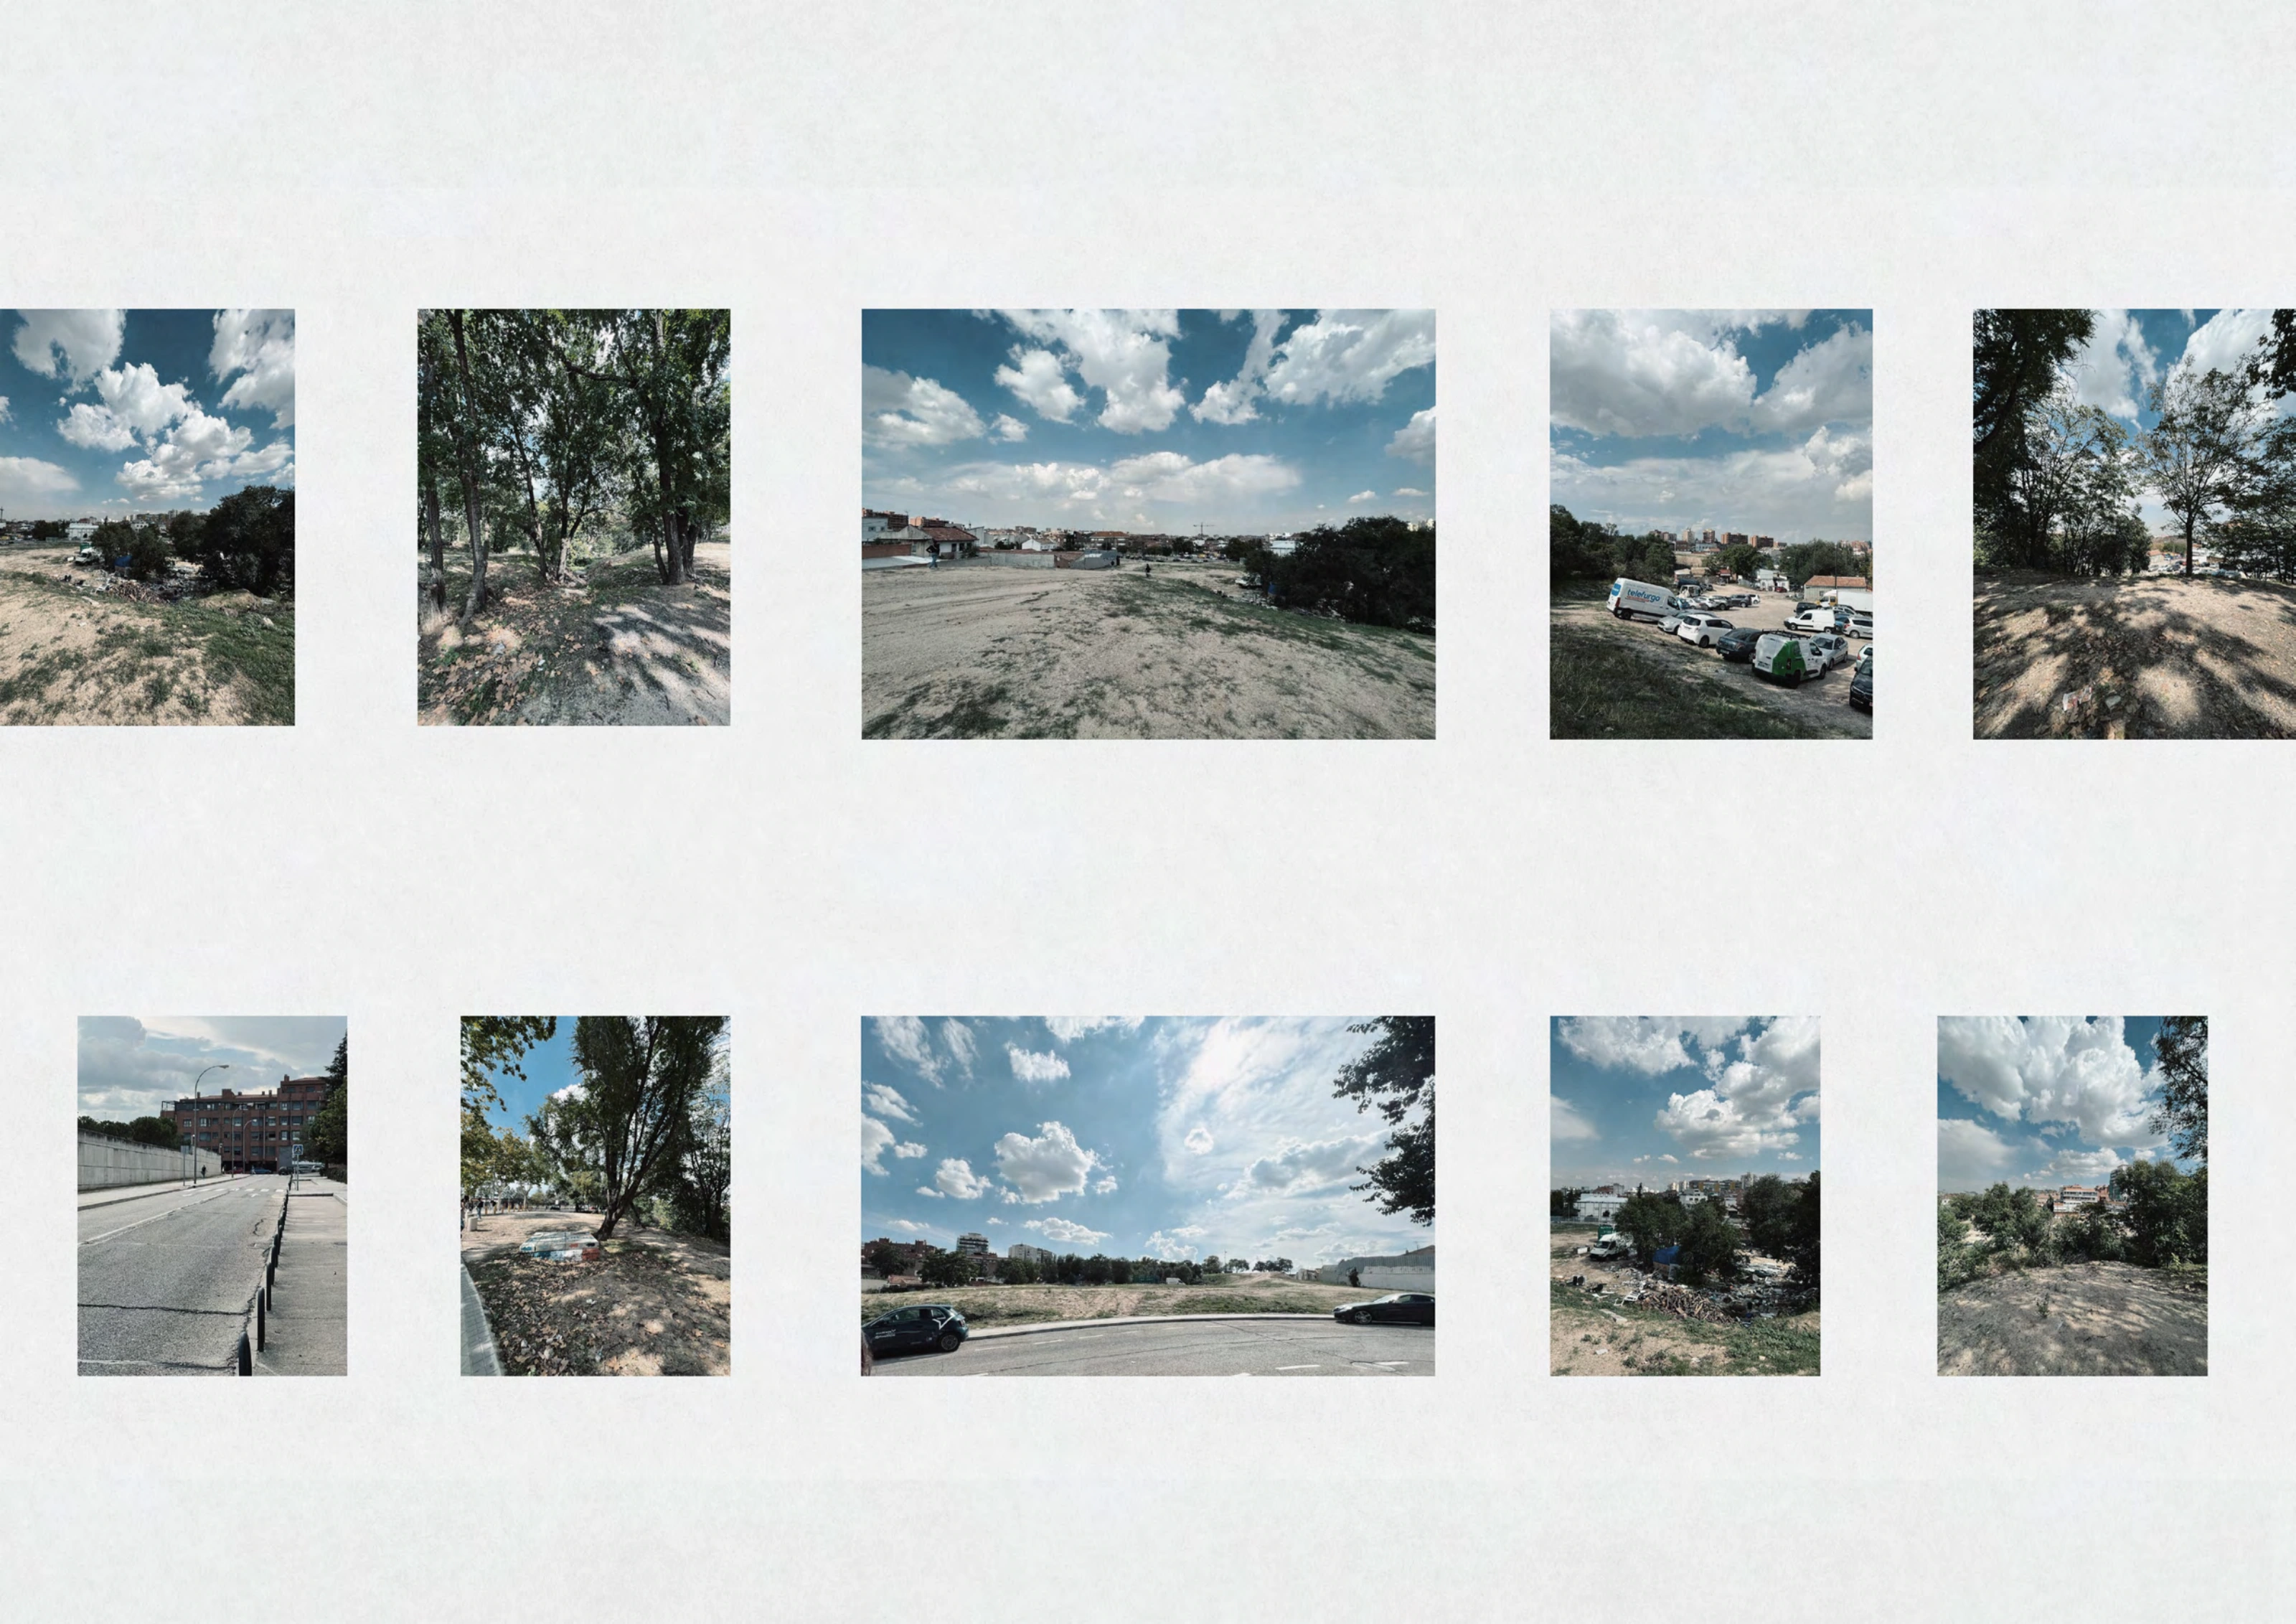
Site photographs / open ground, trees and surrounding streets
 View at full size
Existing neighbourhood / community, cultural, health and educational facilities
 View at full size
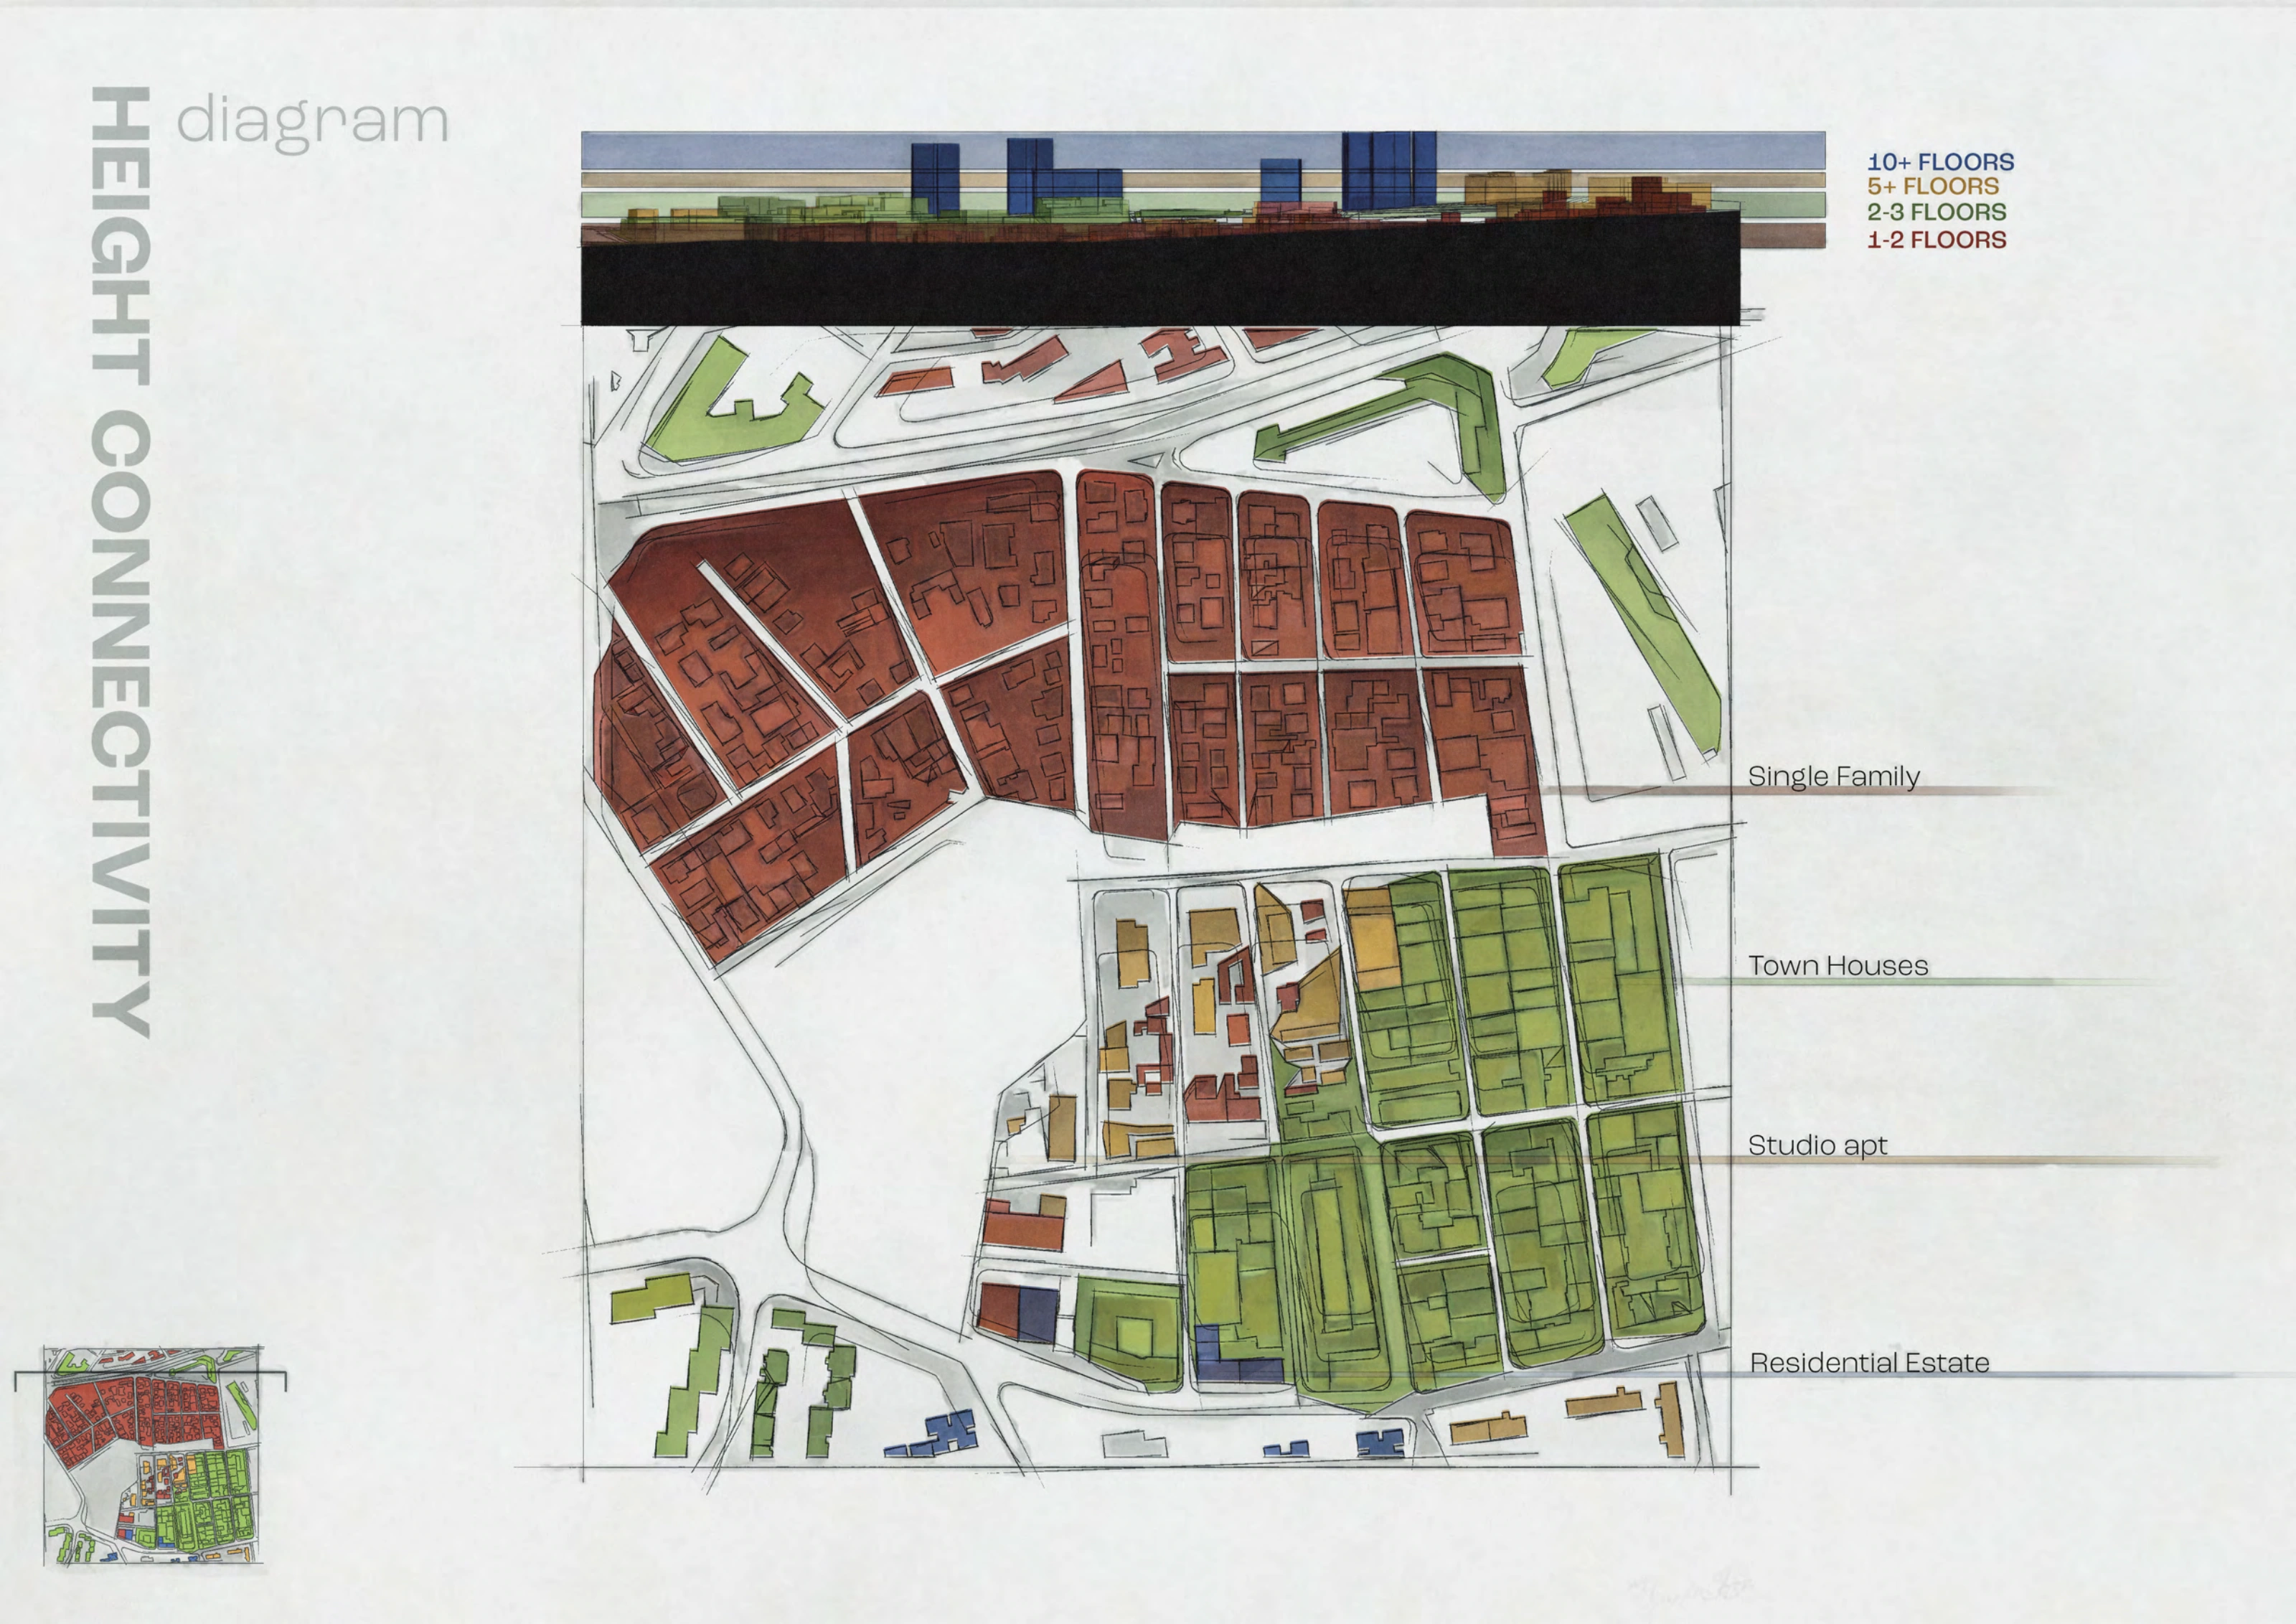
Building heights and housing types / the surrounding urban fabric
 View at full size
Urban strategy / connectivity, segmentation, social nodes and zoning
Three ways of living
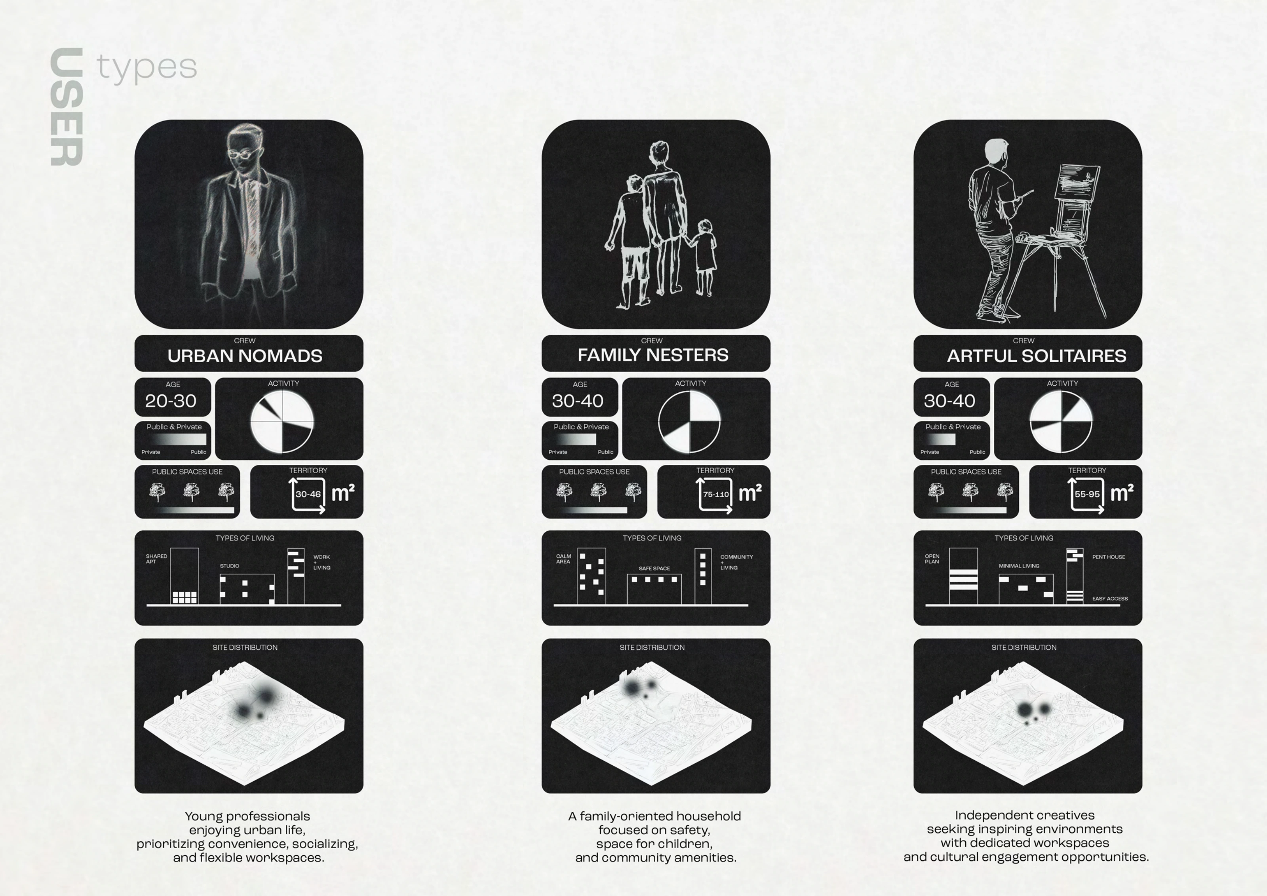
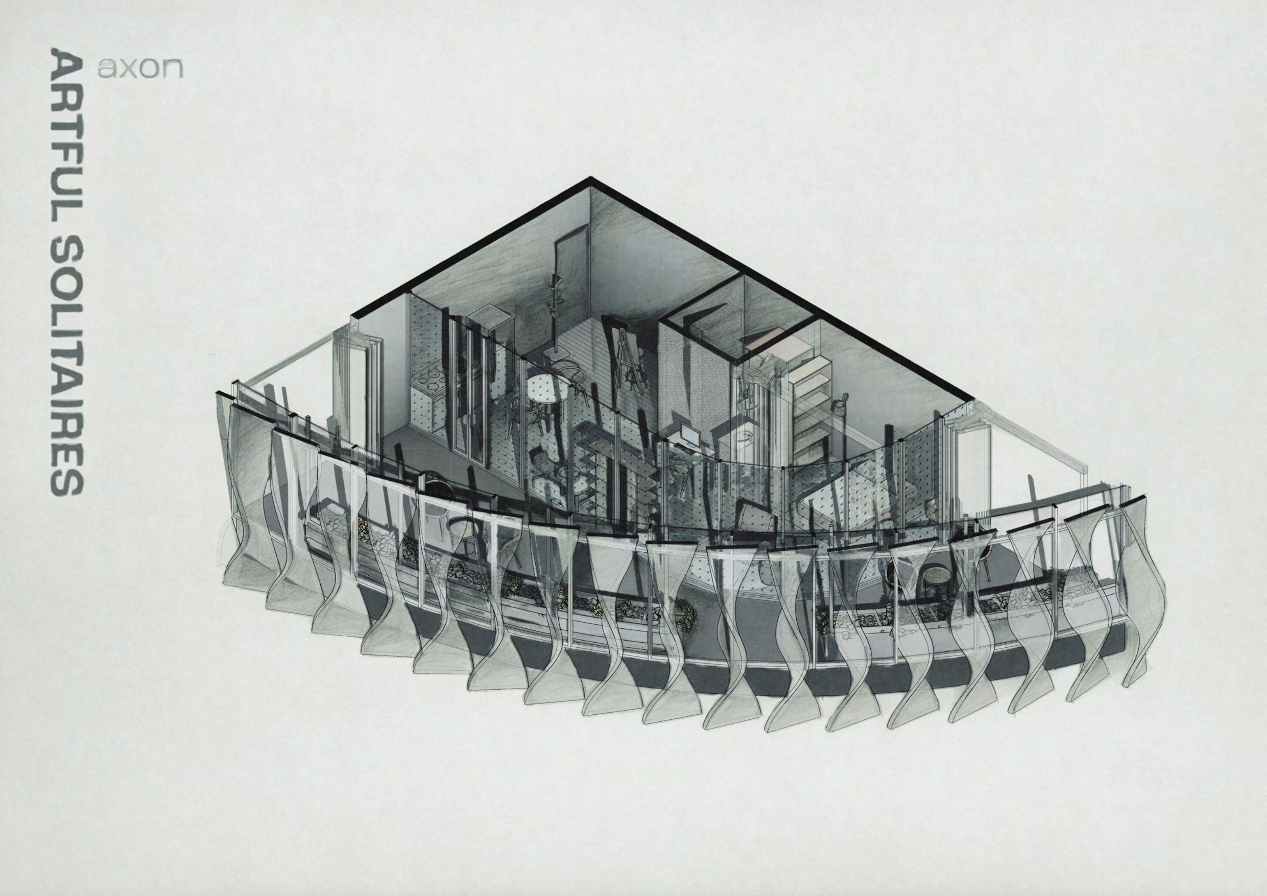
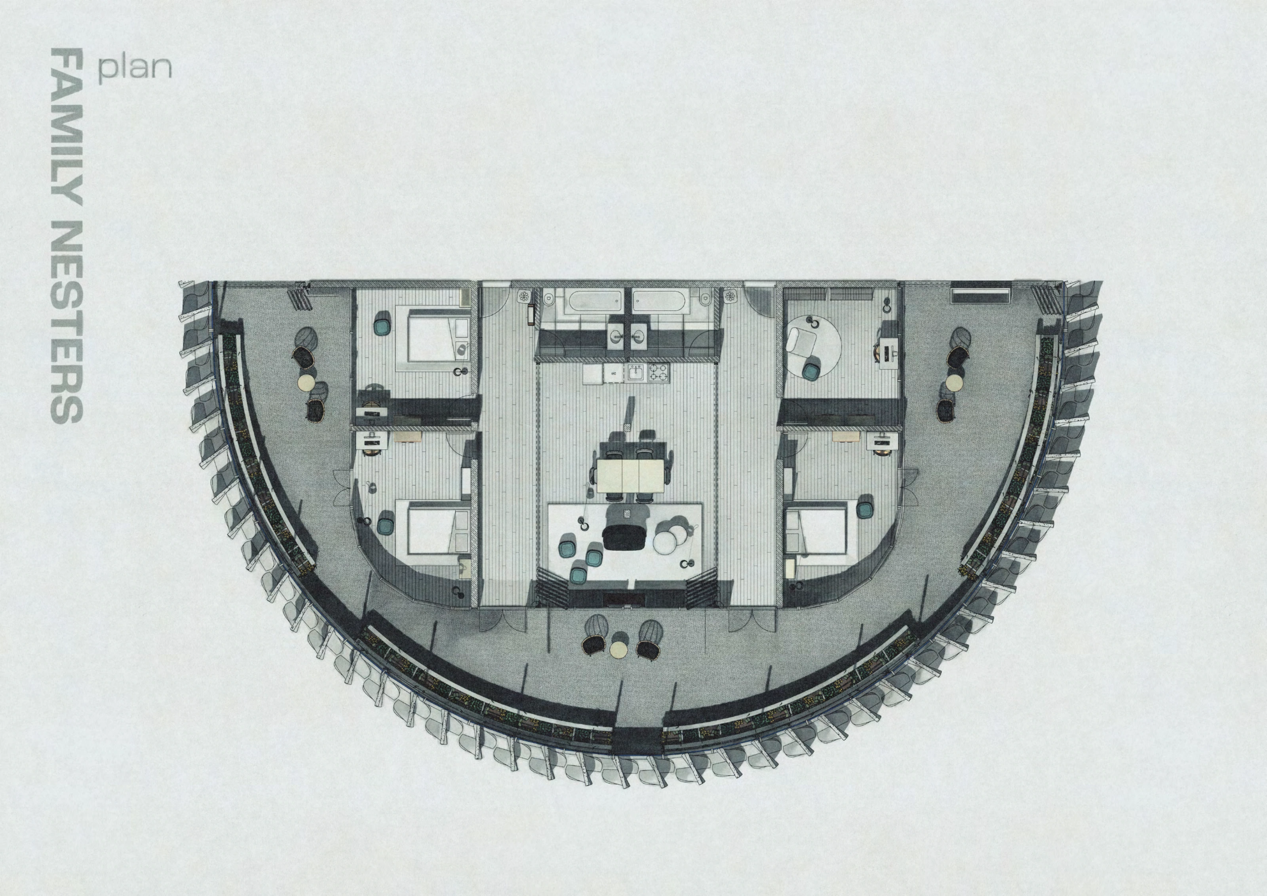
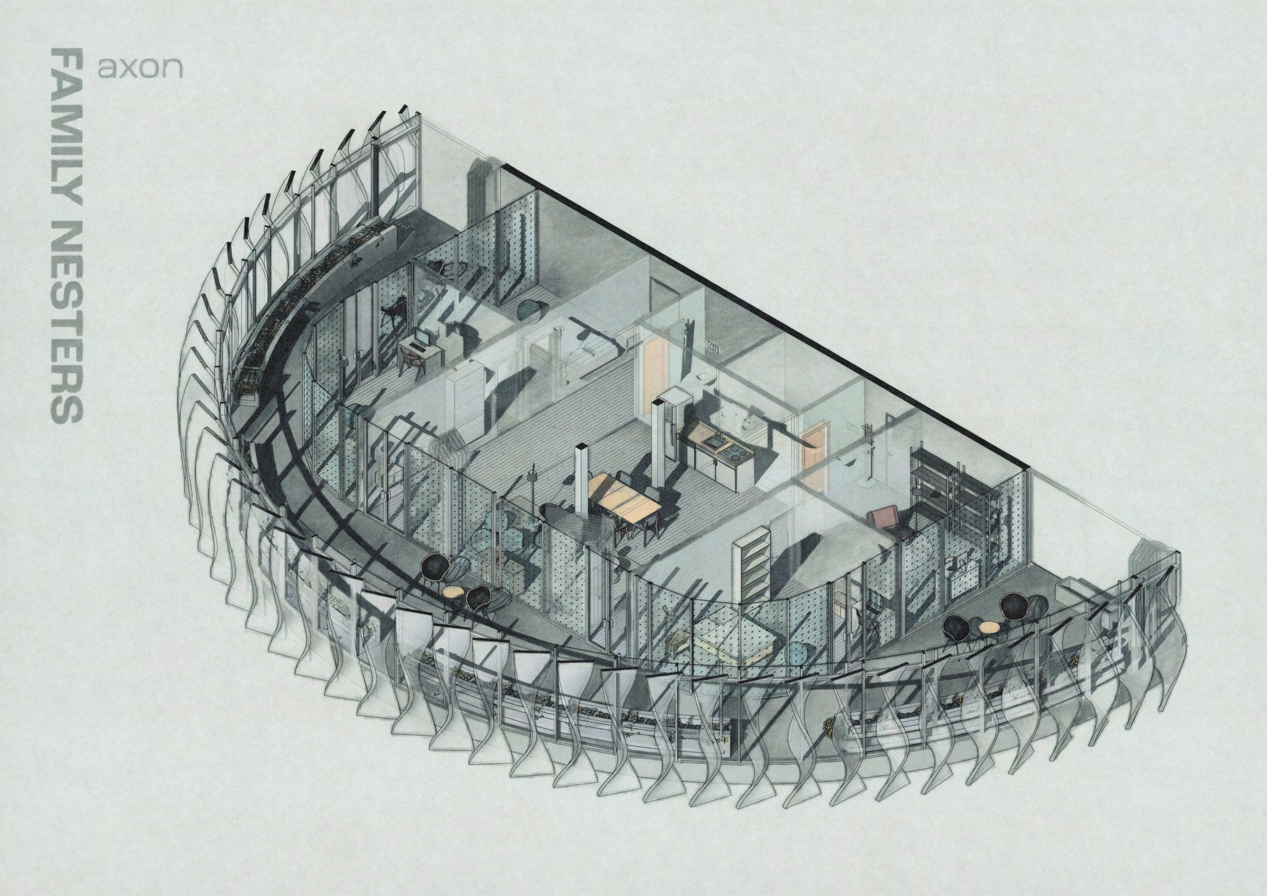
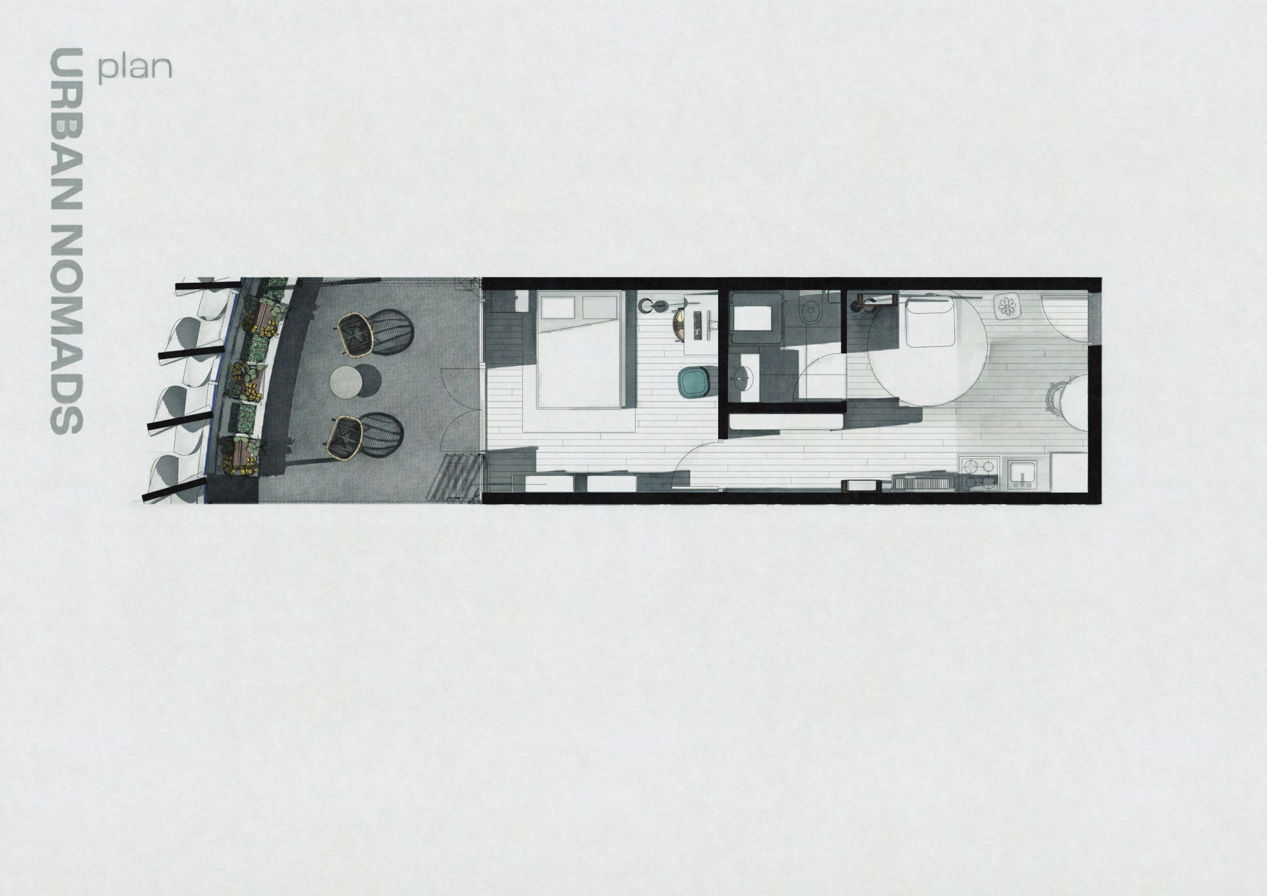
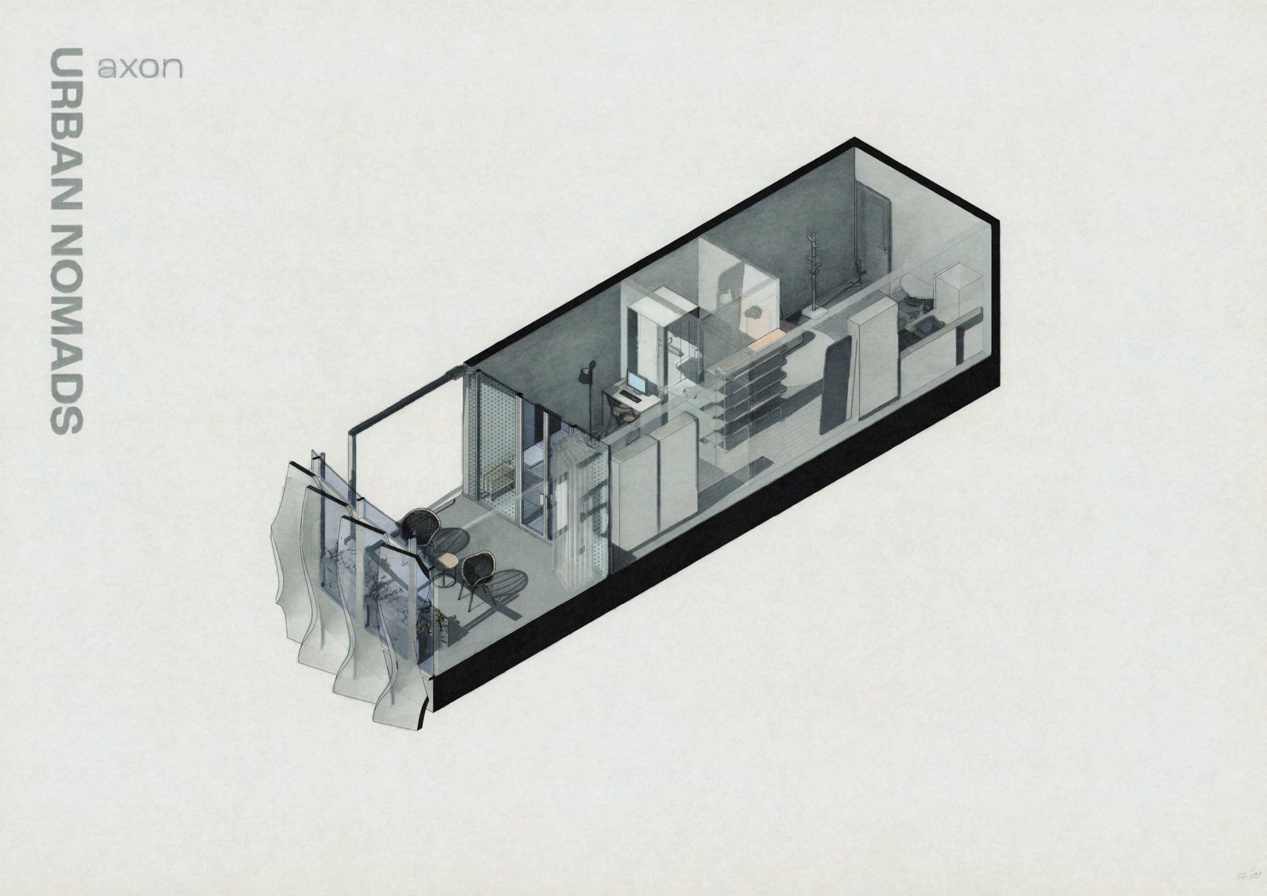
The housing studies follow three groups: Urban Nomads, Family Nesters and Artful Solitaires. I tested how each home could hold everyday routines, work and time alone, while giving residents access to shared spaces. The plans and cutaway drawings show the different layouts and the planted edge between the rooms and the facade.
 View at full size
Household studies / Urban Nomads, Family Nesters and Artful Solitaires
 View at full size
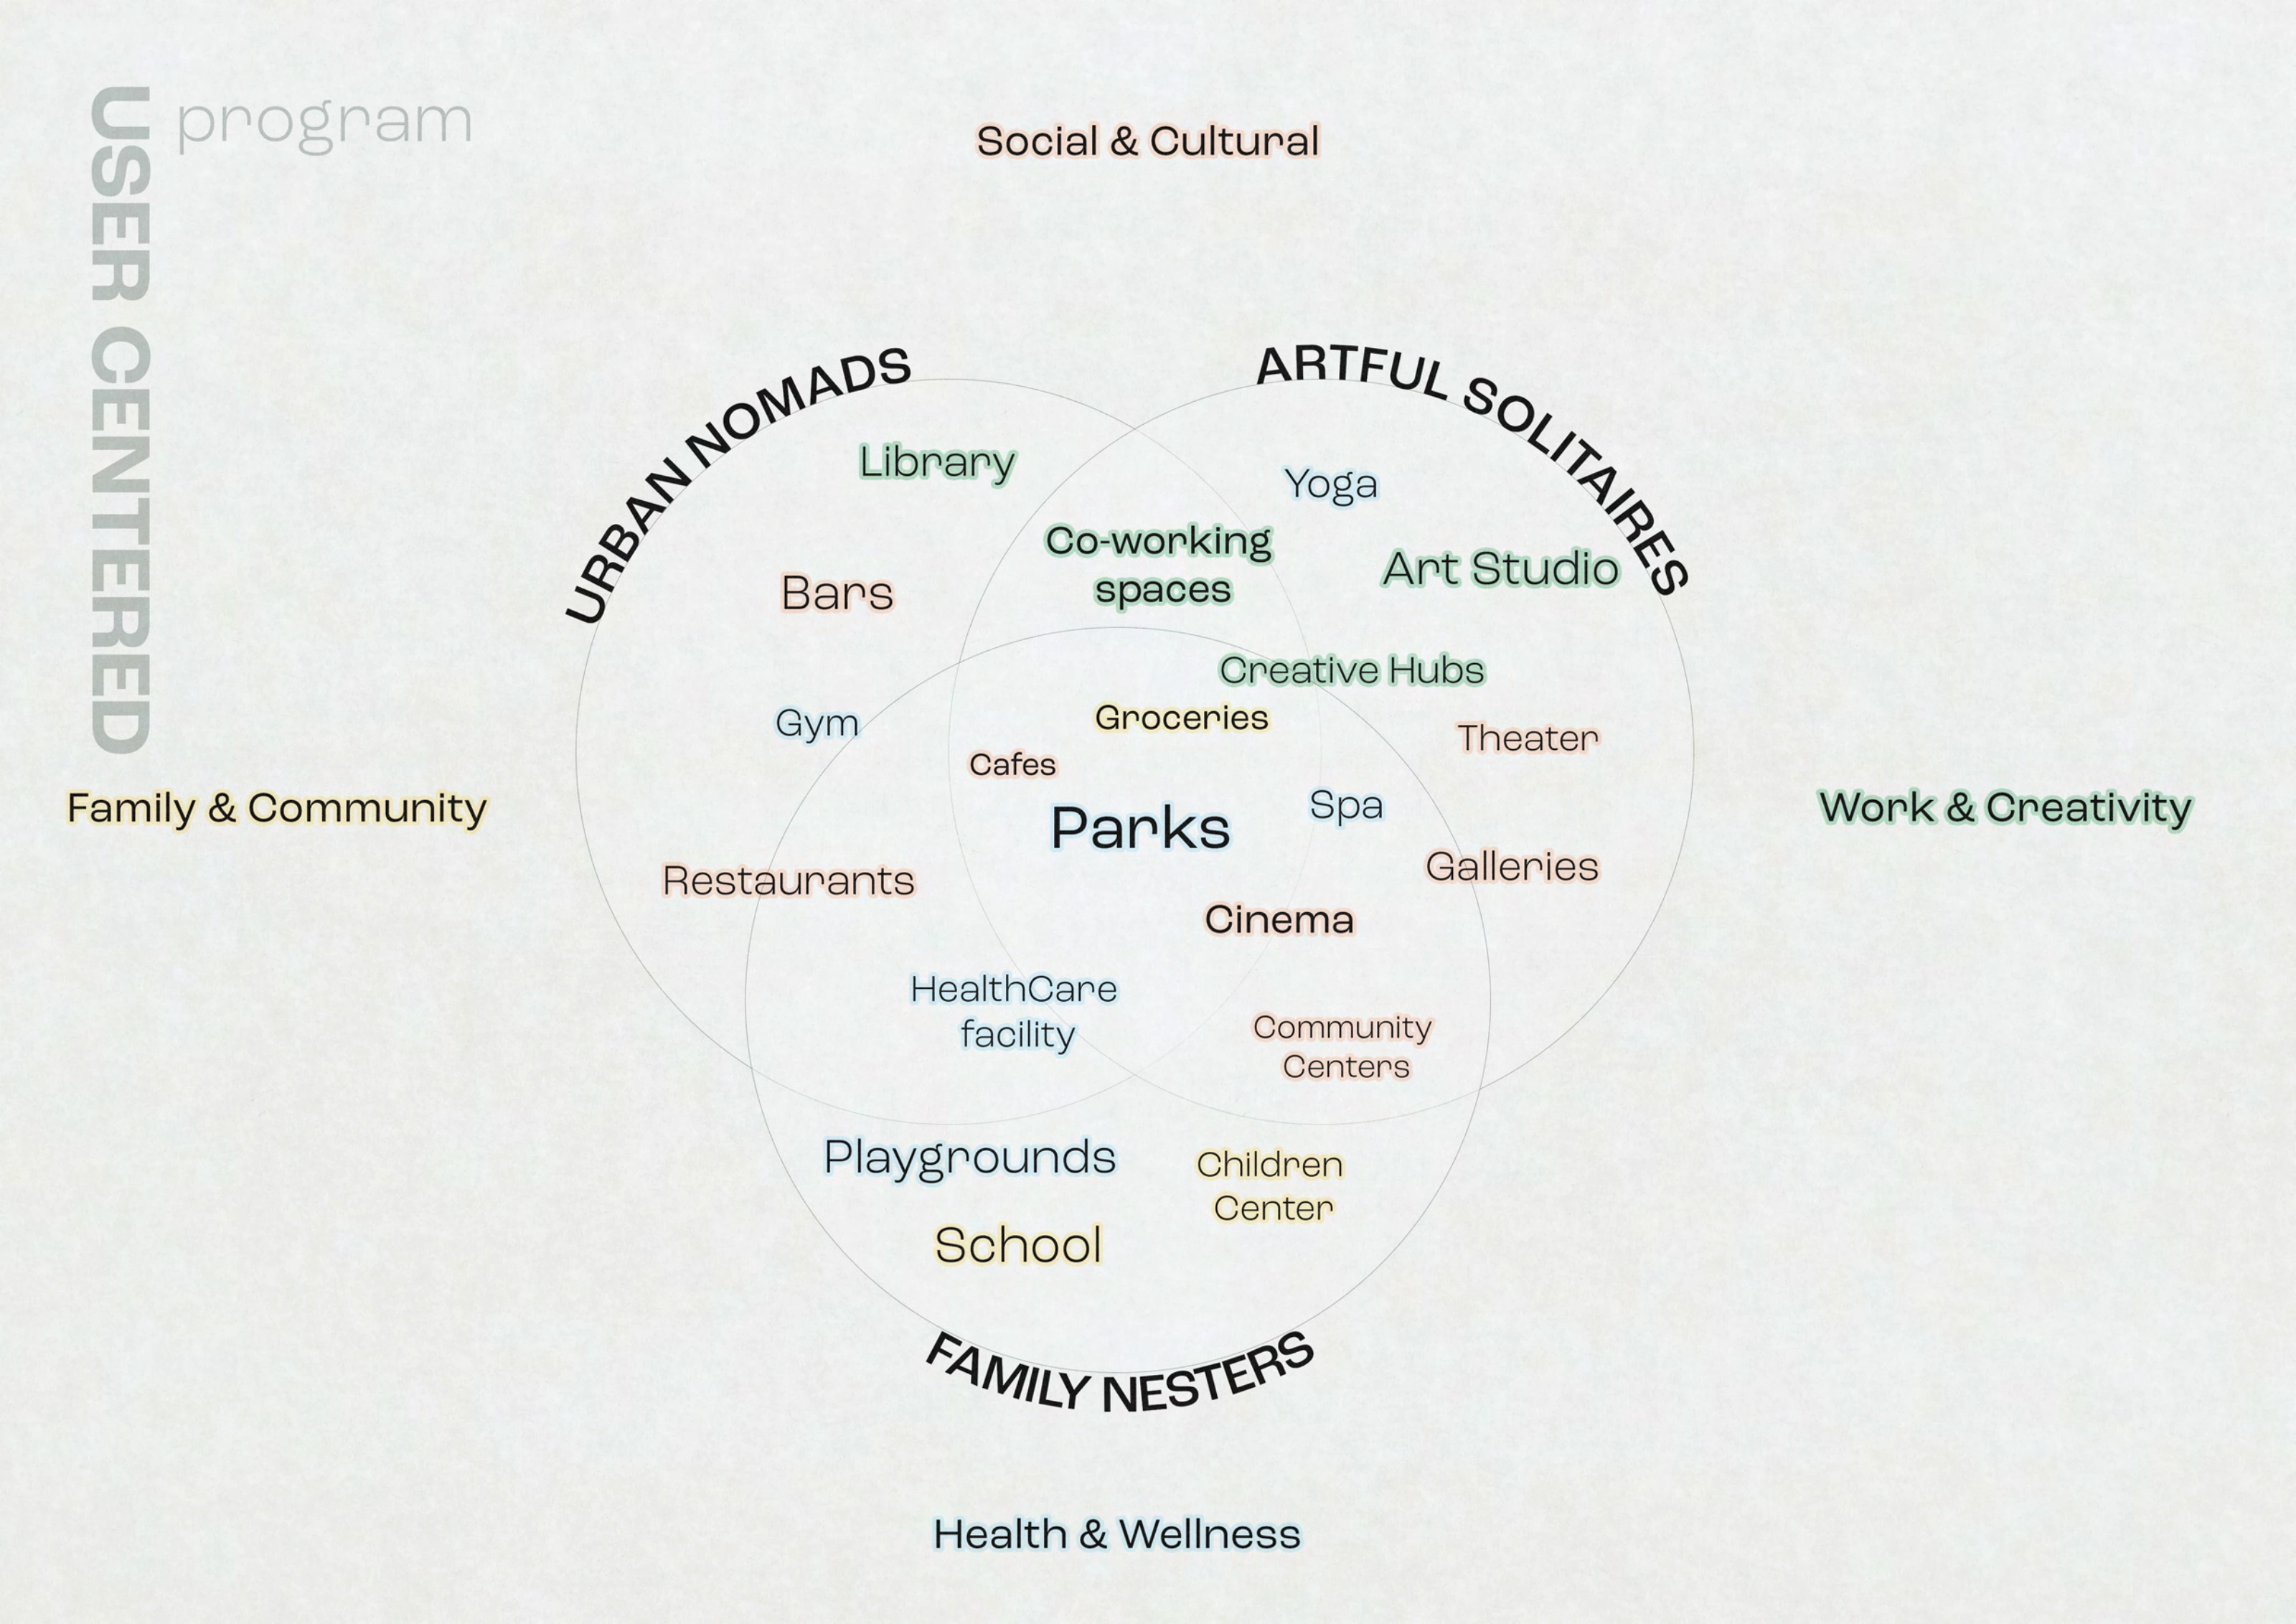
Shared programme / overlaps between cultural life, work, care and community
 View at full size
Artful Solitaires / cutaway axonometric of the home and its curved planted edge
 View at full size
Family Nesters / bedrooms around a shared kitchen, dining and living space
 View at full size
Family Nesters / cutaway axonometric connecting rooms, terrace and facade
 View at full size
Urban Nomads / compact home plan with a terrace at the outer edge
 View at full size
Urban Nomads / cutaway axonometric of the compact home
From home to shared ground
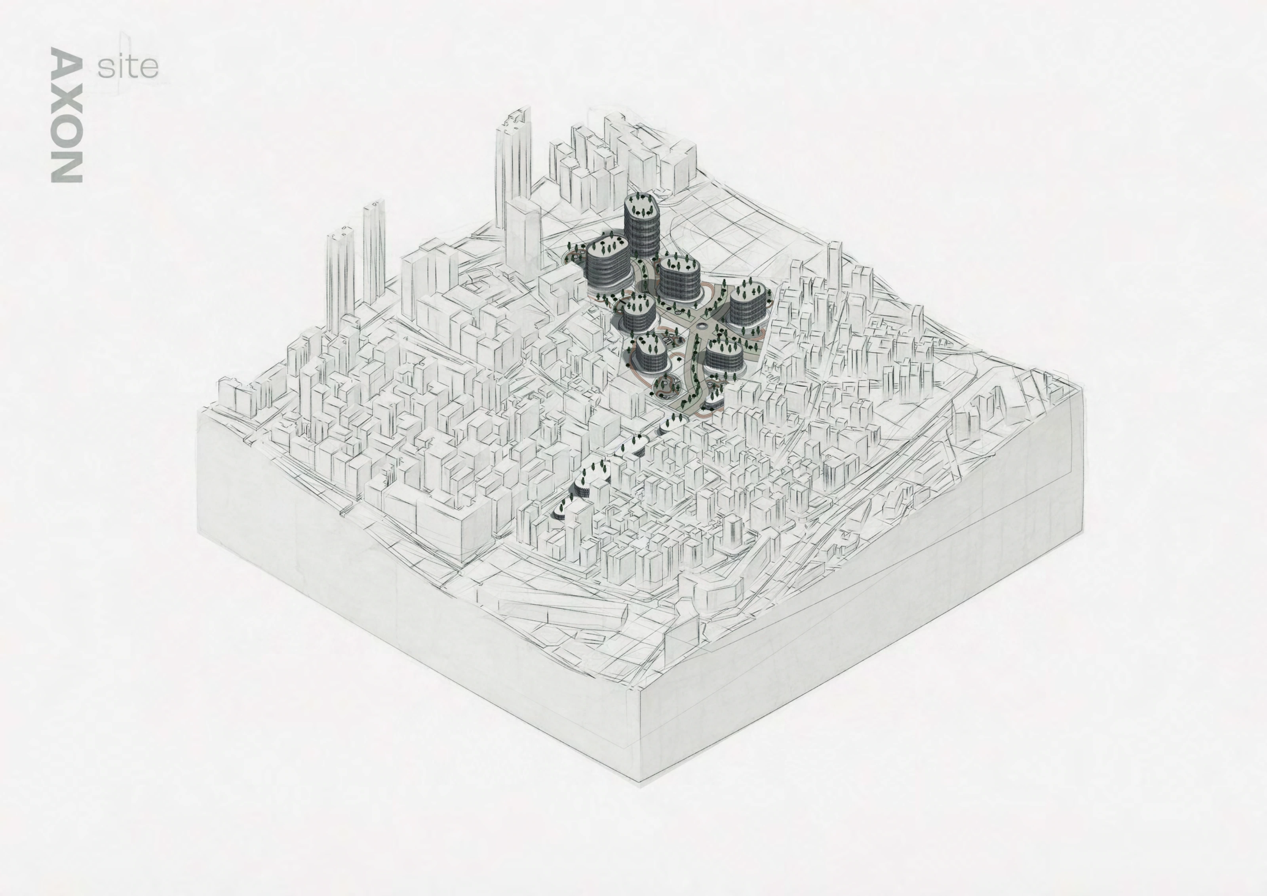
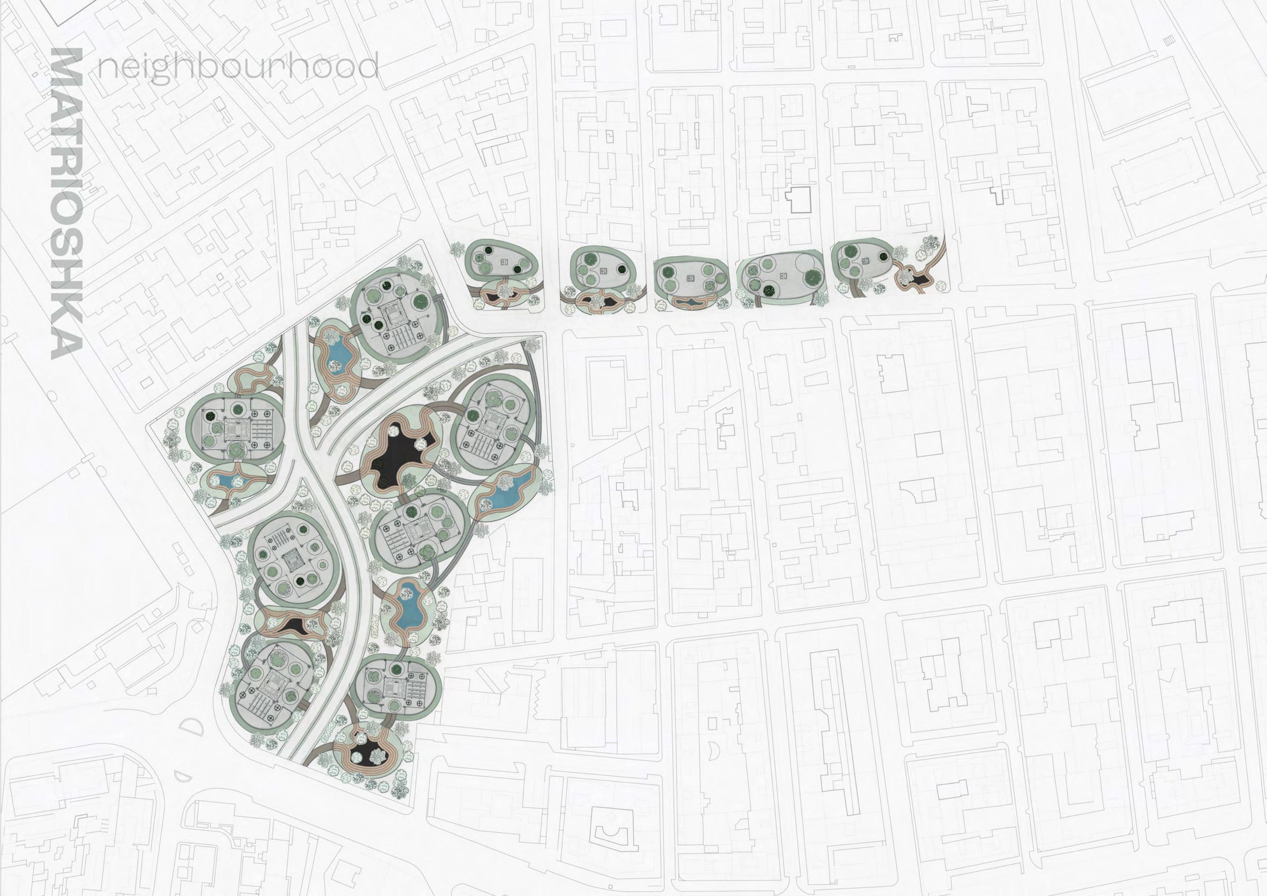
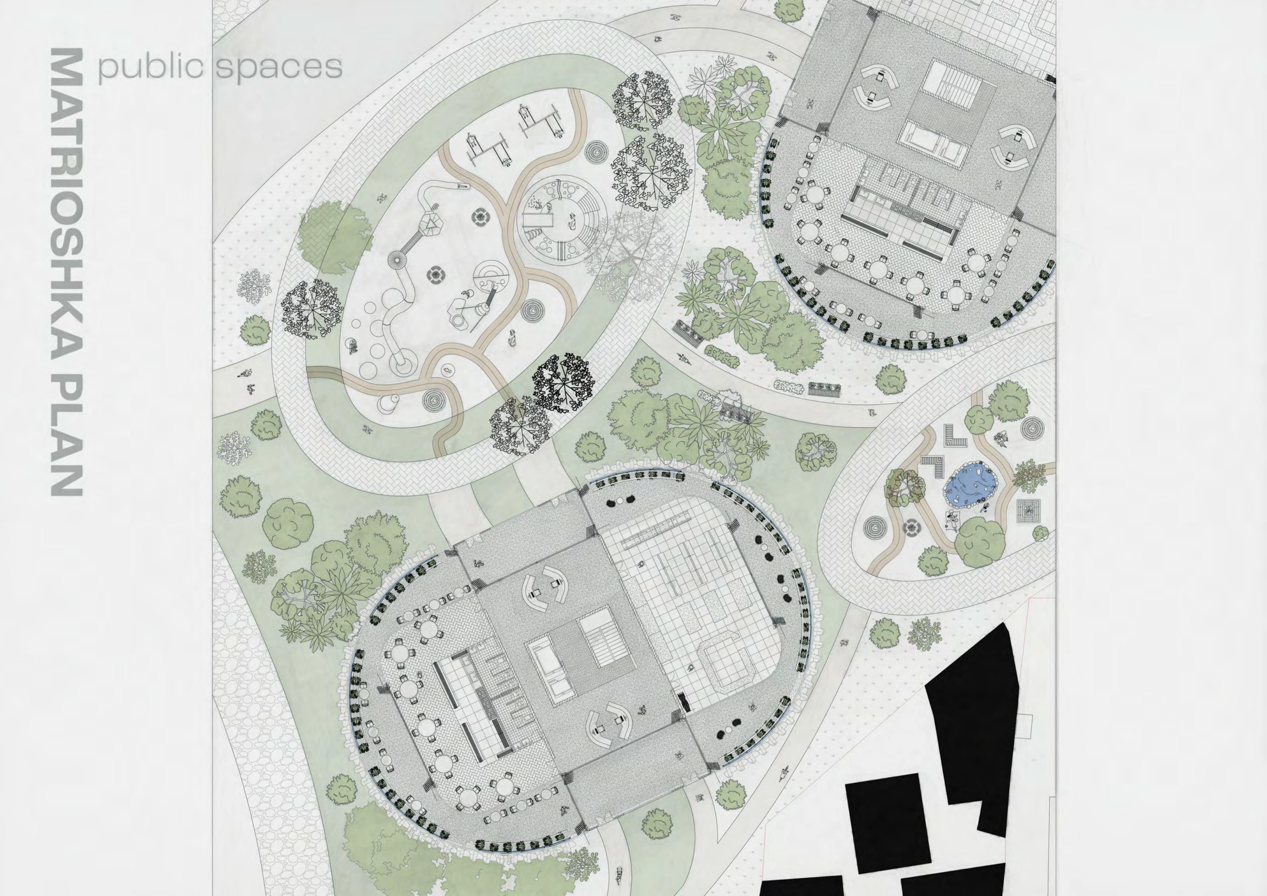
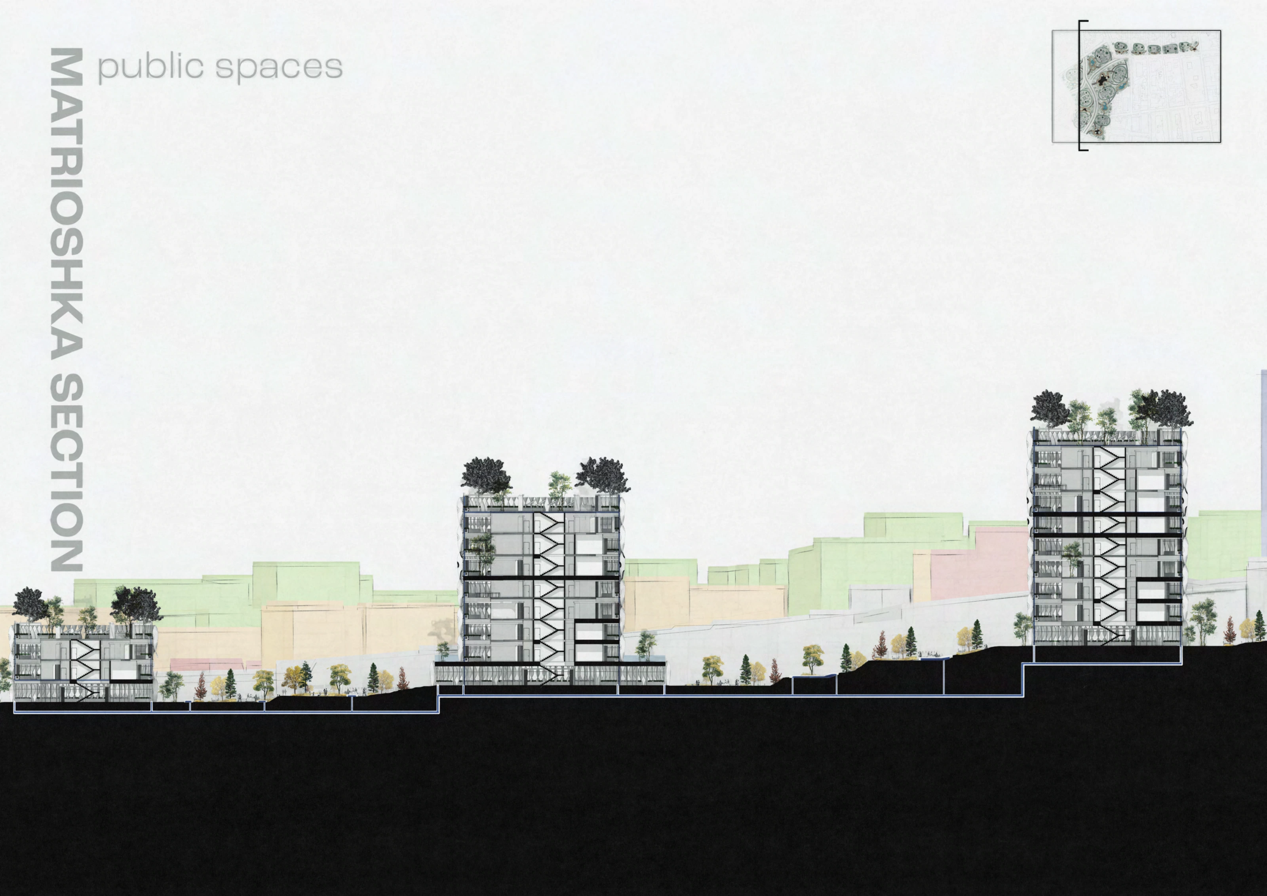
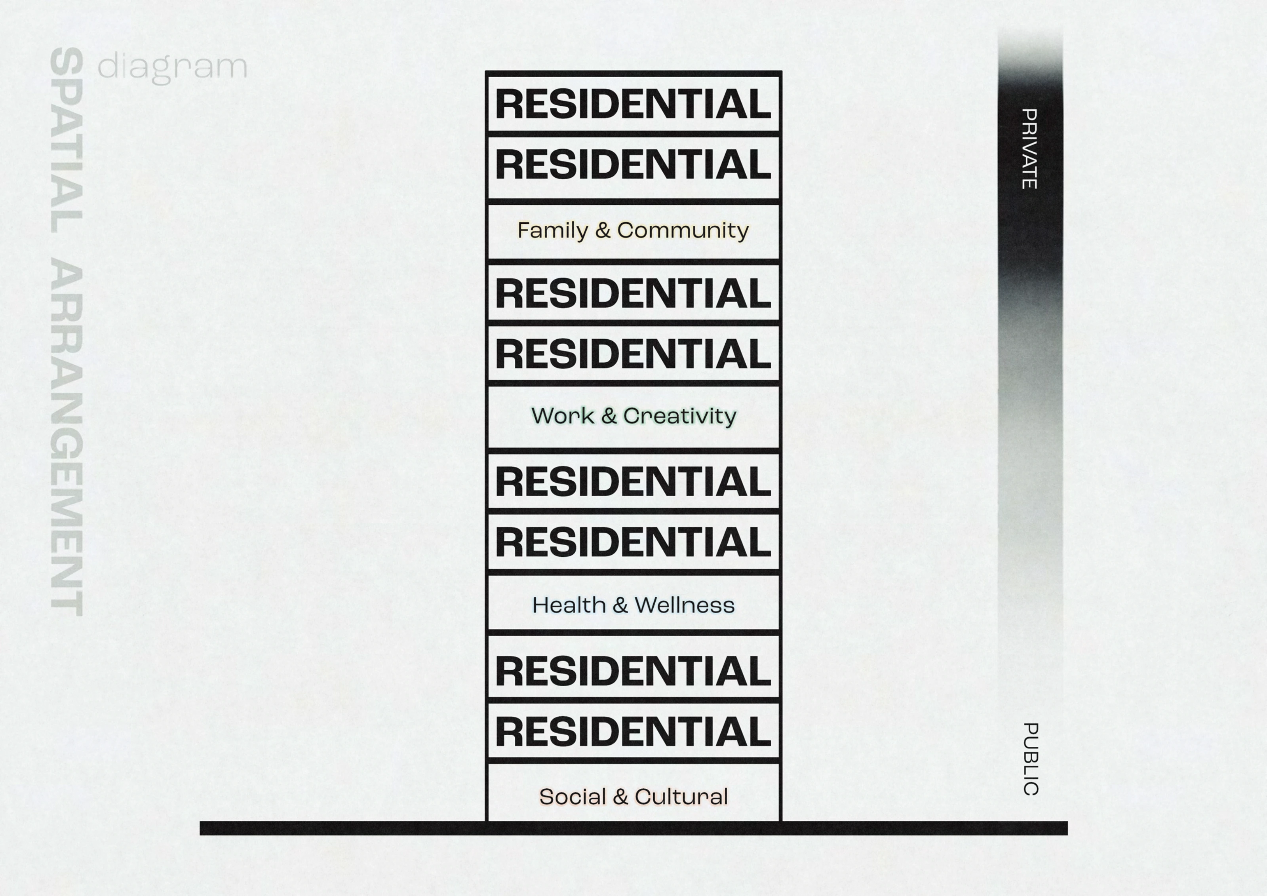
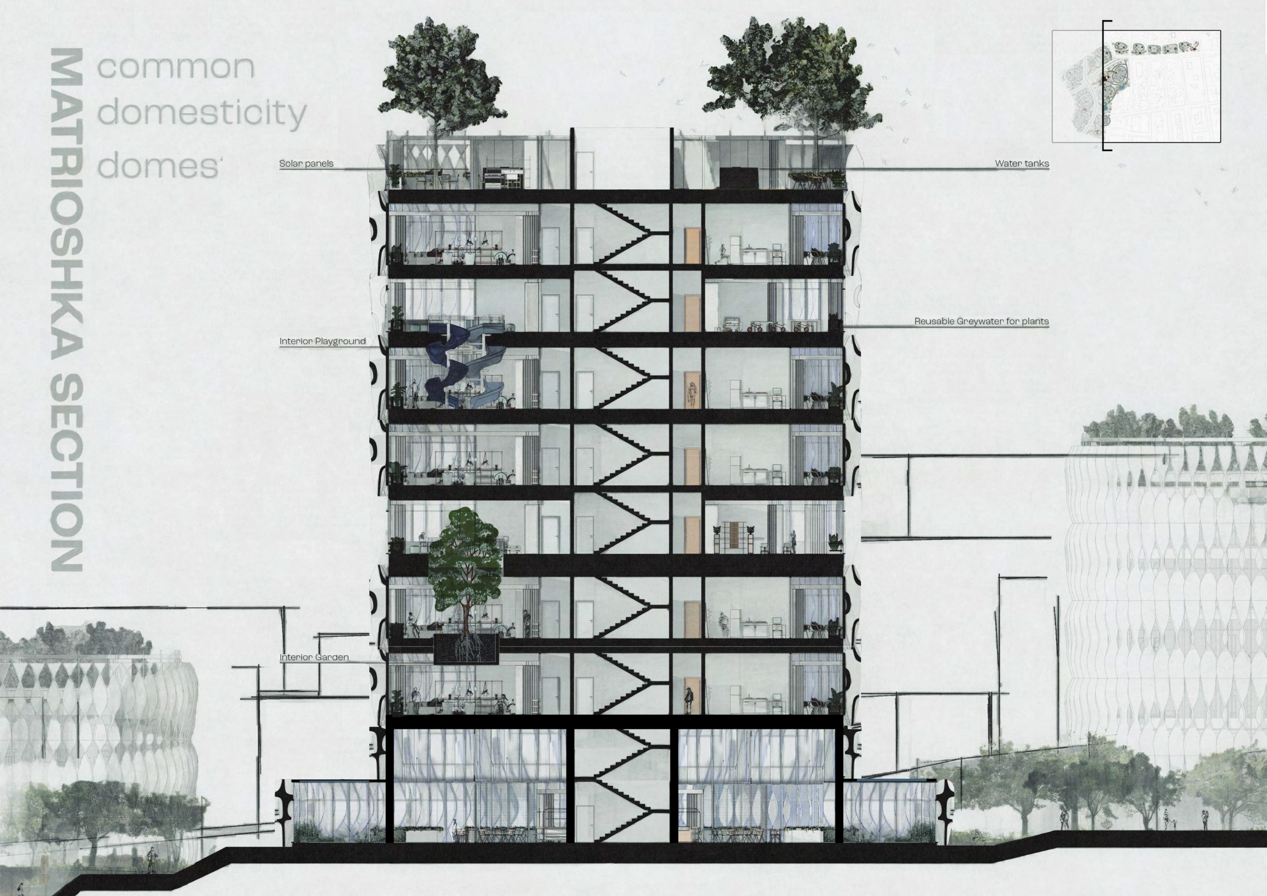
A continuous landscape connects the residential buildings with gardens, paths and places to gather. Inside the buildings, communal uses sit between the residential floors. Kitchens, workspaces and rooms for exercise extend domestic life beyond the individual apartment. The plans and sections follow this relationship from the neighbourhood to a single building.
 View at full size
Site axonometric / the proposal within the surrounding neighbourhood
 View at full size
Neighbourhood plan / residential buildings within connected public landscapes
 View at full size
Public-space plan / play, planting, seating and ground-floor shared rooms
 View at full size
Neighbourhood section / changes in ground level and building height
 View at full size
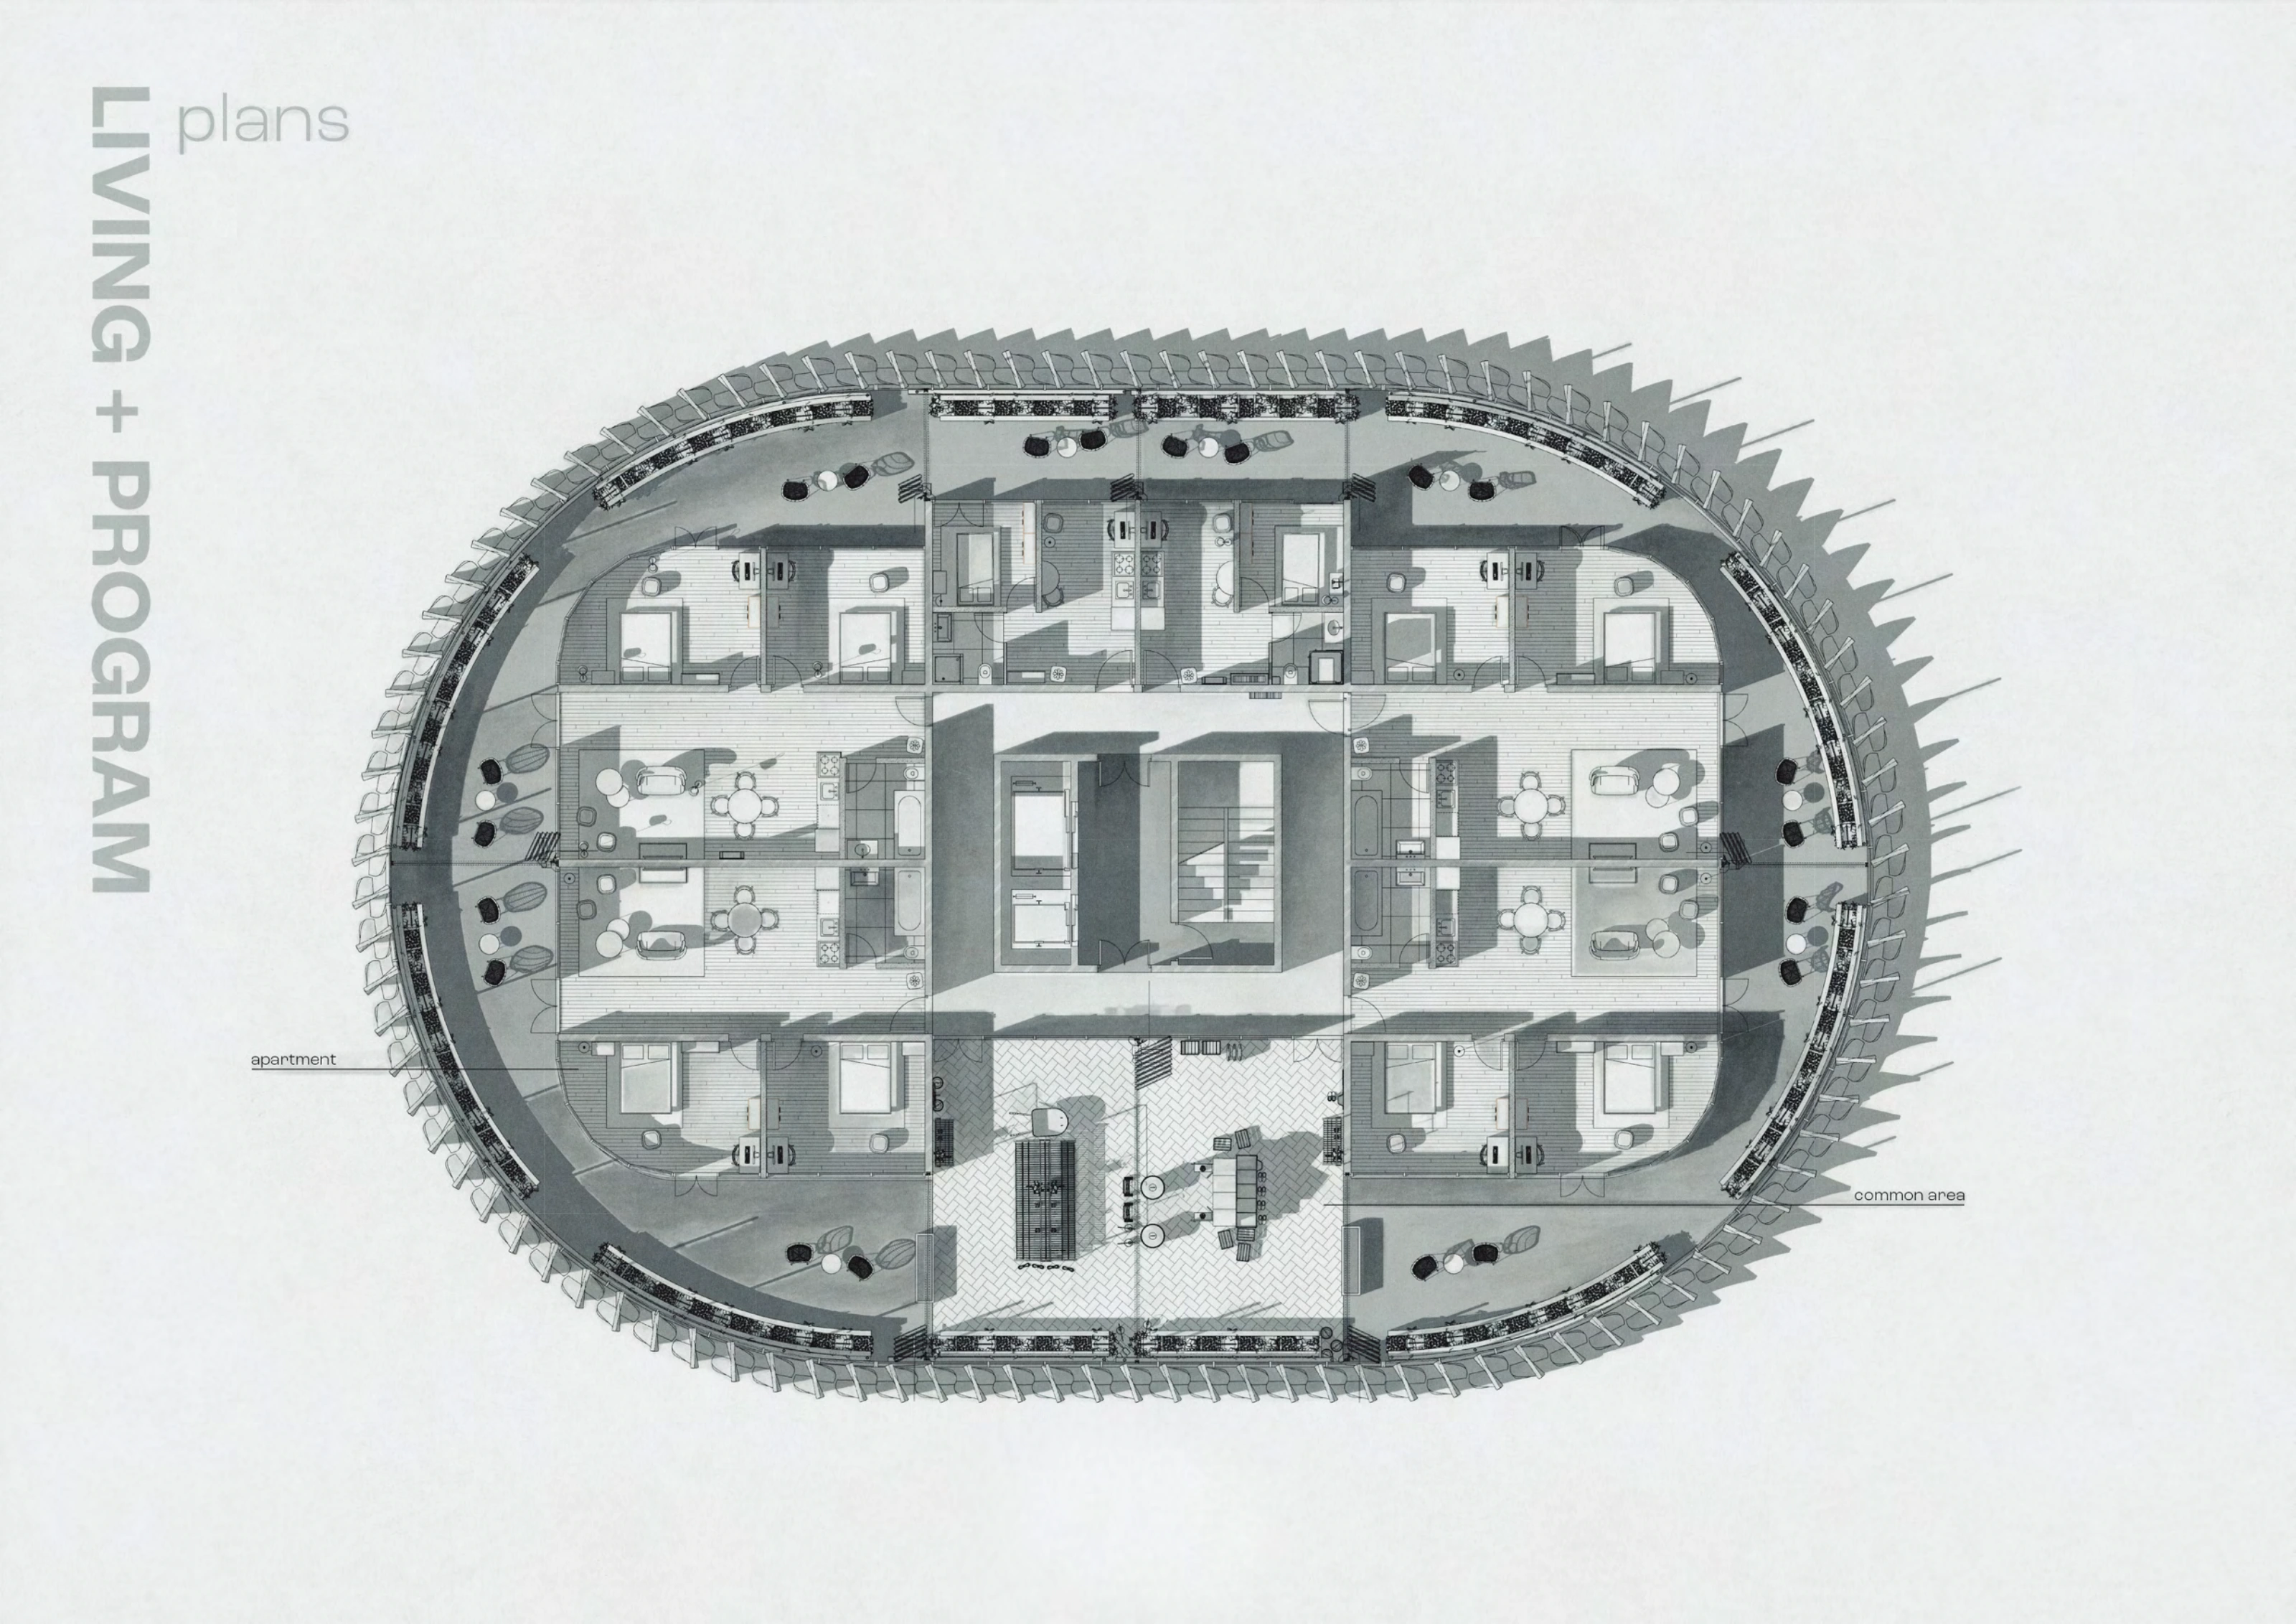
Residential floor plan / apartments, central circulation and common areas
 View at full size
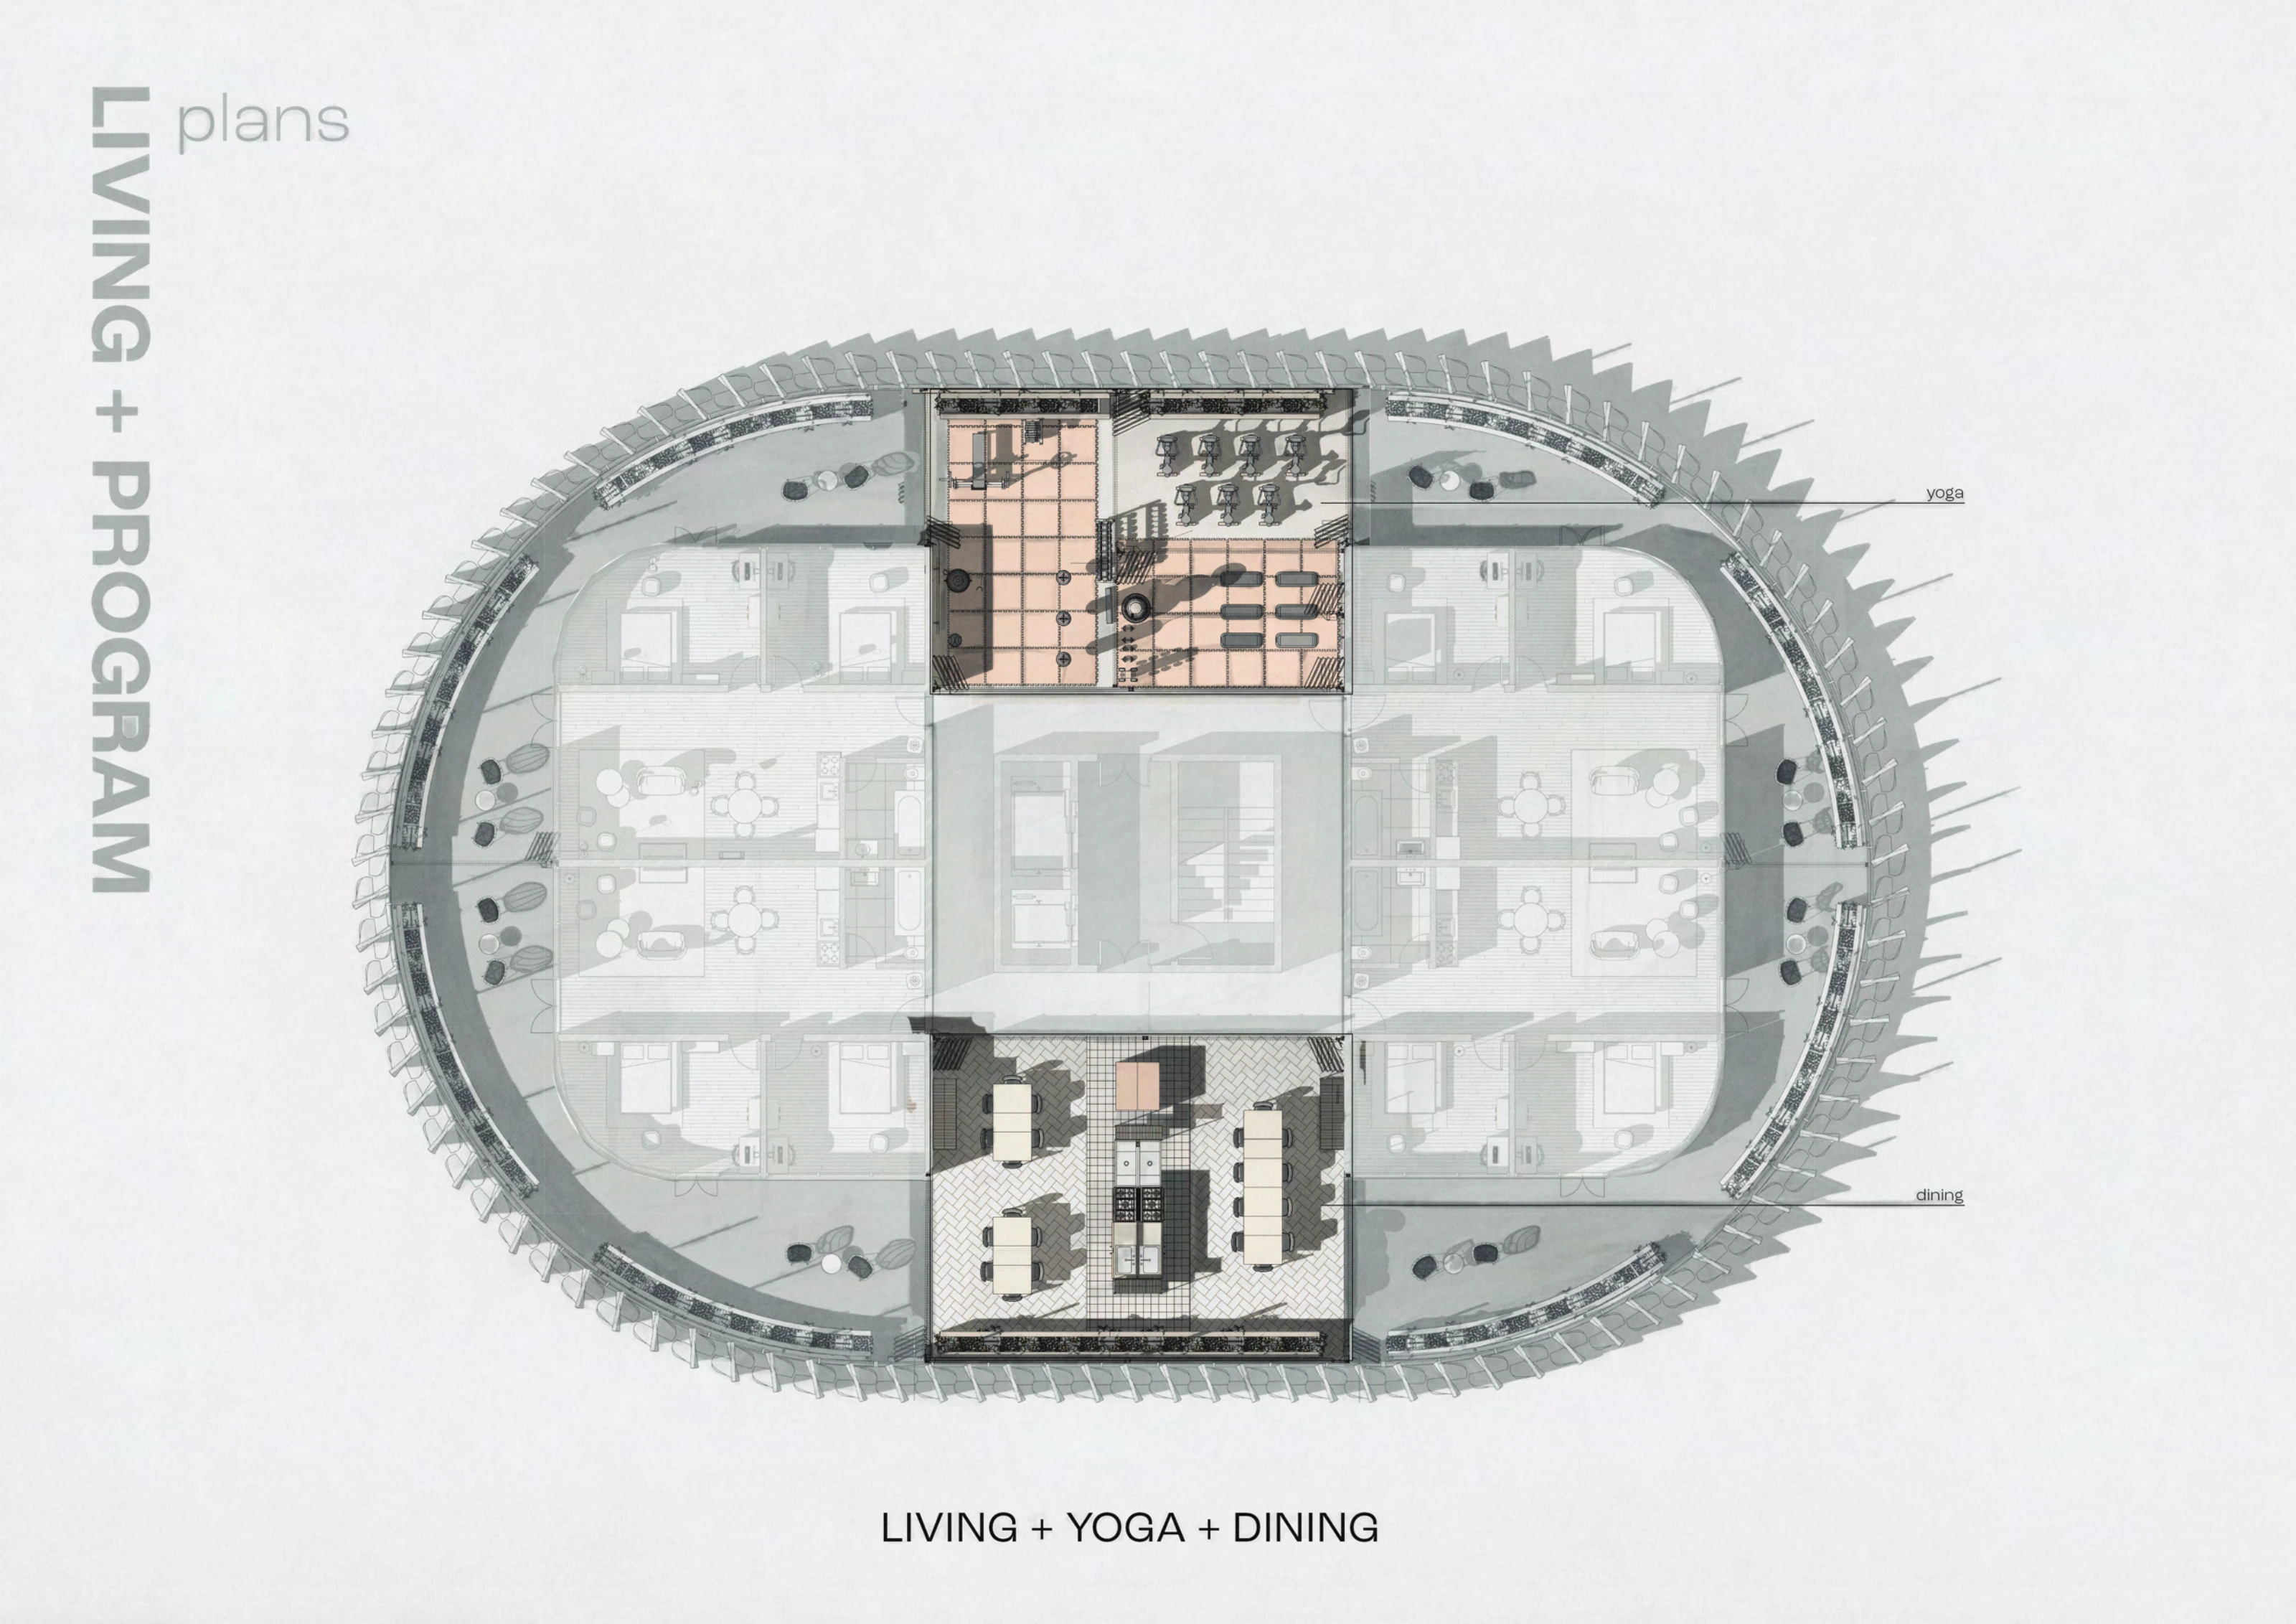
Living, yoga and dining / shared rooms within a residential floor
 View at full size
Vertical programme / shared uses between residential floors
 View at full size
Common domesticity / section through homes, an interior garden, a playground and the roof
The building edge
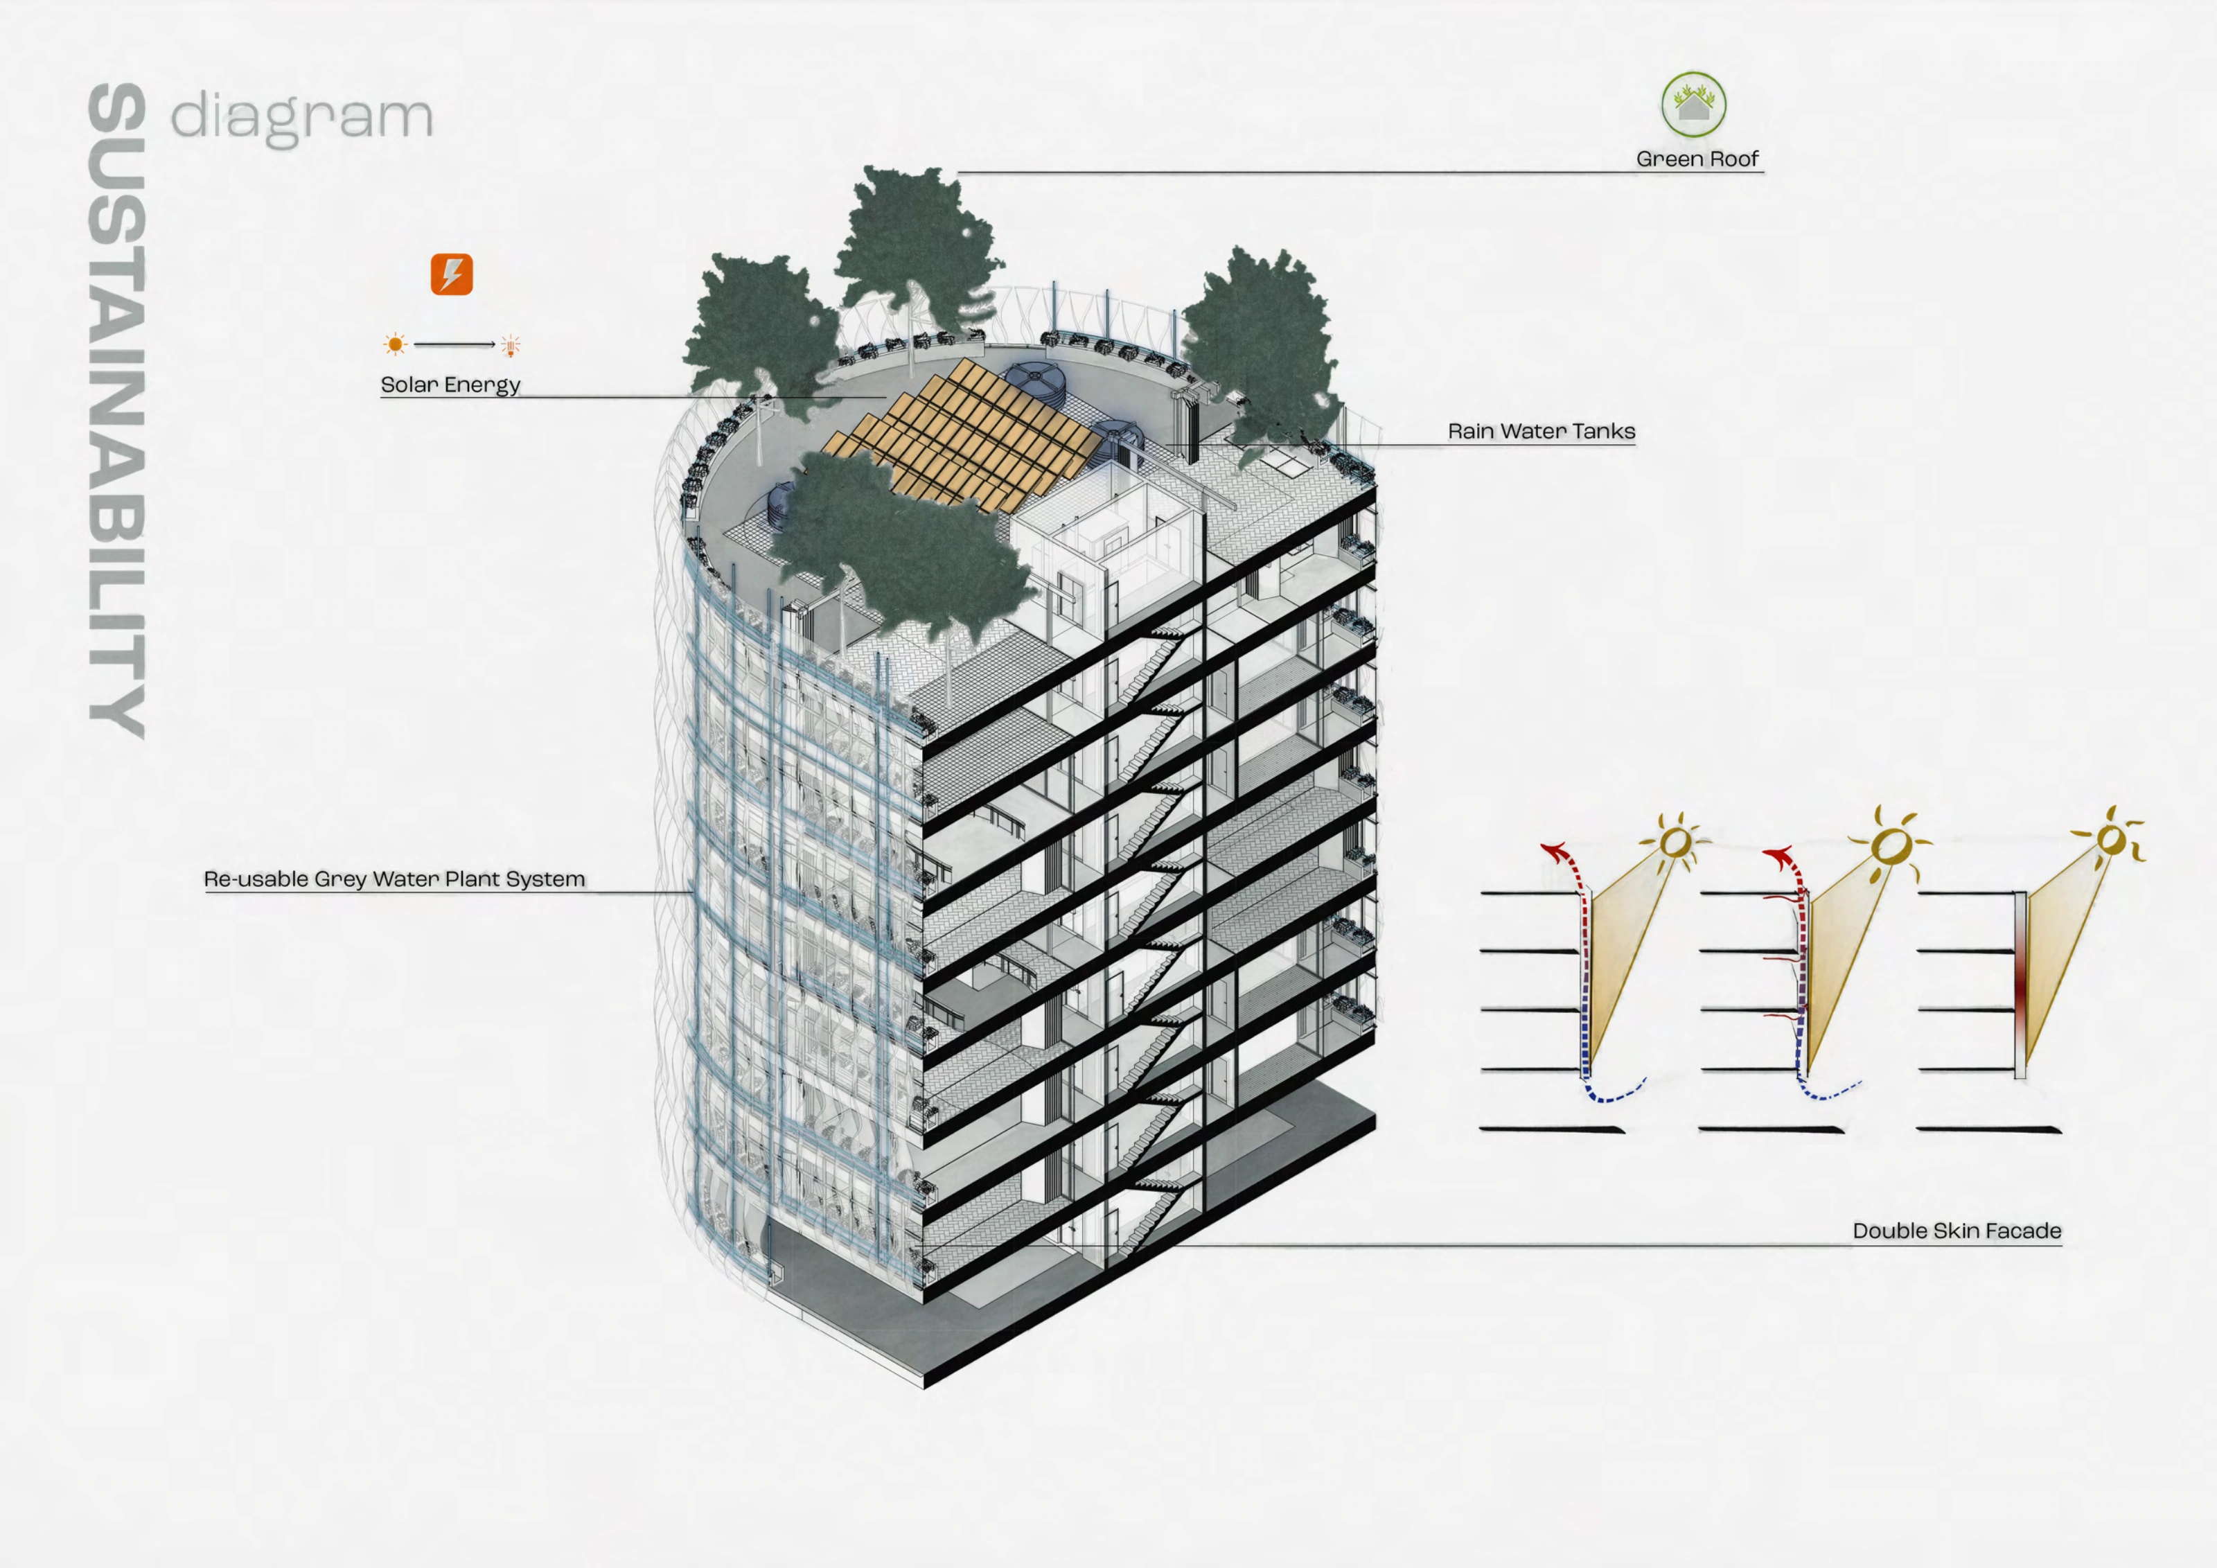
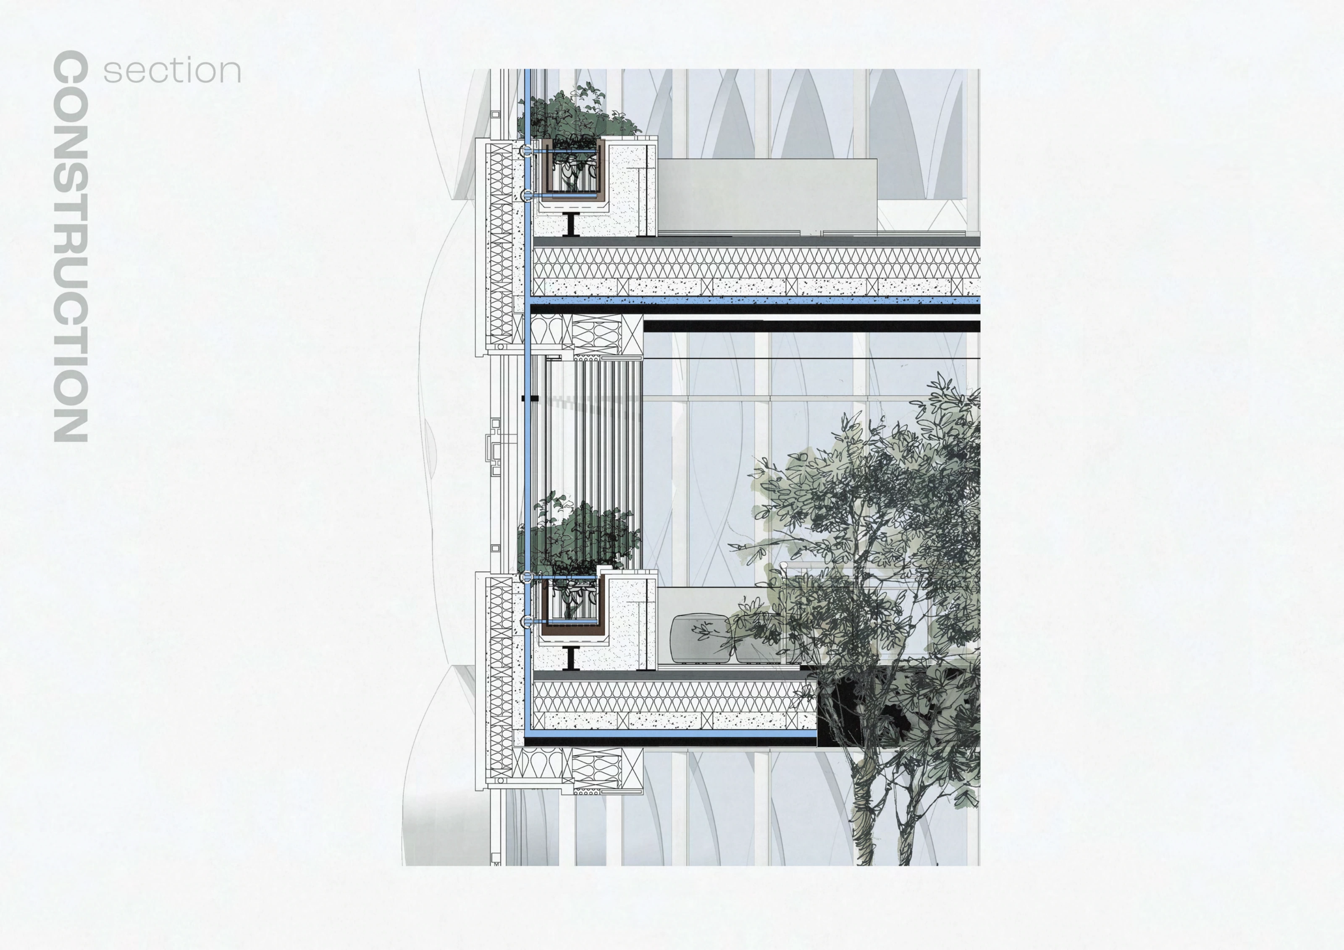
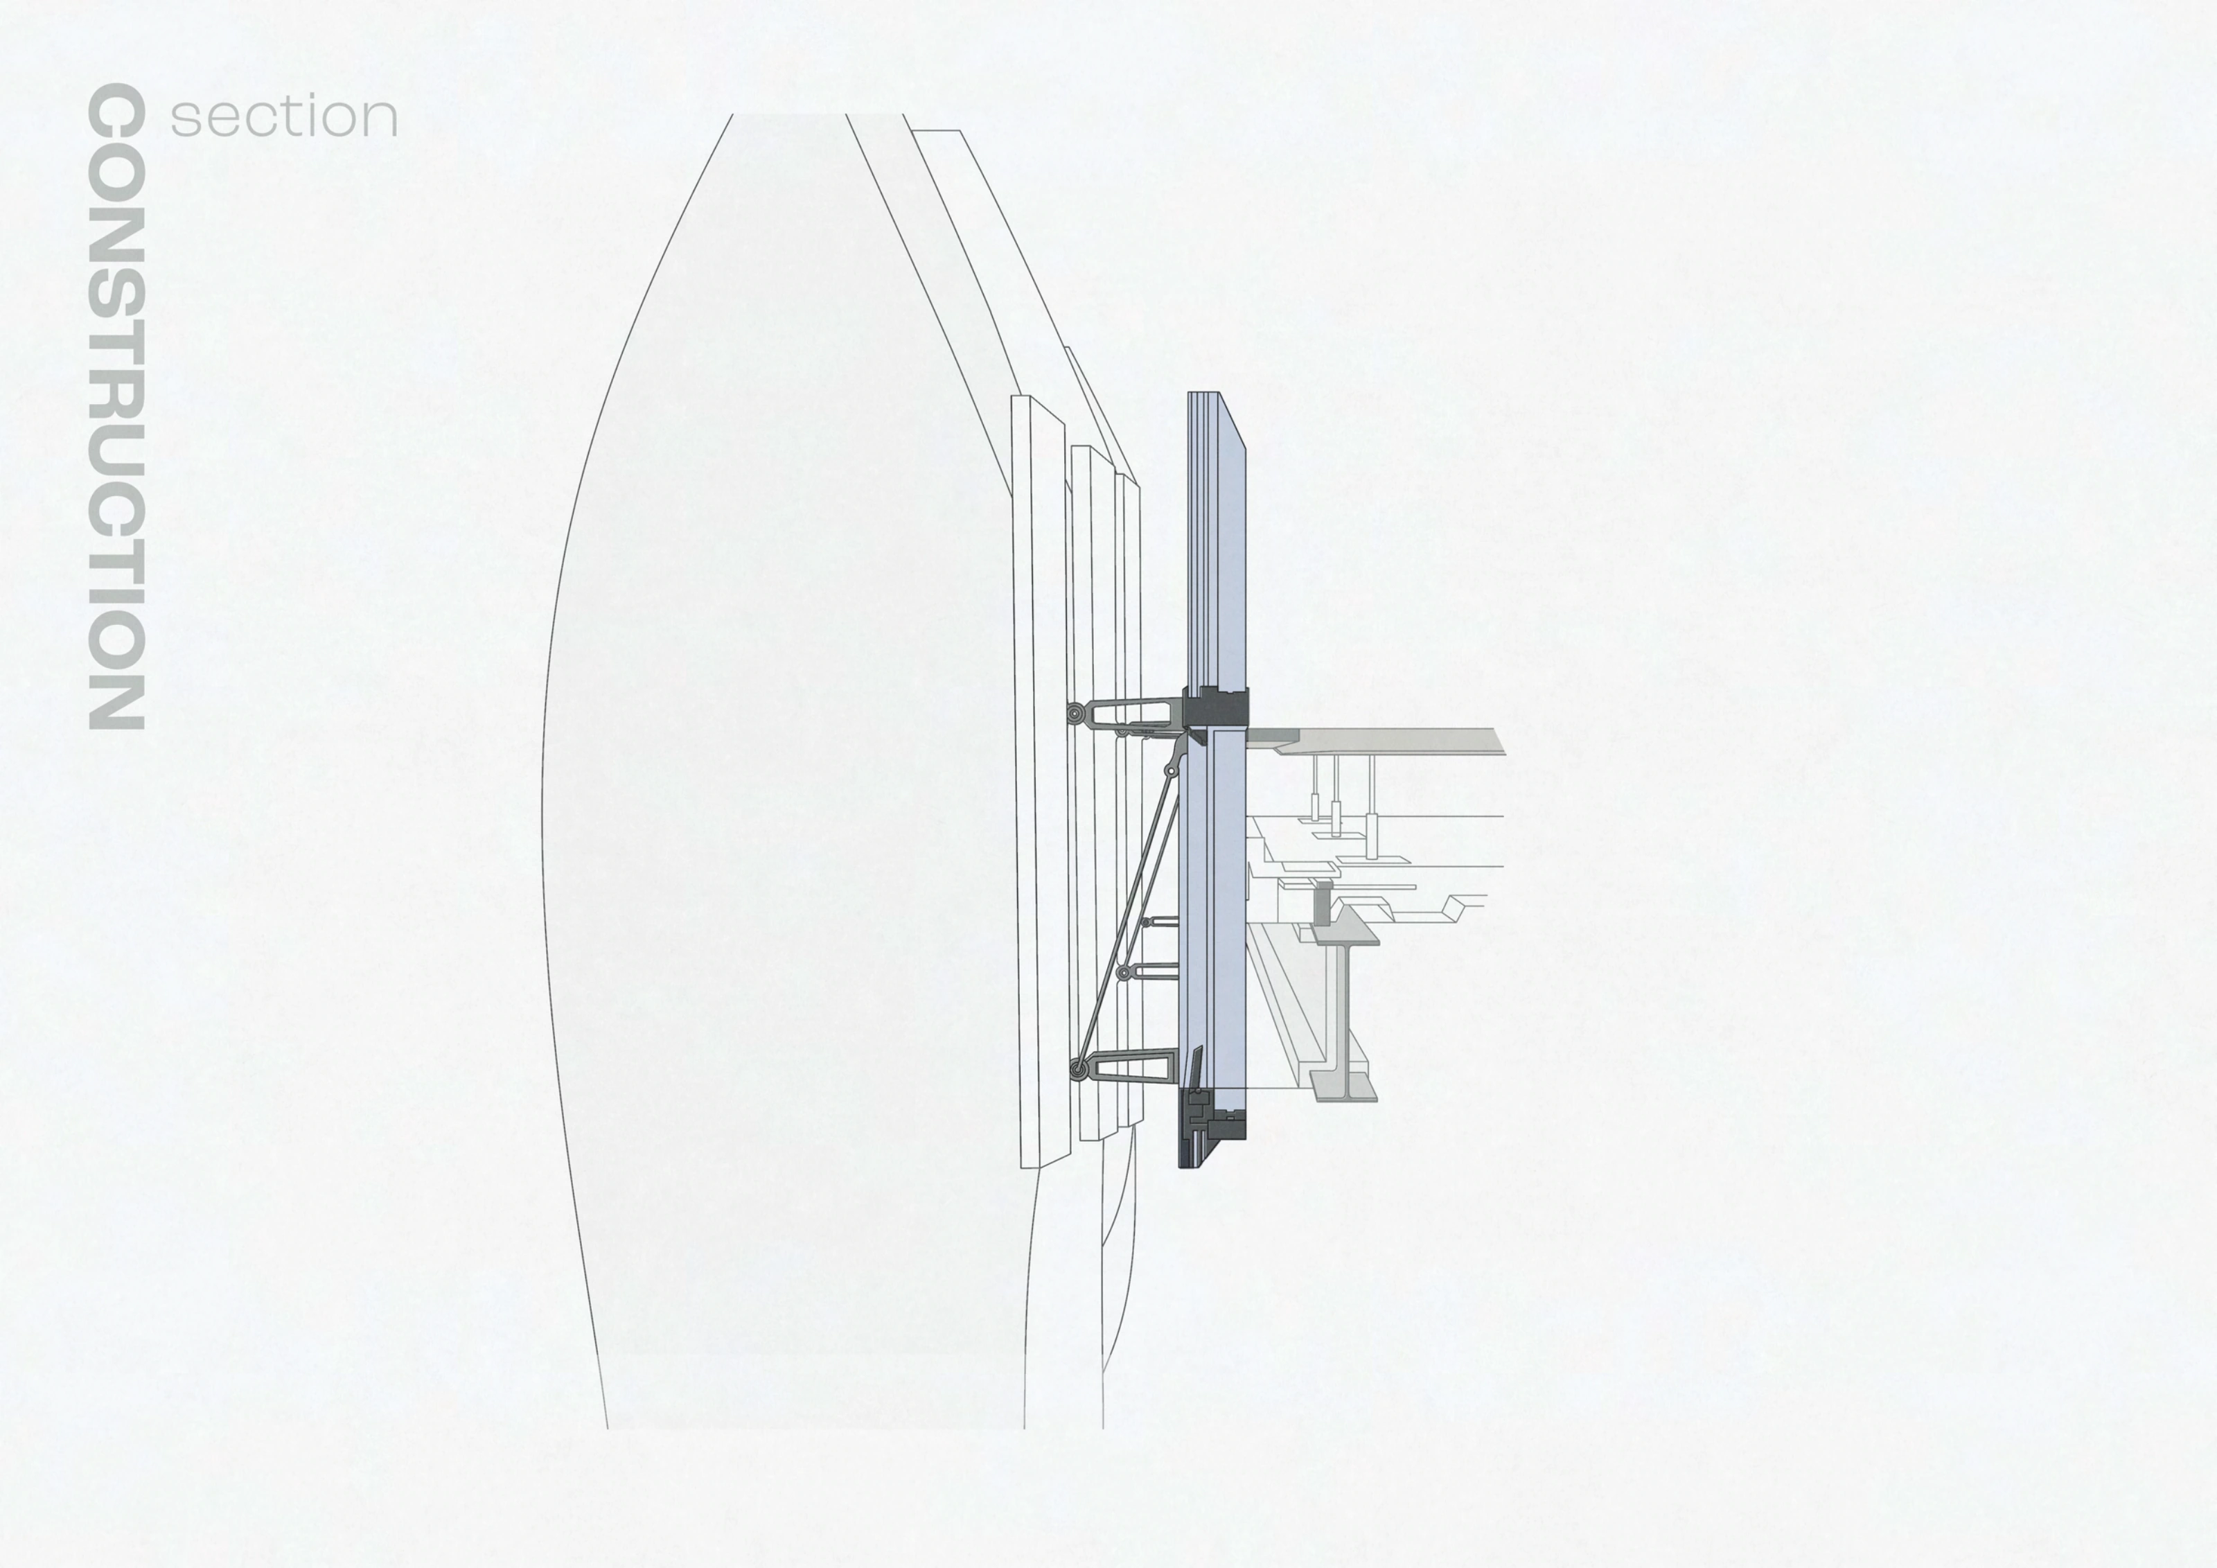
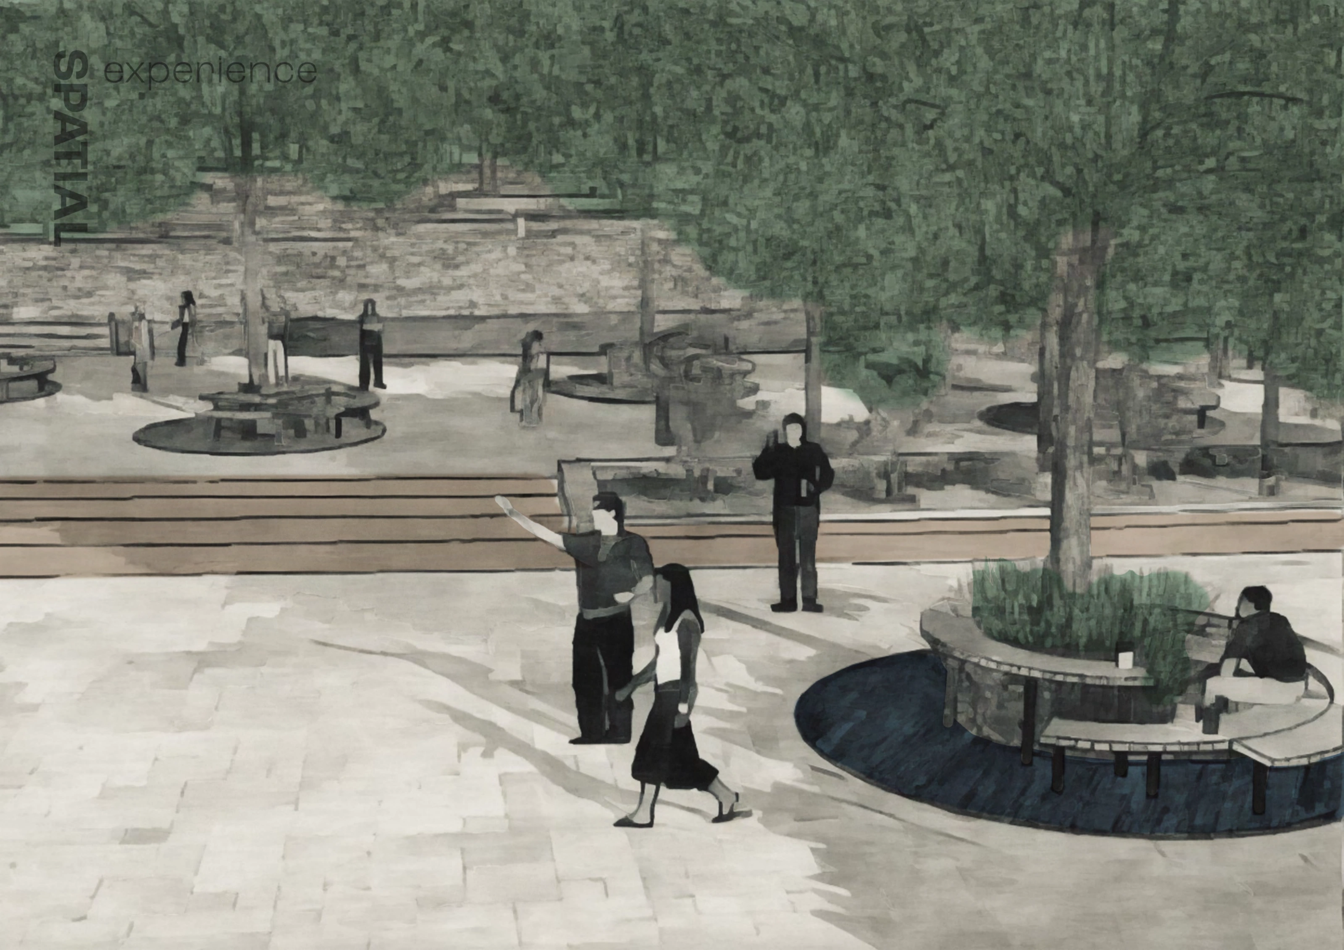
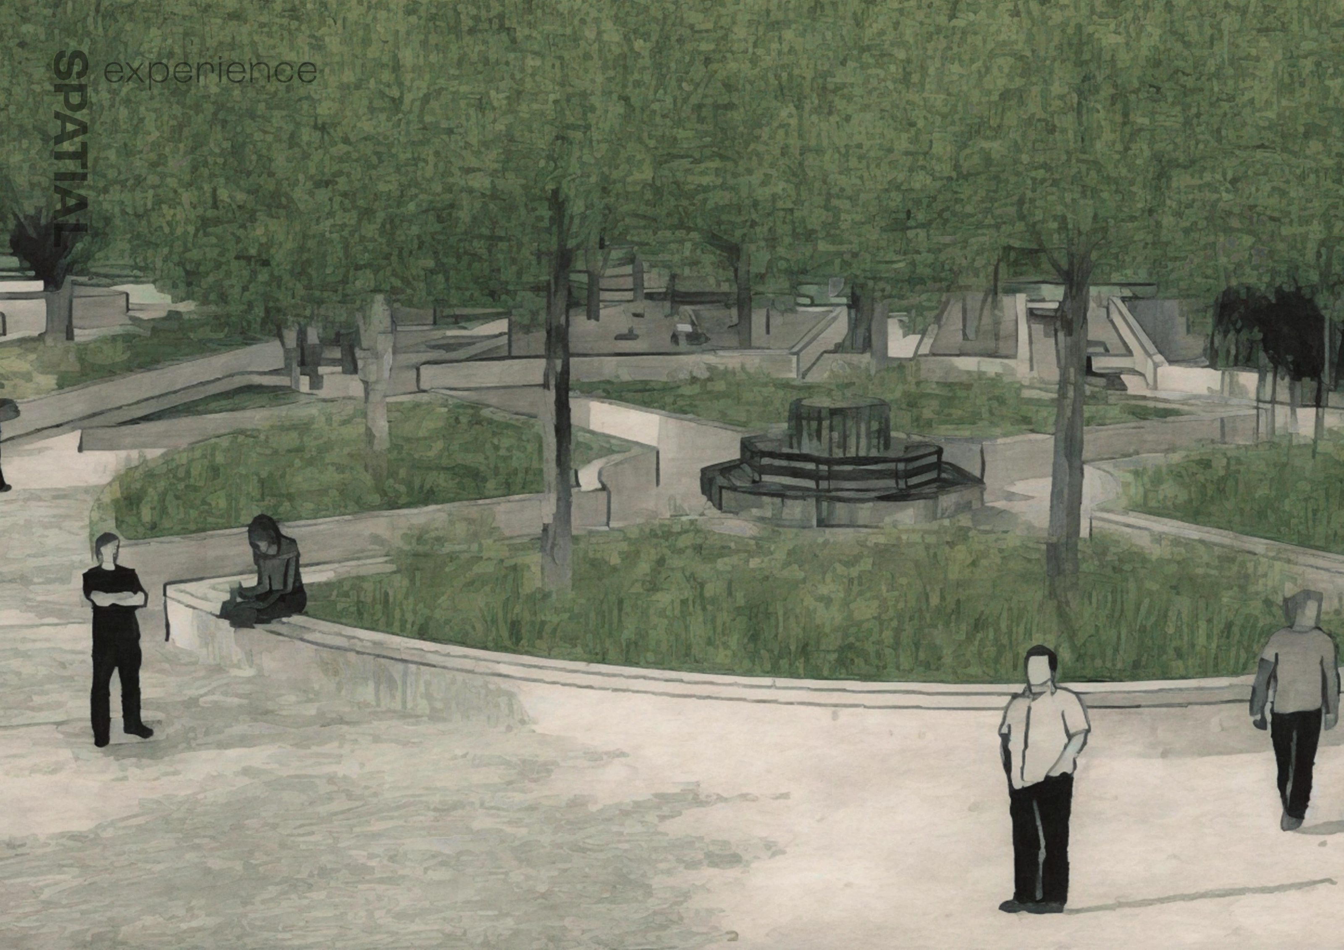
The facade studies bring the planted terraces, outer skin and building structure together. The environmental drawings explore shading, ventilation, roof planting, solar energy and water reuse as parts of the proposal. Construction sections move closer to the facade connections. The final views return to the scale of someone walking or sitting in the shared landscape.
 View at full size
Environmental proposal / double-skin facade, planted roof, solar energy and water systems
 View at full size
Construction section / floor edges, planting and the layered facade
 View at full size
Facade connection / outer skin, supporting frame and floor structure
 View at full size
Shared landscape / stepped ground and seating around trees
 View at full size
Shared landscape / paths, planted areas and places to pause
Scope & credits
Architecture, research & representation - Arseniy Valter
Academic design proposal / IE University