Palacio Mansilla
An adaptive reuse study of memory, routine and care within an existing palace in Segovia.
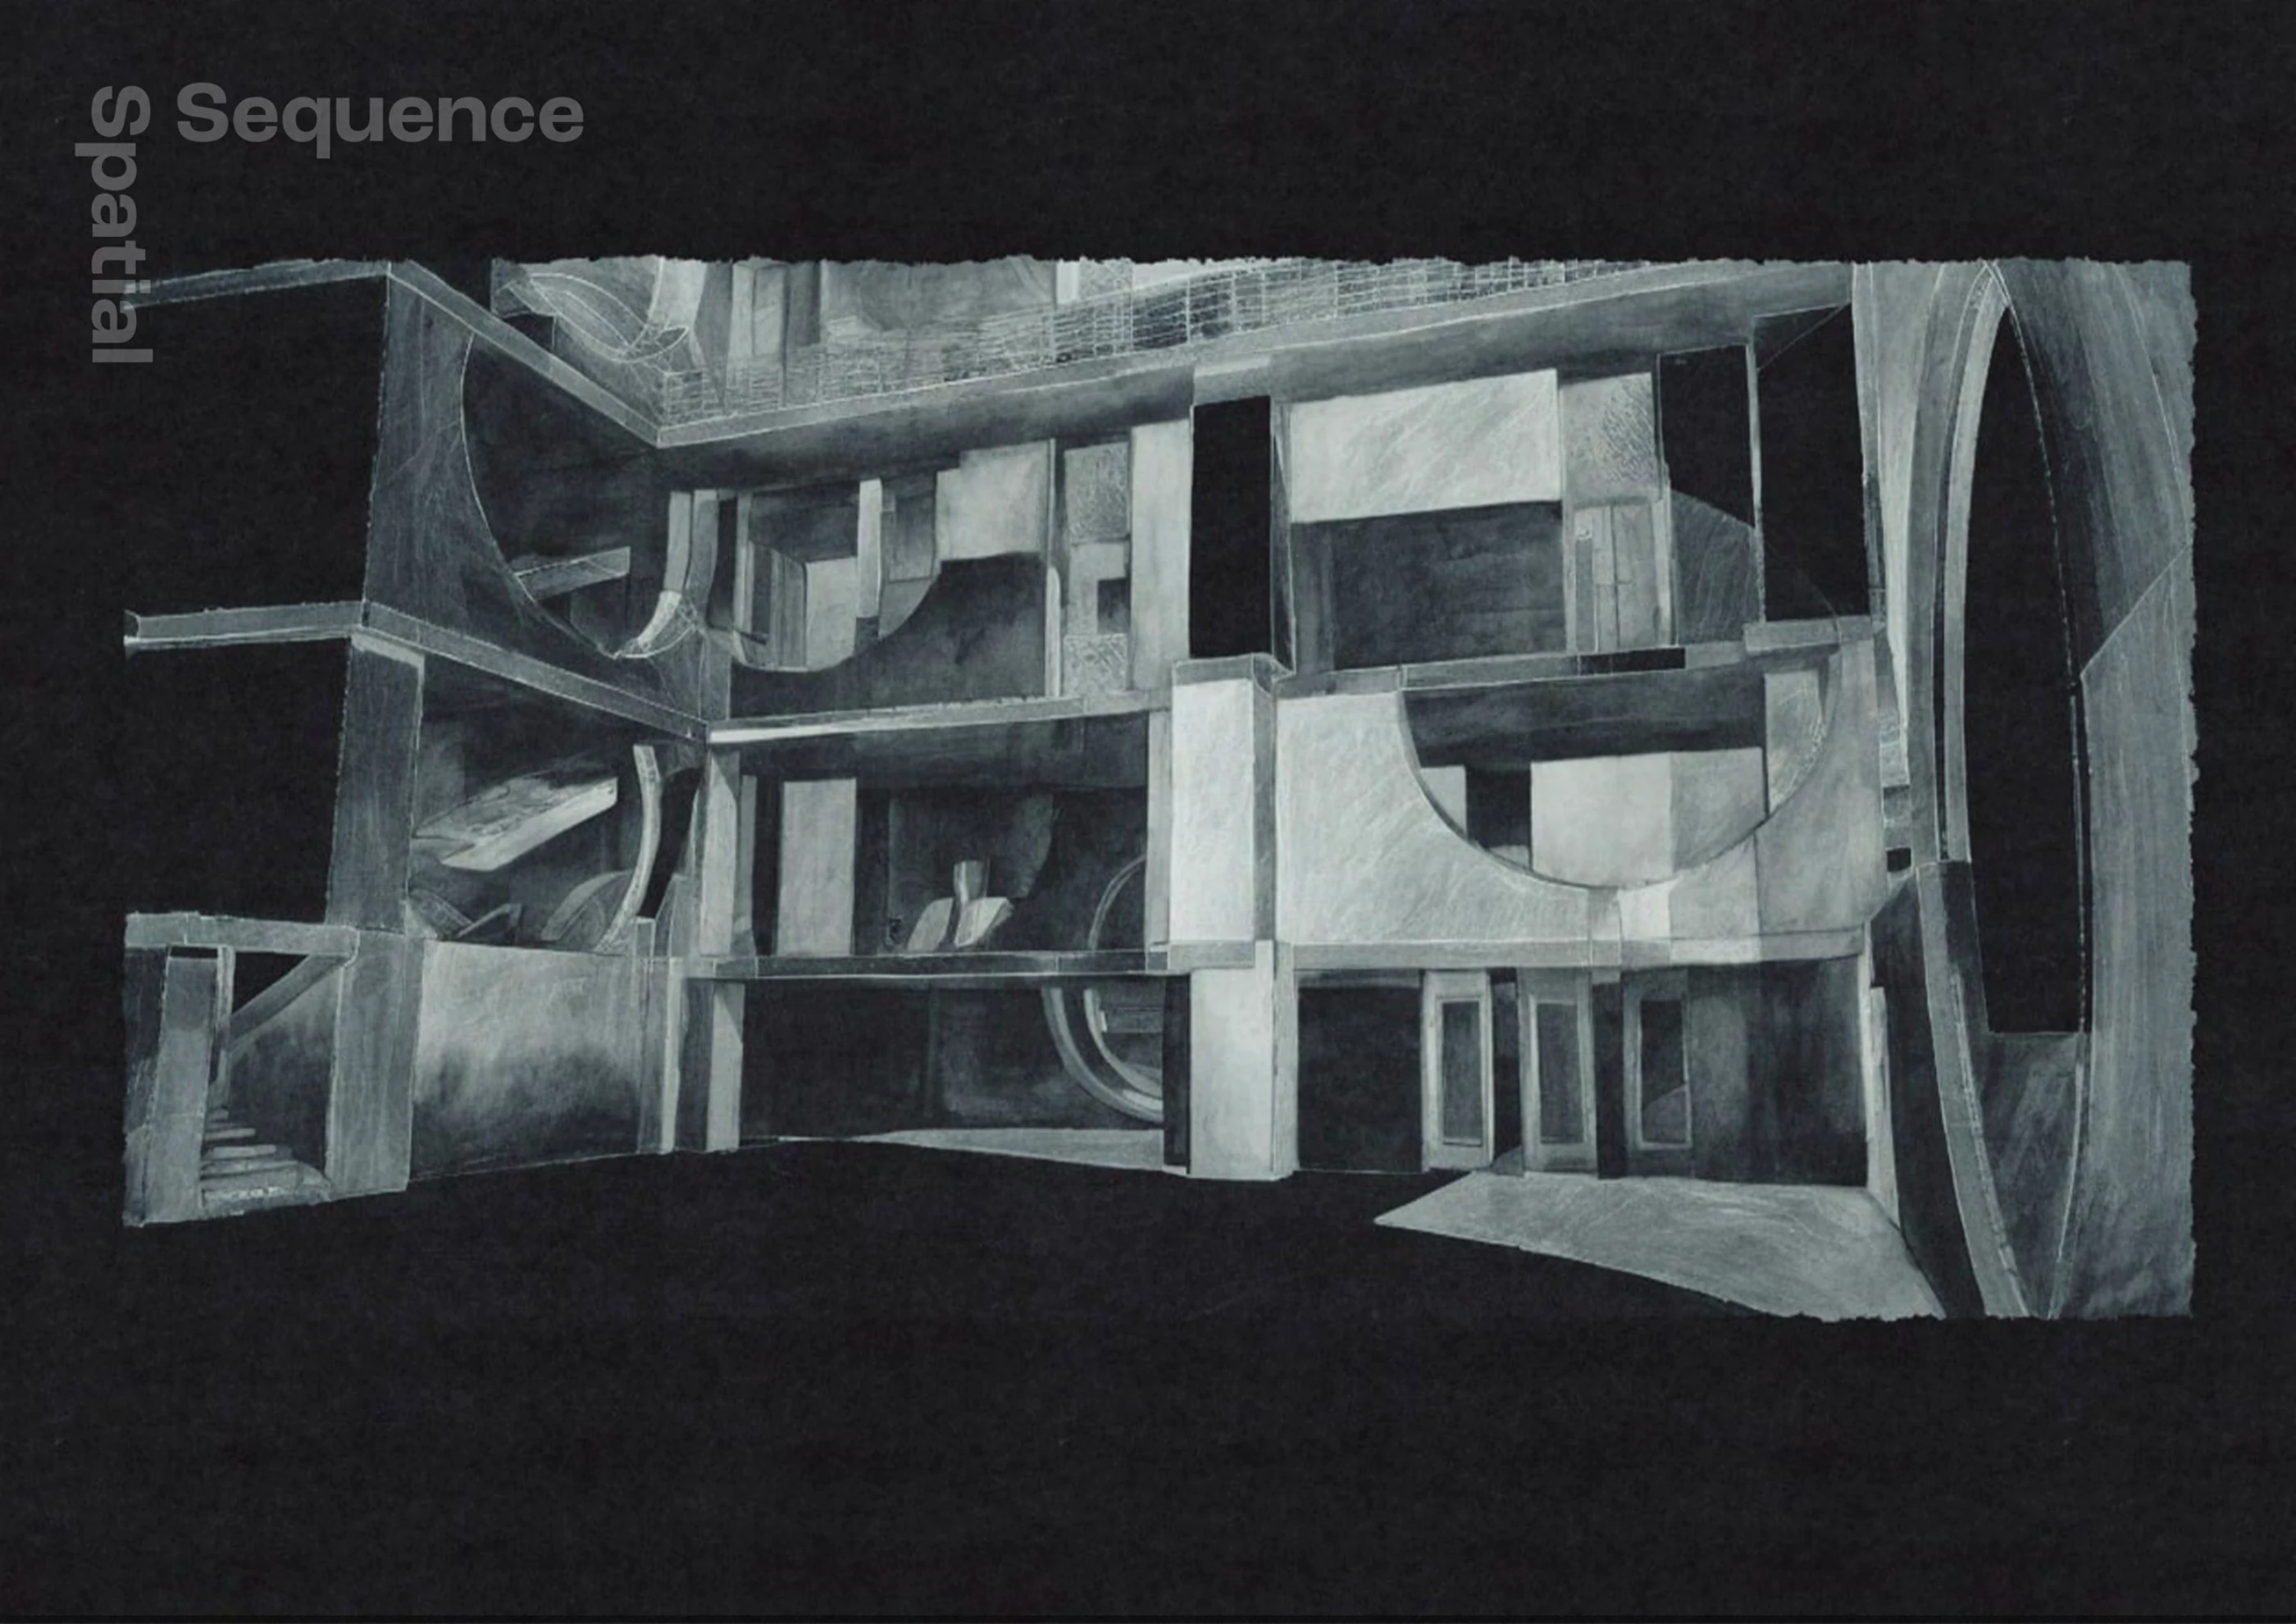 View at full size
About the project
An adaptive reuse proposal for Palacio Mansilla, explored as a residential setting for older people living with dementia. The design studies familiar routines, courtyards, daylight and thresholds between private rooms and shared spaces. New openings and circulation are developed through plans, sections, models and a sequence of interior views.
- Location
- Segovia, Spain
- Contribution
- Architecture / Adaptive reuse / Representation
- Context
- Academic design proposal / IE University
People, routine and the existing building
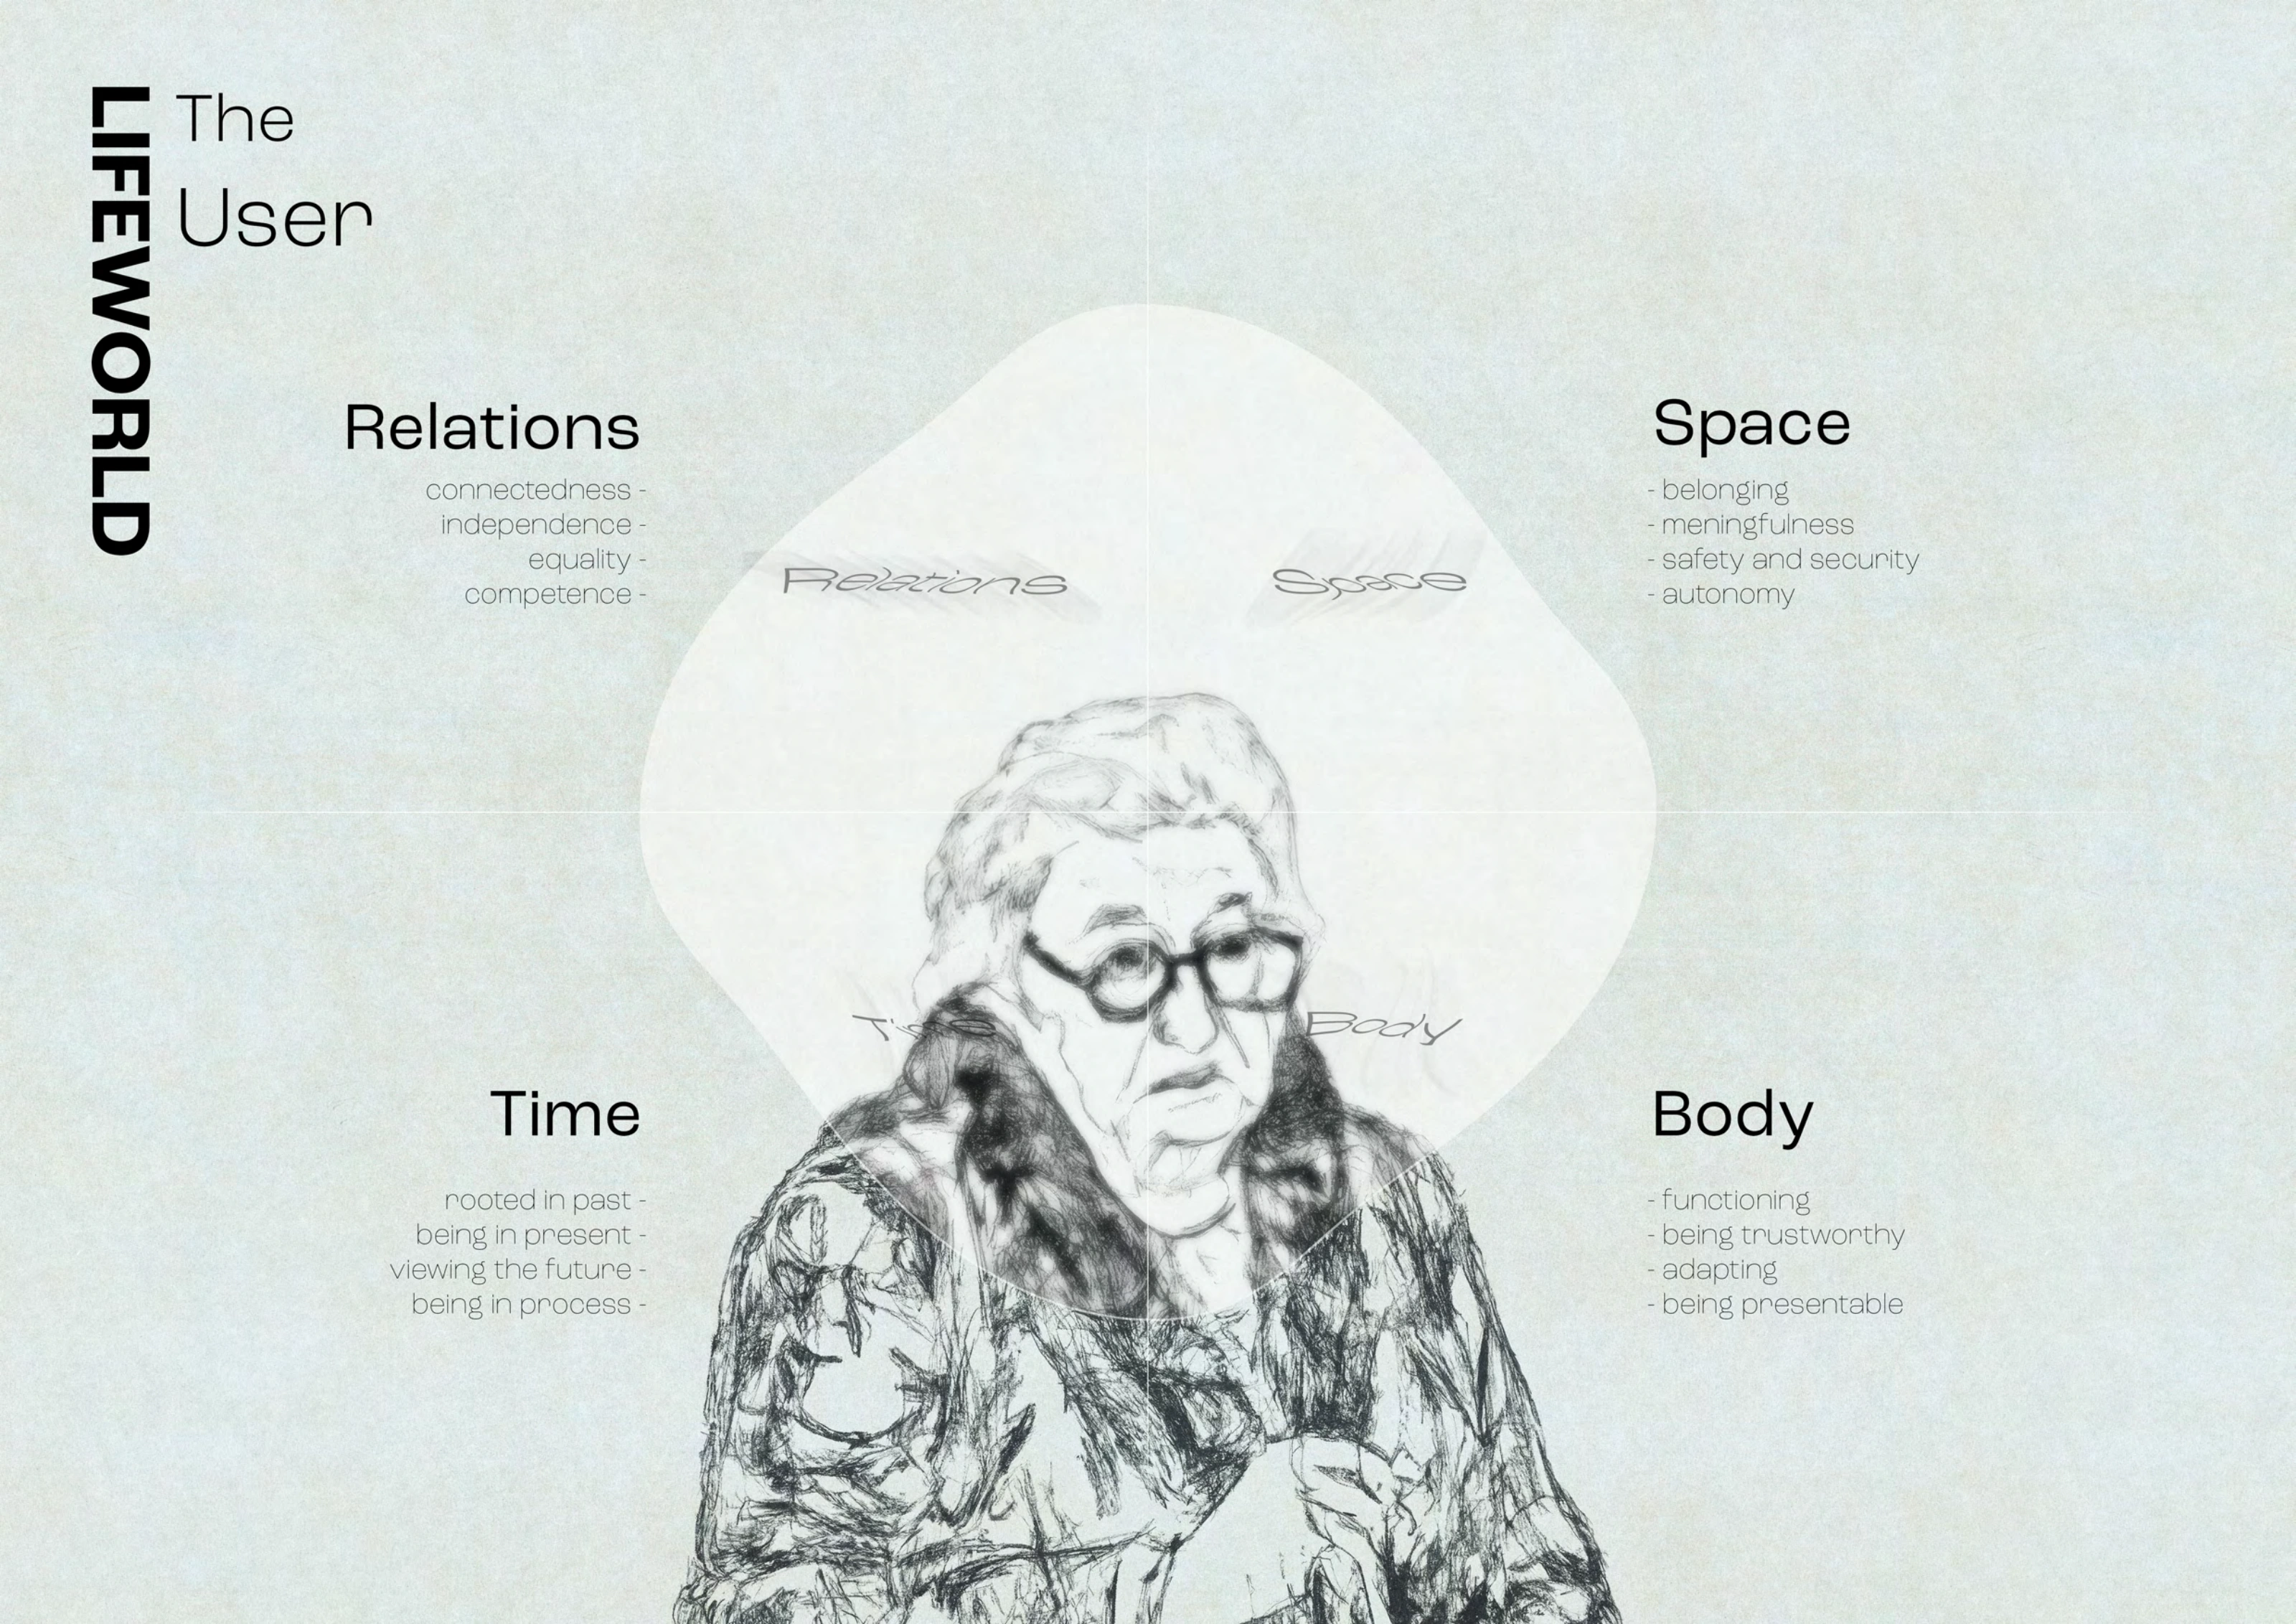
I began with the relationship between a person, their routines and the spaces they know. The proposal brings that research into Palacio Mansilla. Studies of the existing floors and physical models helped me explore how light and new openings could change the experience of the building.
 View at full size
Starting with the resident: relationships, space, time and the body.
 View at full size
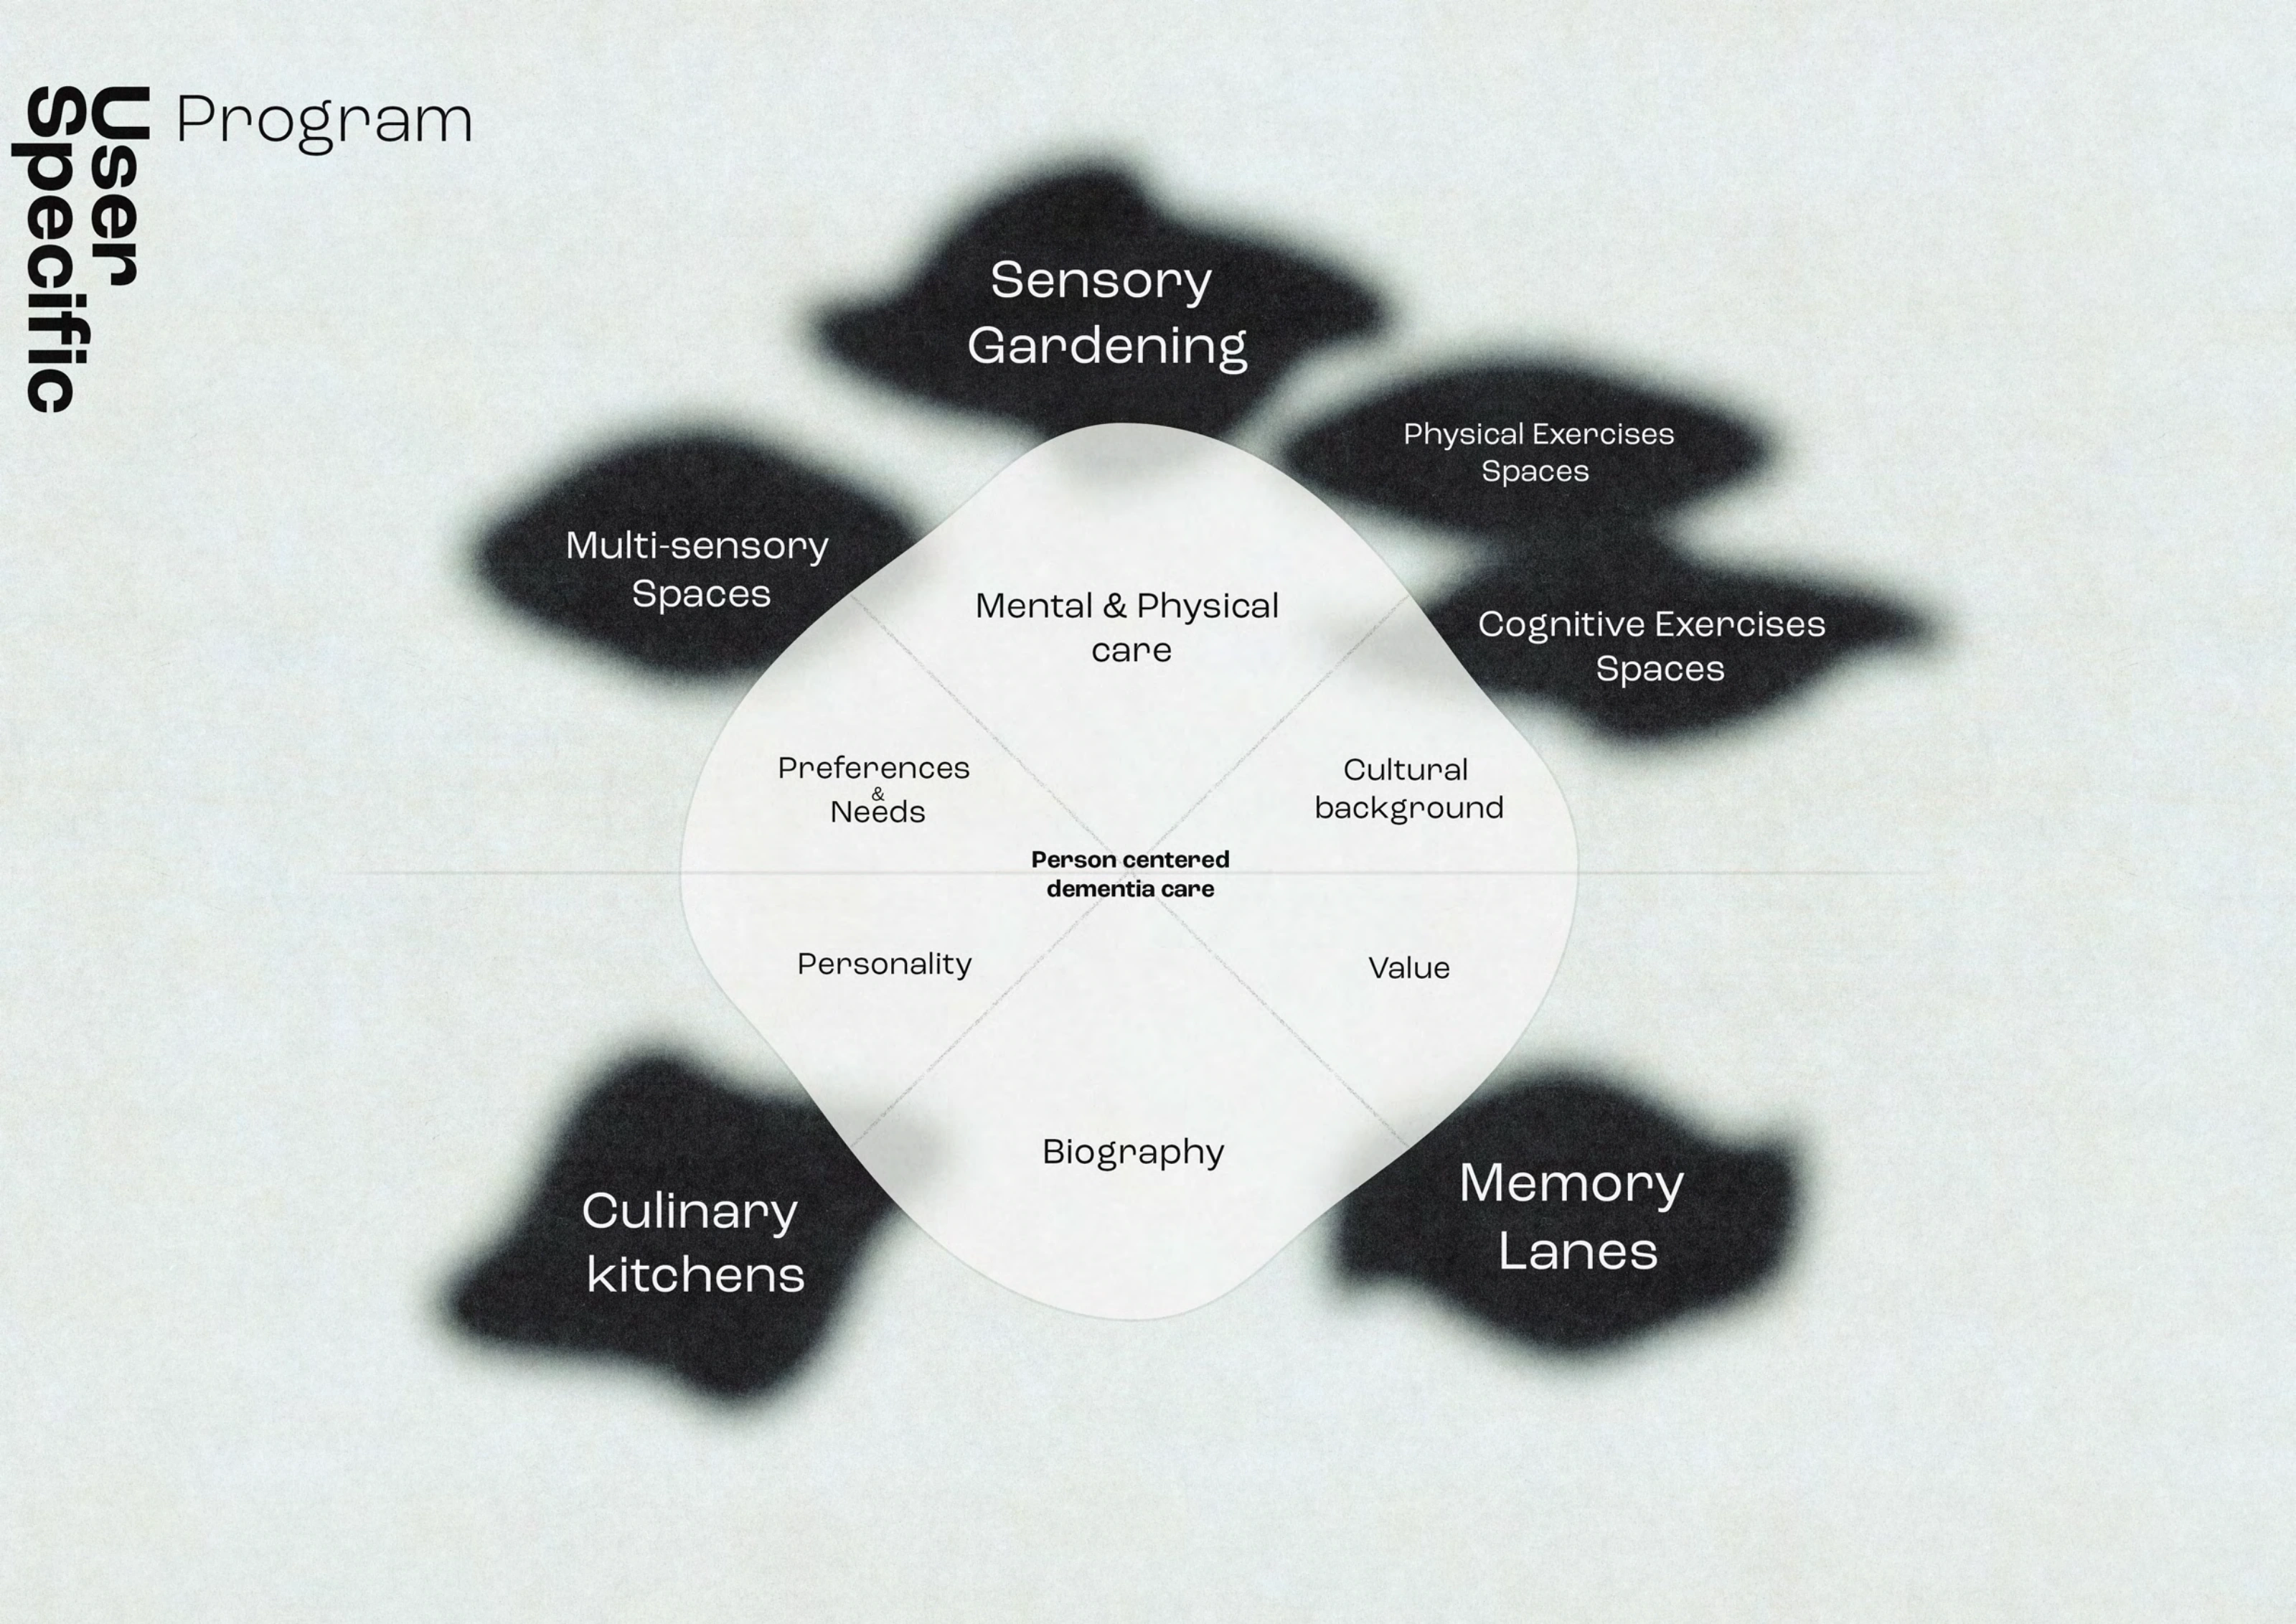
Programme study linking personal needs with gardening, kitchens, exercise and shared sensory spaces.
 View at full size
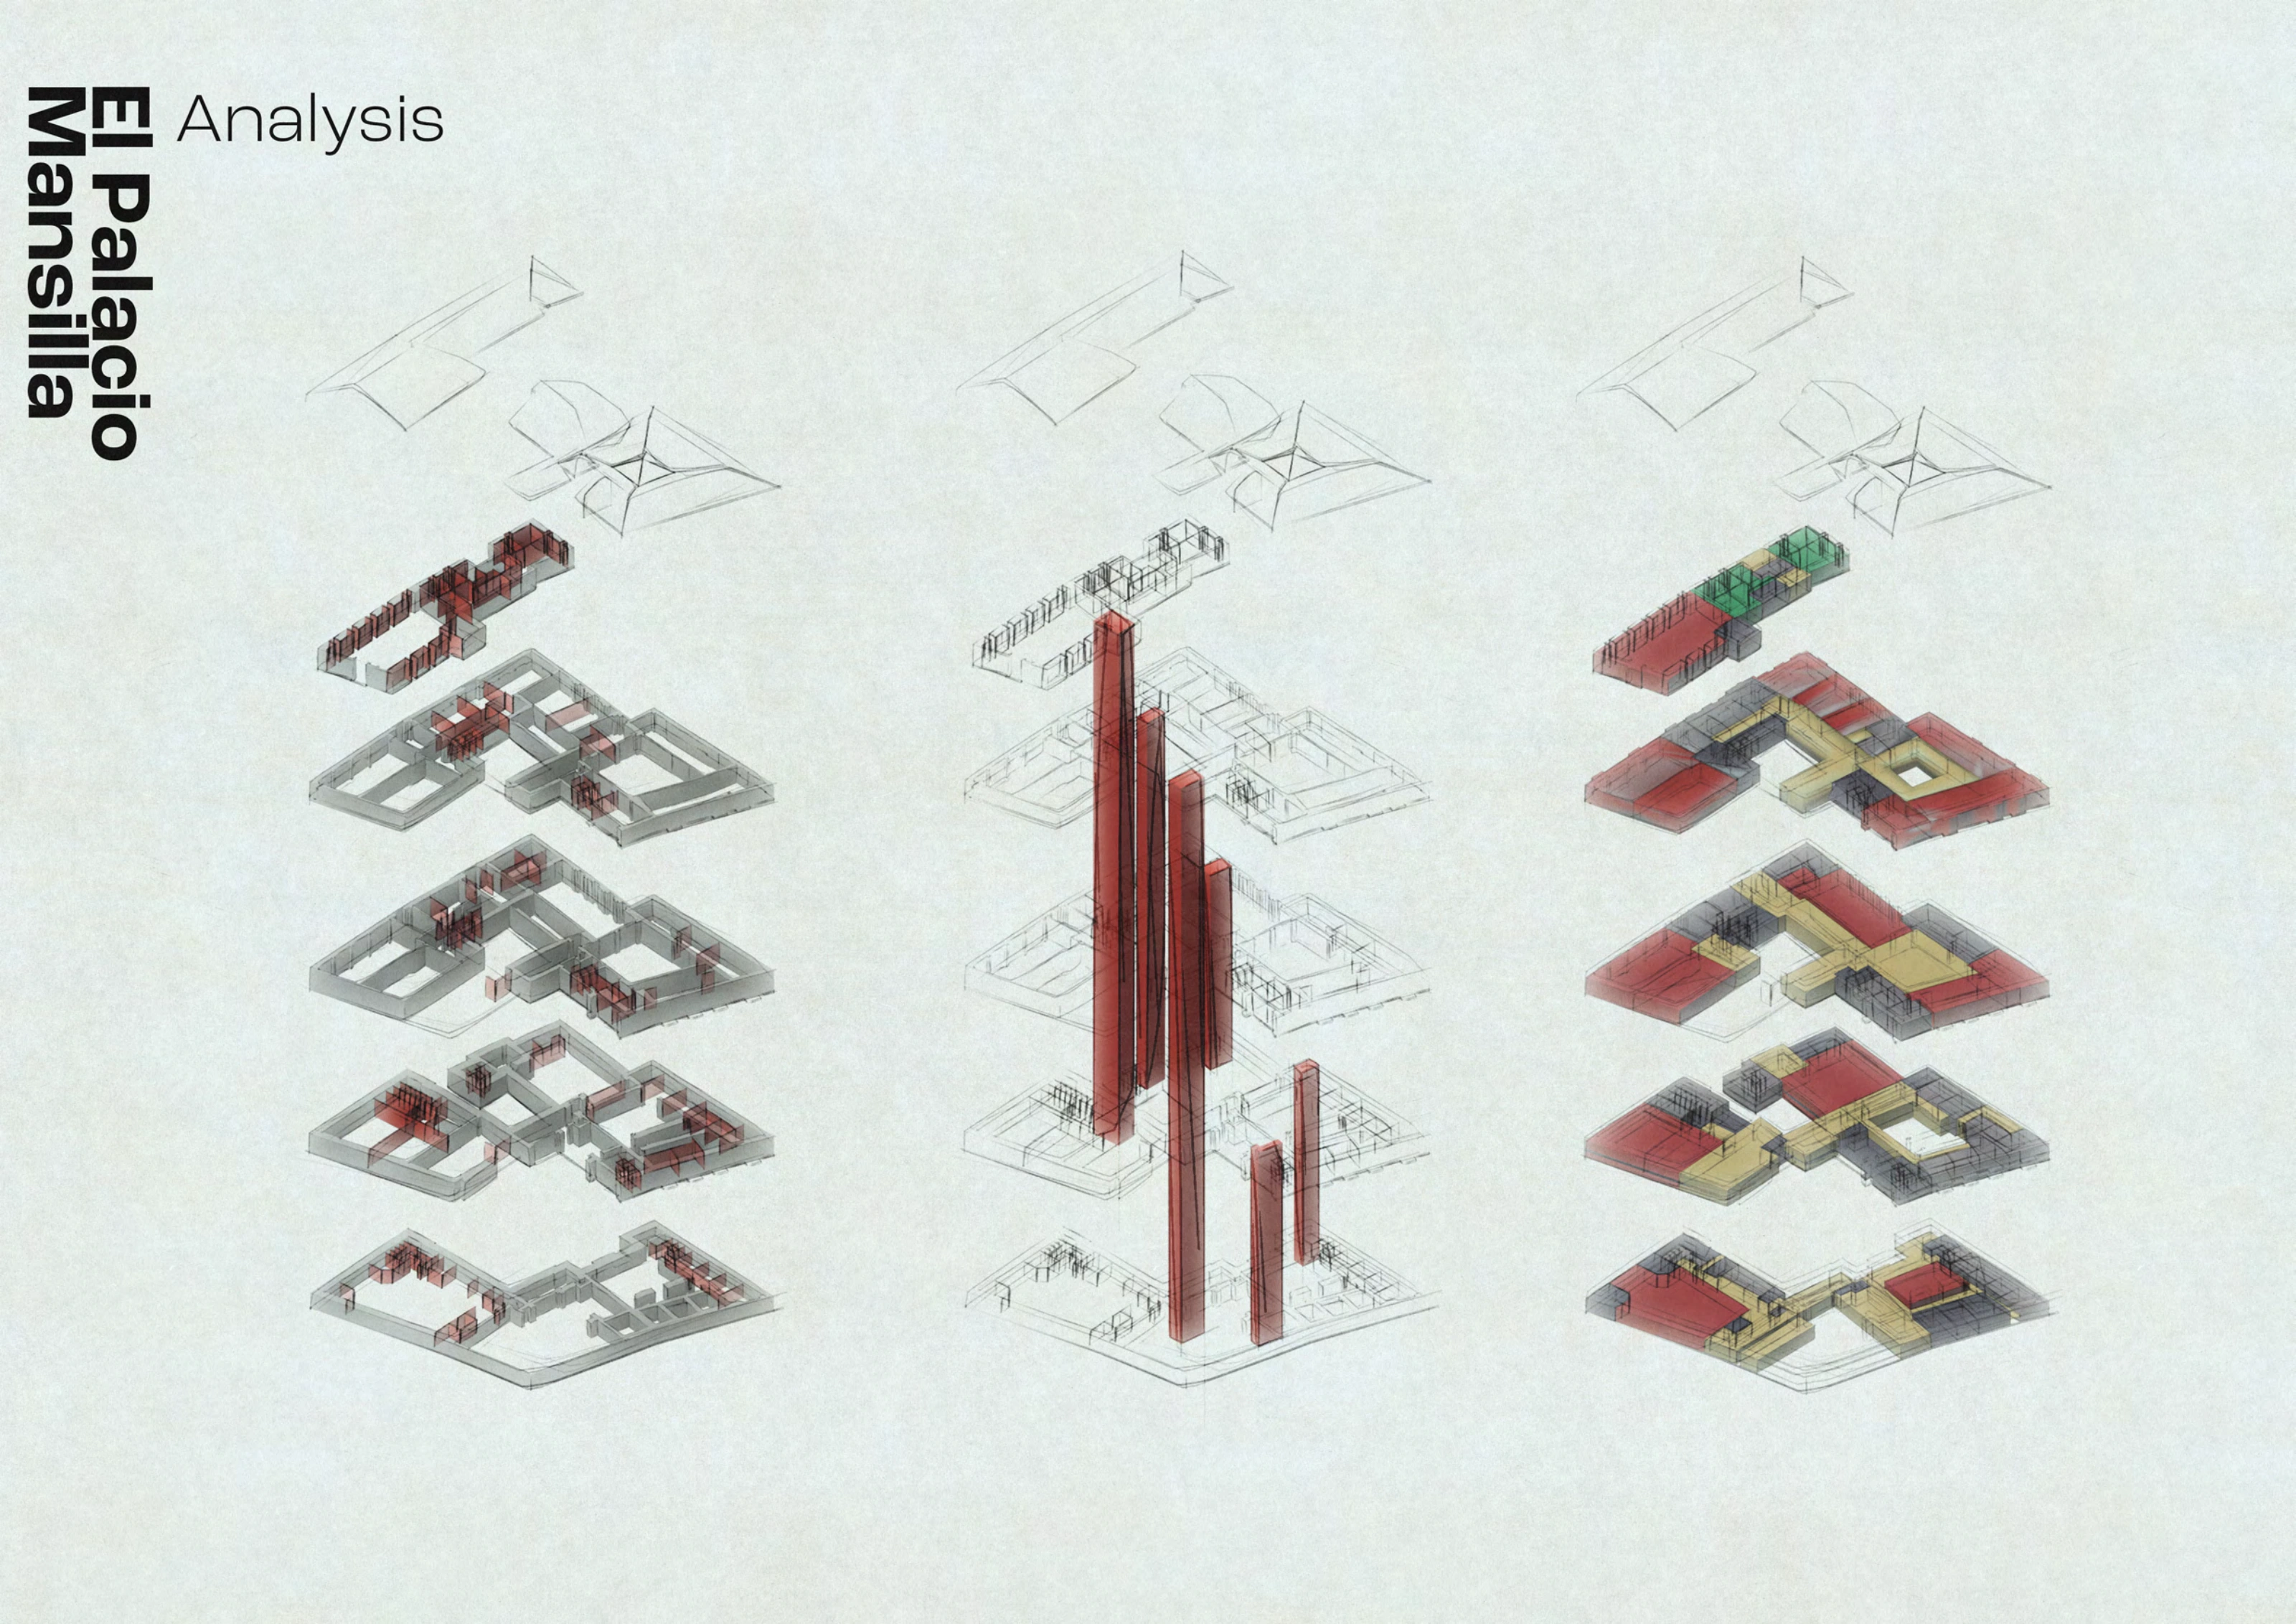
Analysis of the existing palace: floor plates, vertical connections and the distribution of spaces.
 View at full size
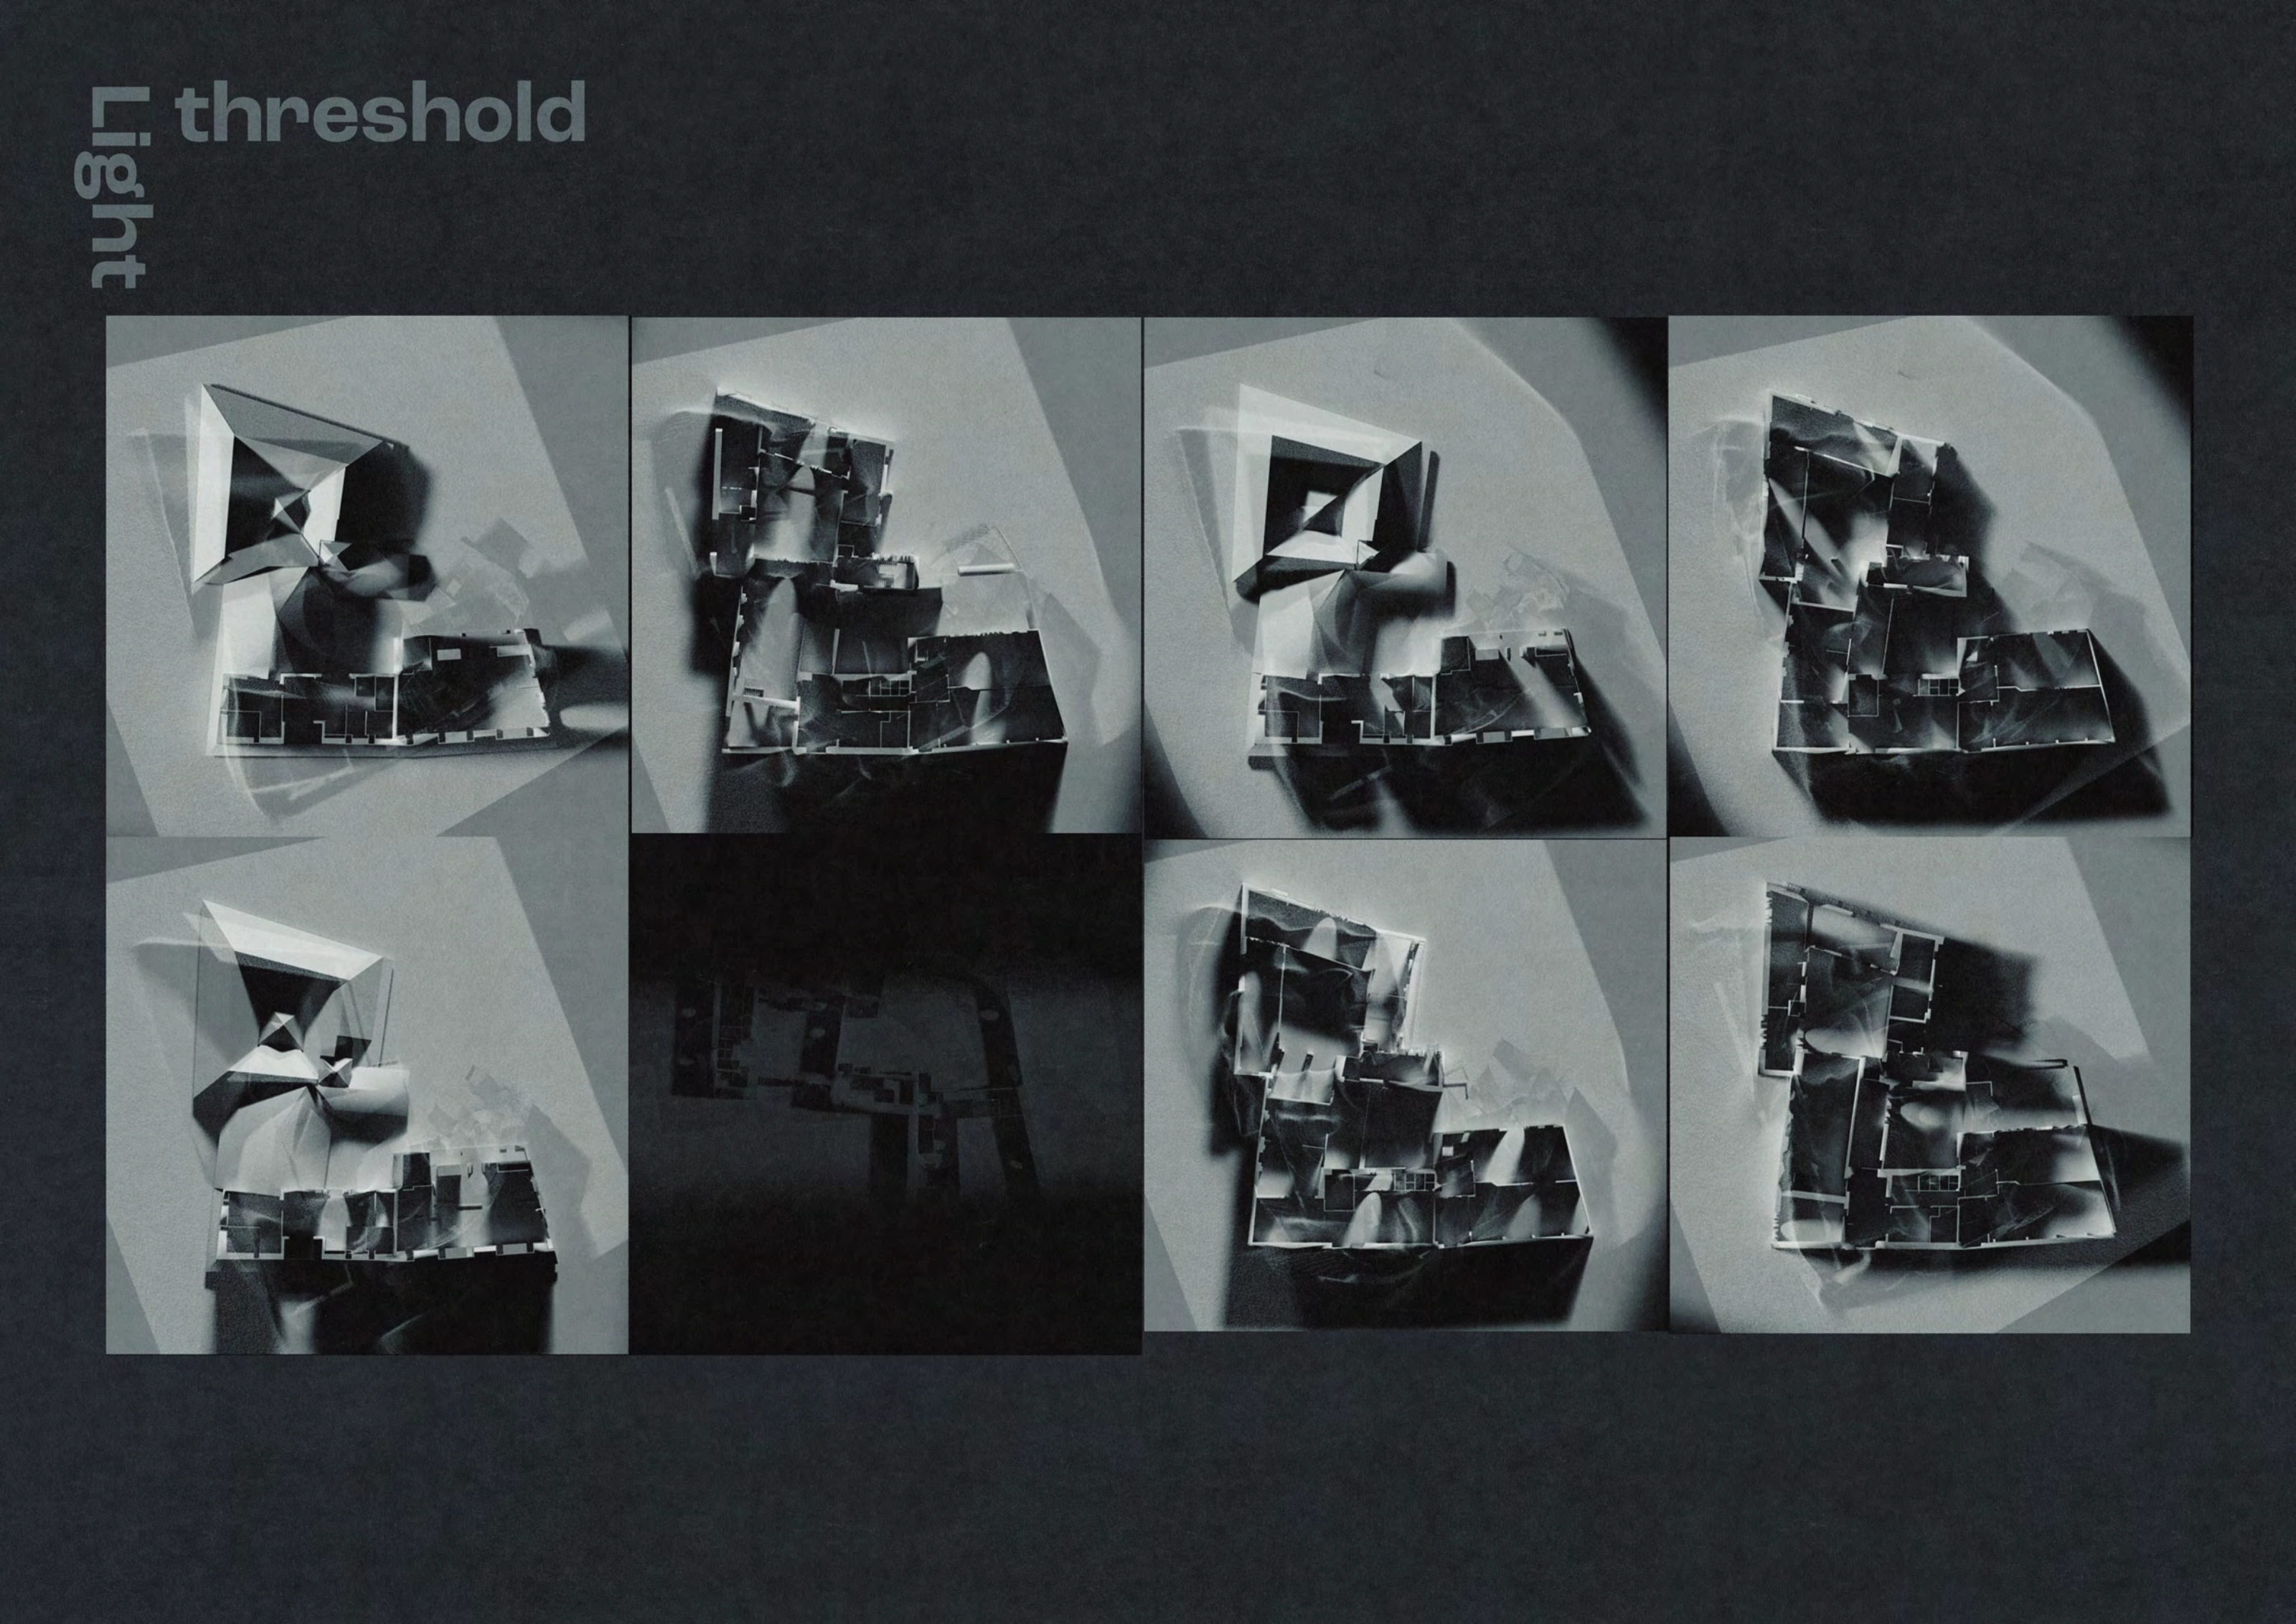
Physical models testing how light enters the existing rooms and courtyards.
 View at full size
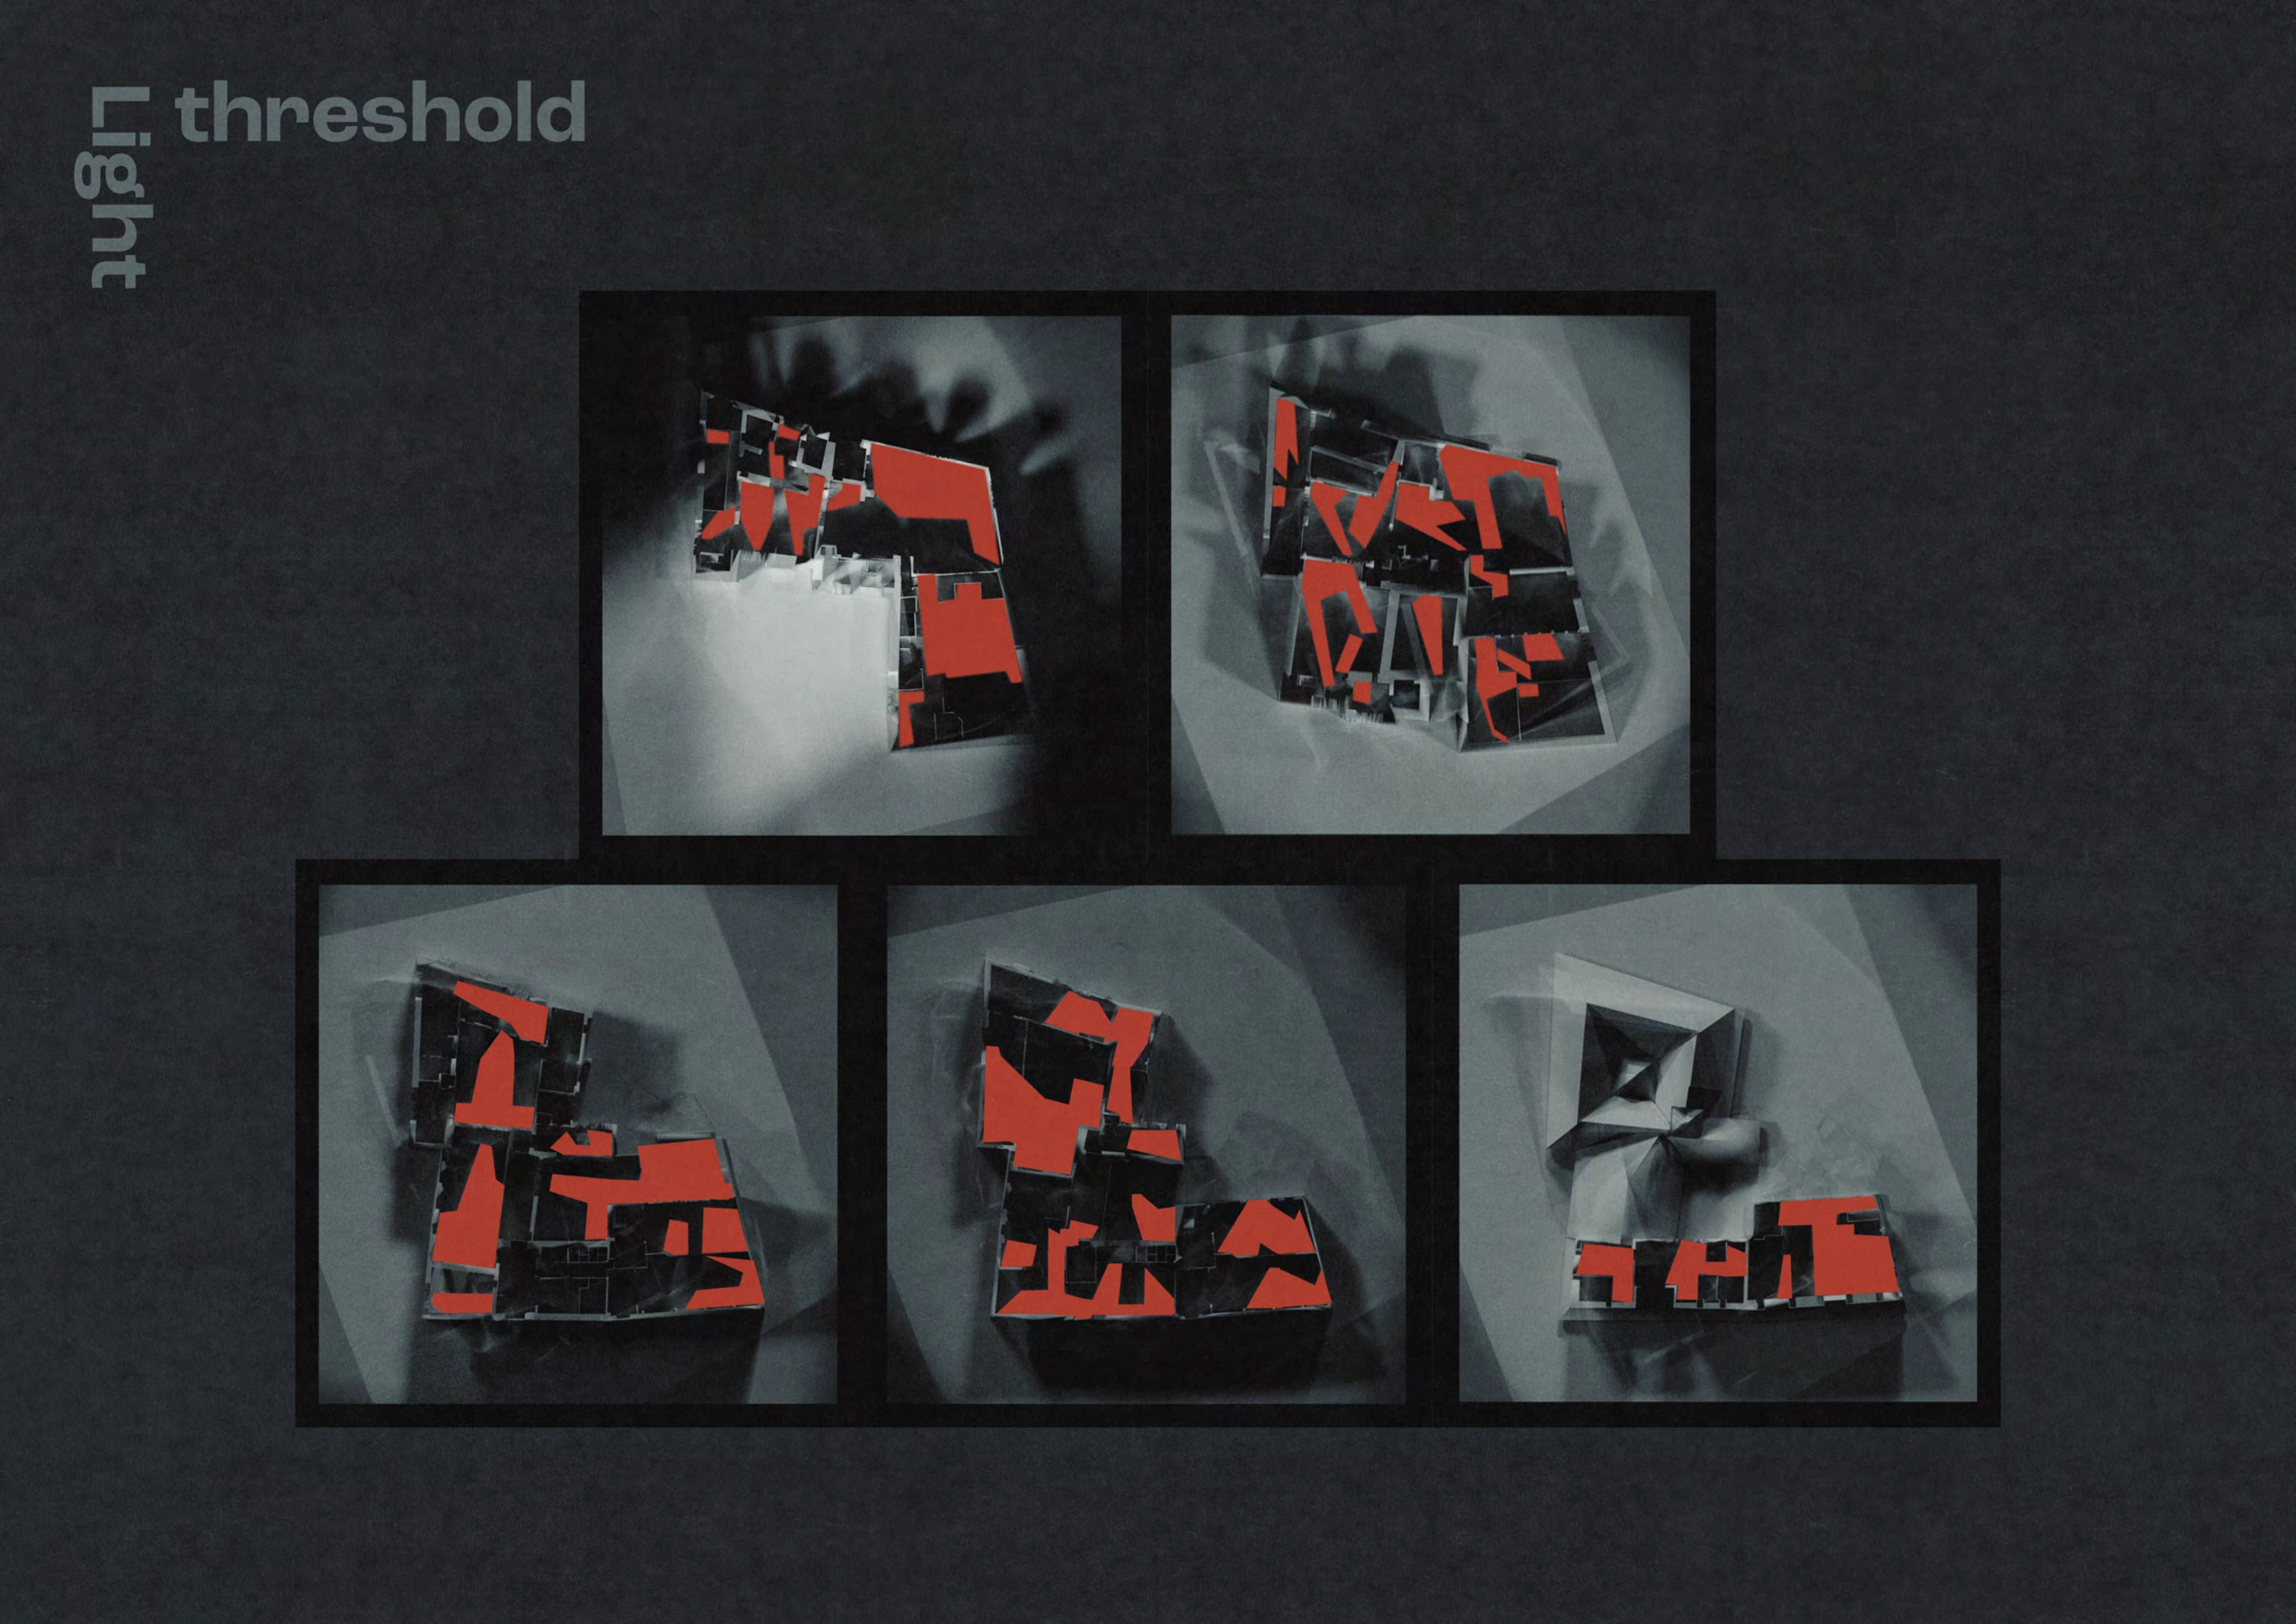
The same models with proposed cuts and openings marked in red.
 View at full size
Design intentions for the proposal: distinct zones, personal space, shared space and a clear sequence between them.
Courtyards and inhabited levels
The project works through the palace's existing courtyards and changes in level. Rooms, gardens and shared facilities are arranged around them. The plans and sections show how the residential areas connect with spaces for eating, meeting, working and spending time outside.
 View at full size
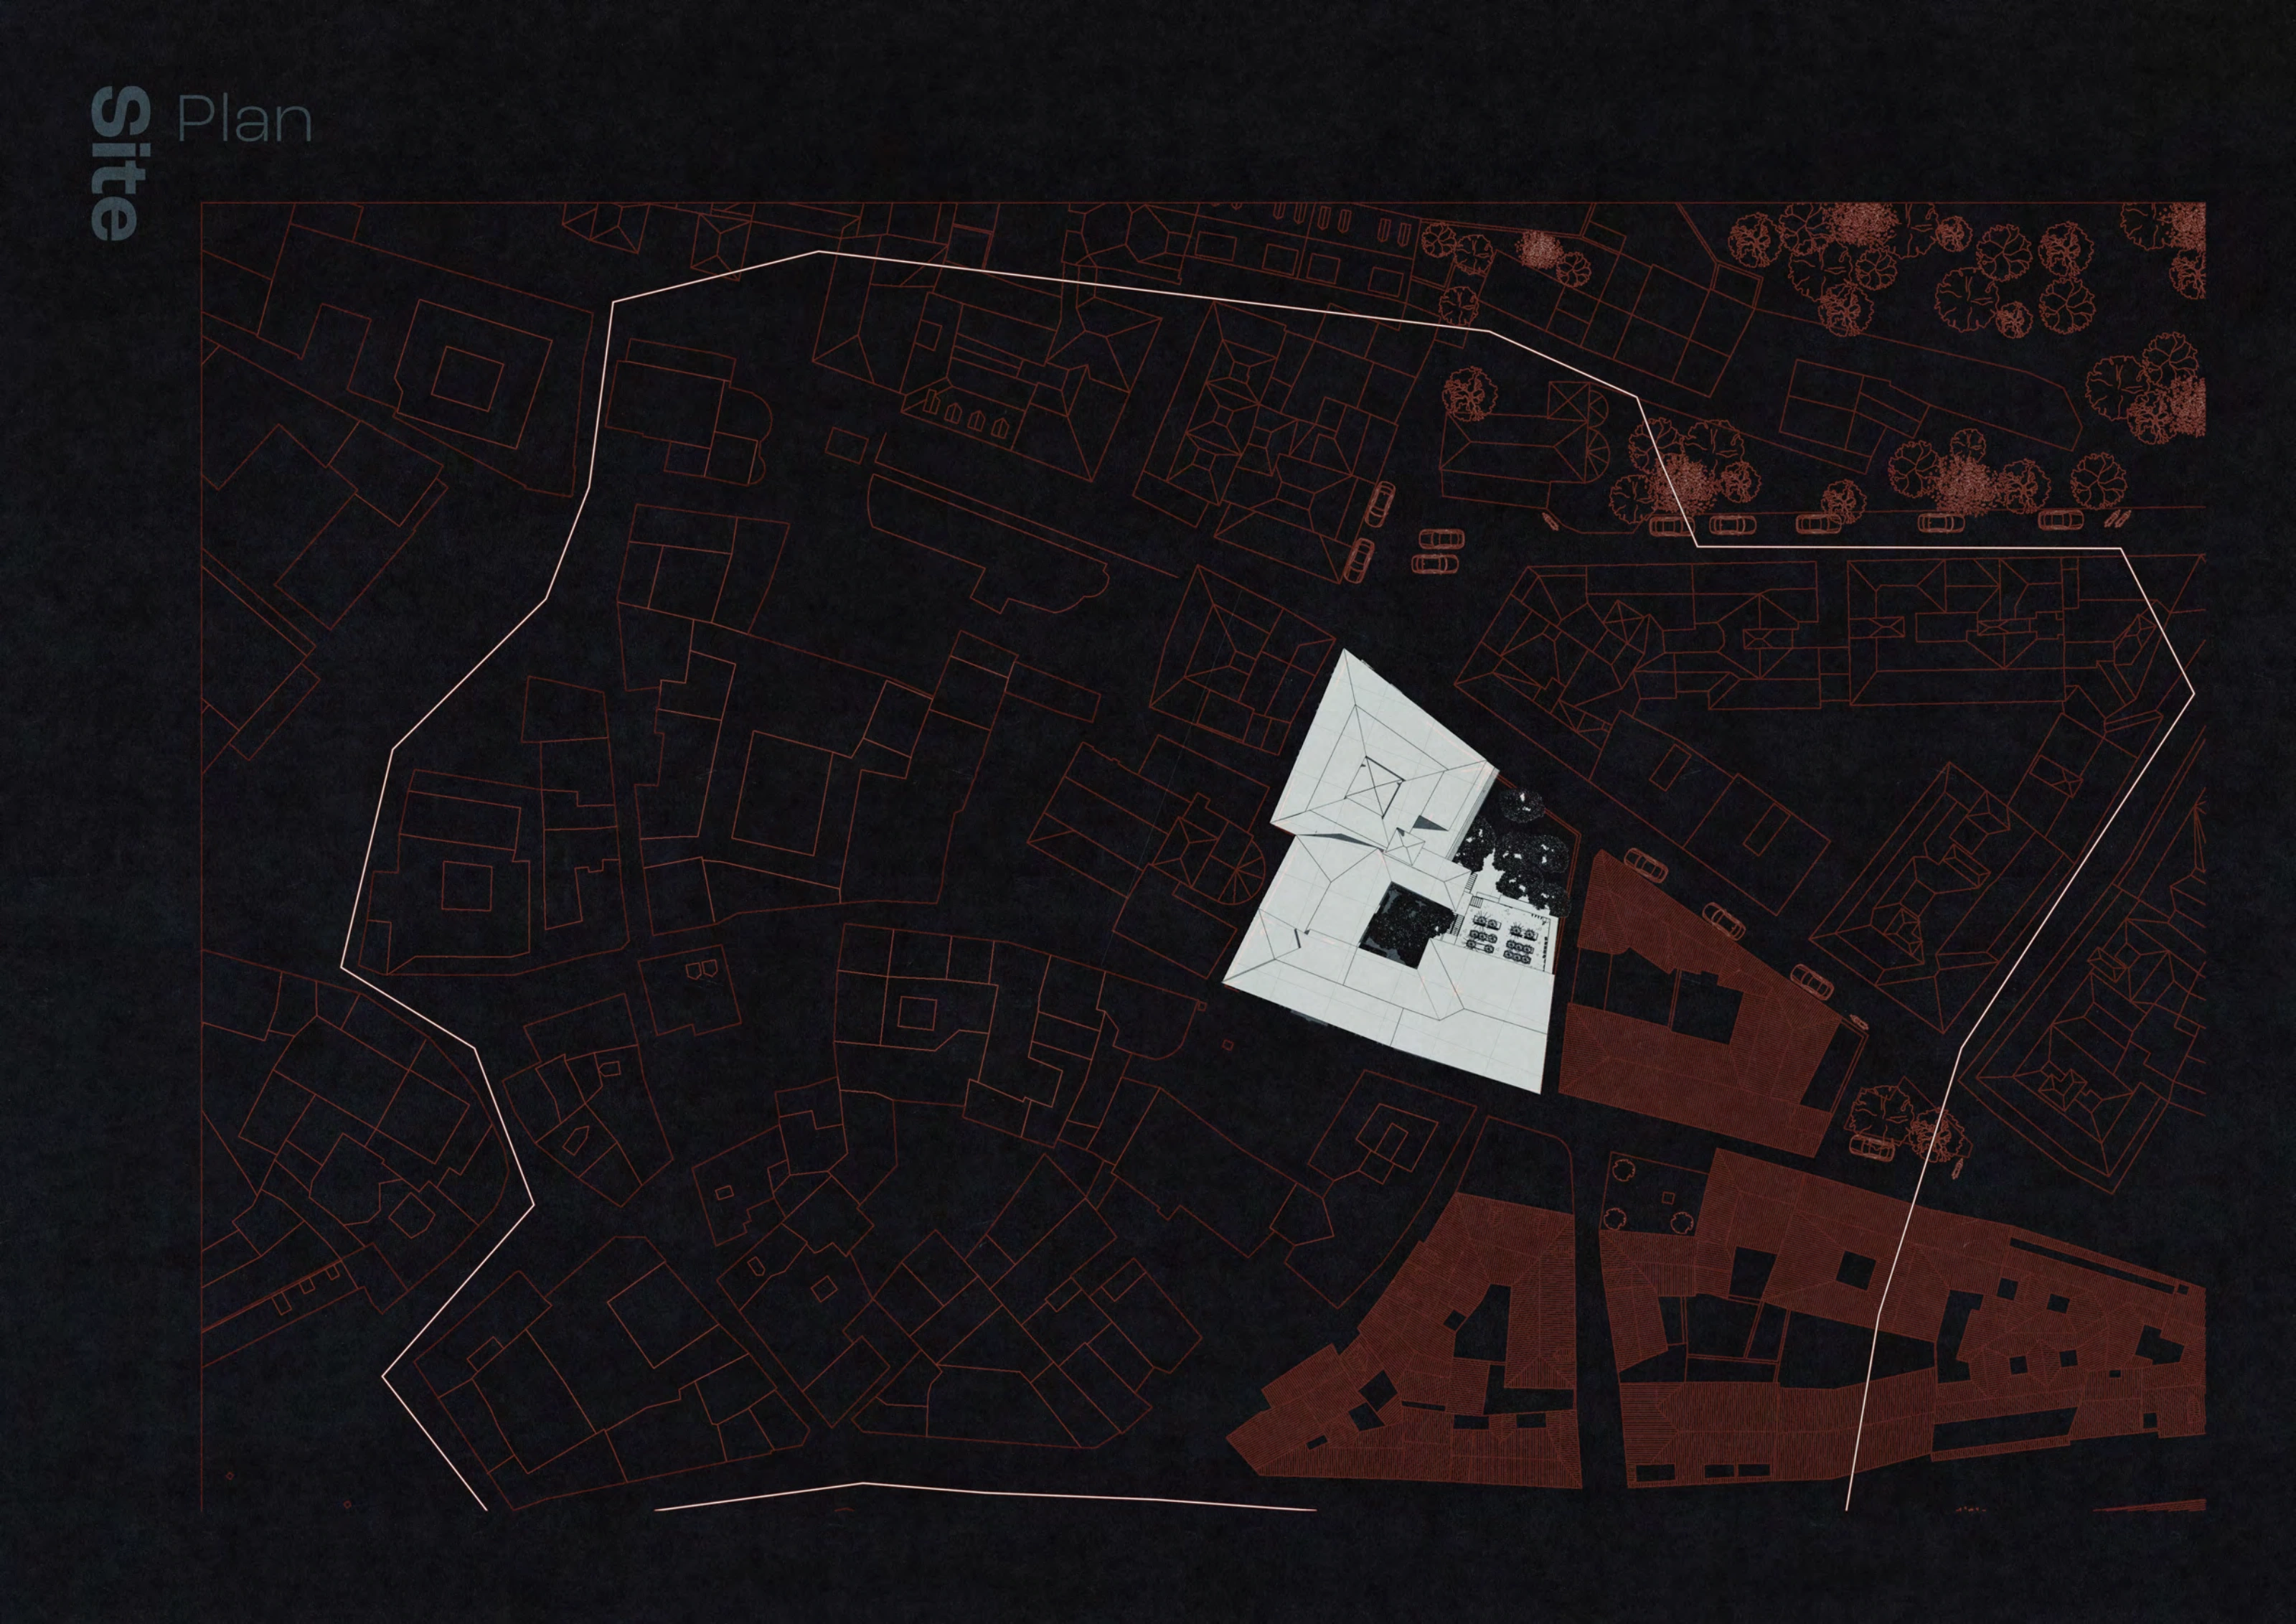
Site plan locating Palacio Mansilla within the surrounding streets and public spaces of Segovia.
 View at full size
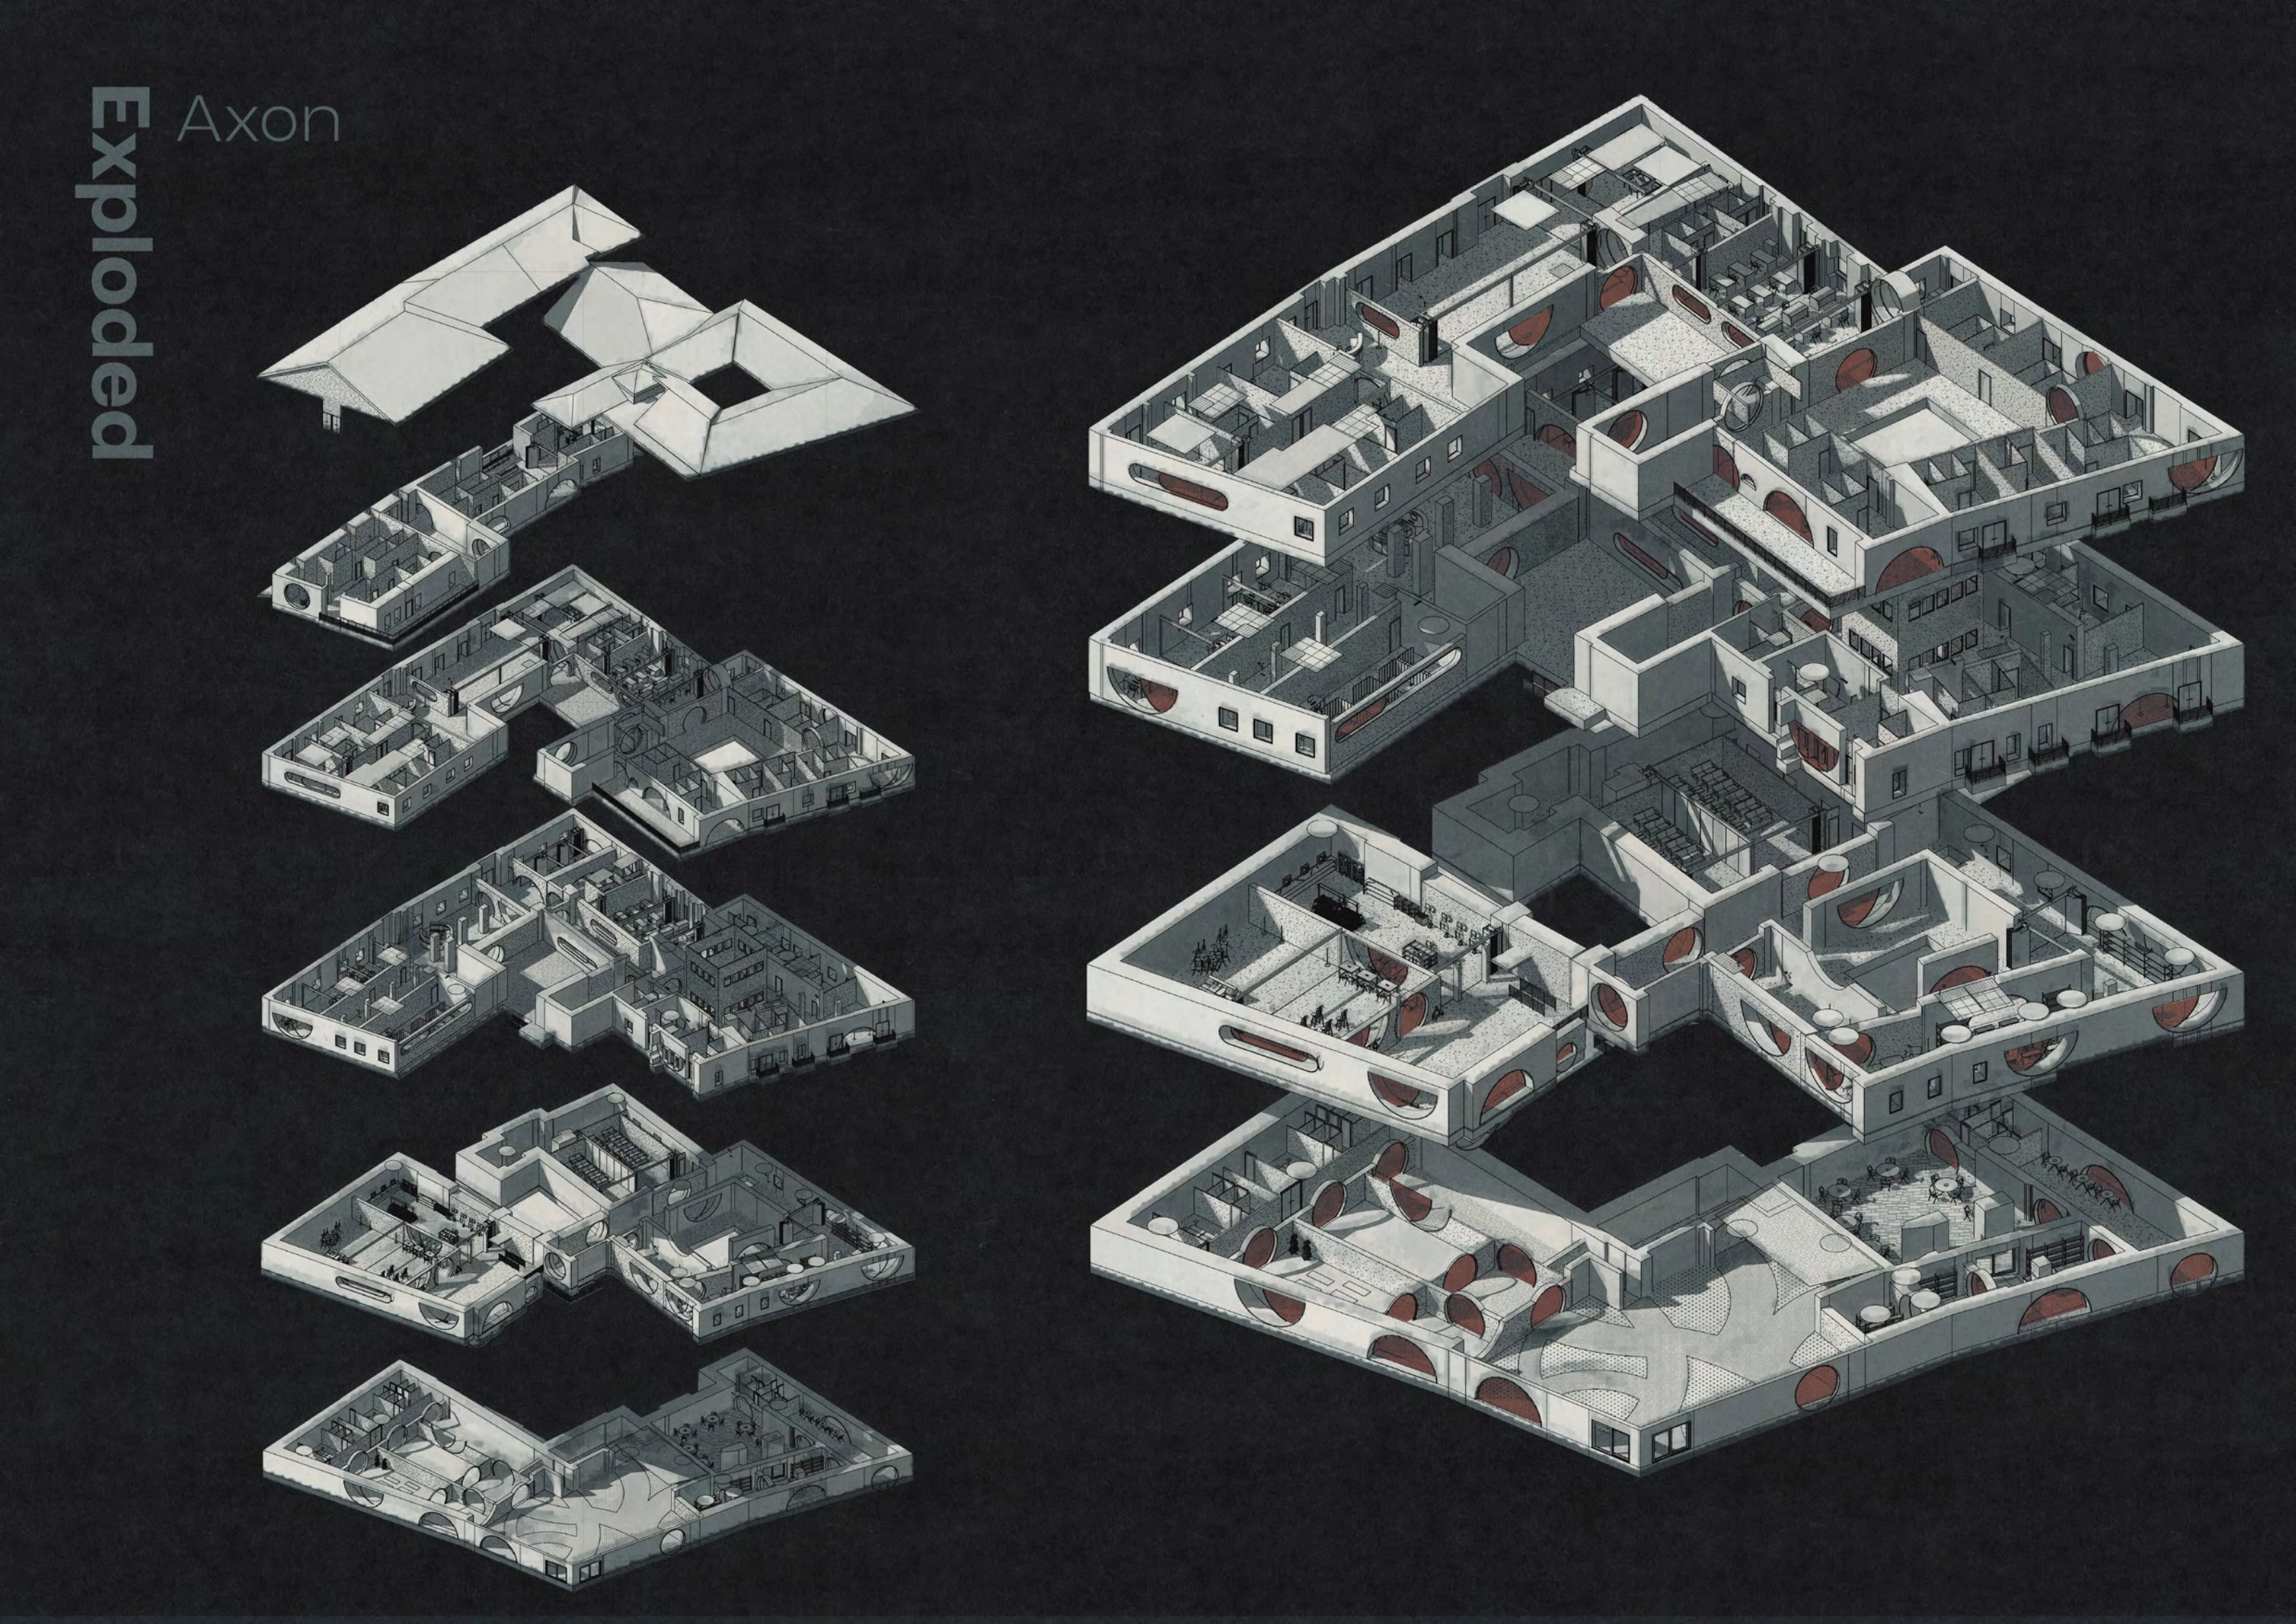
Exploded axonometric relating the roof, residential floors, courtyards and lower shared facilities.
 View at full size
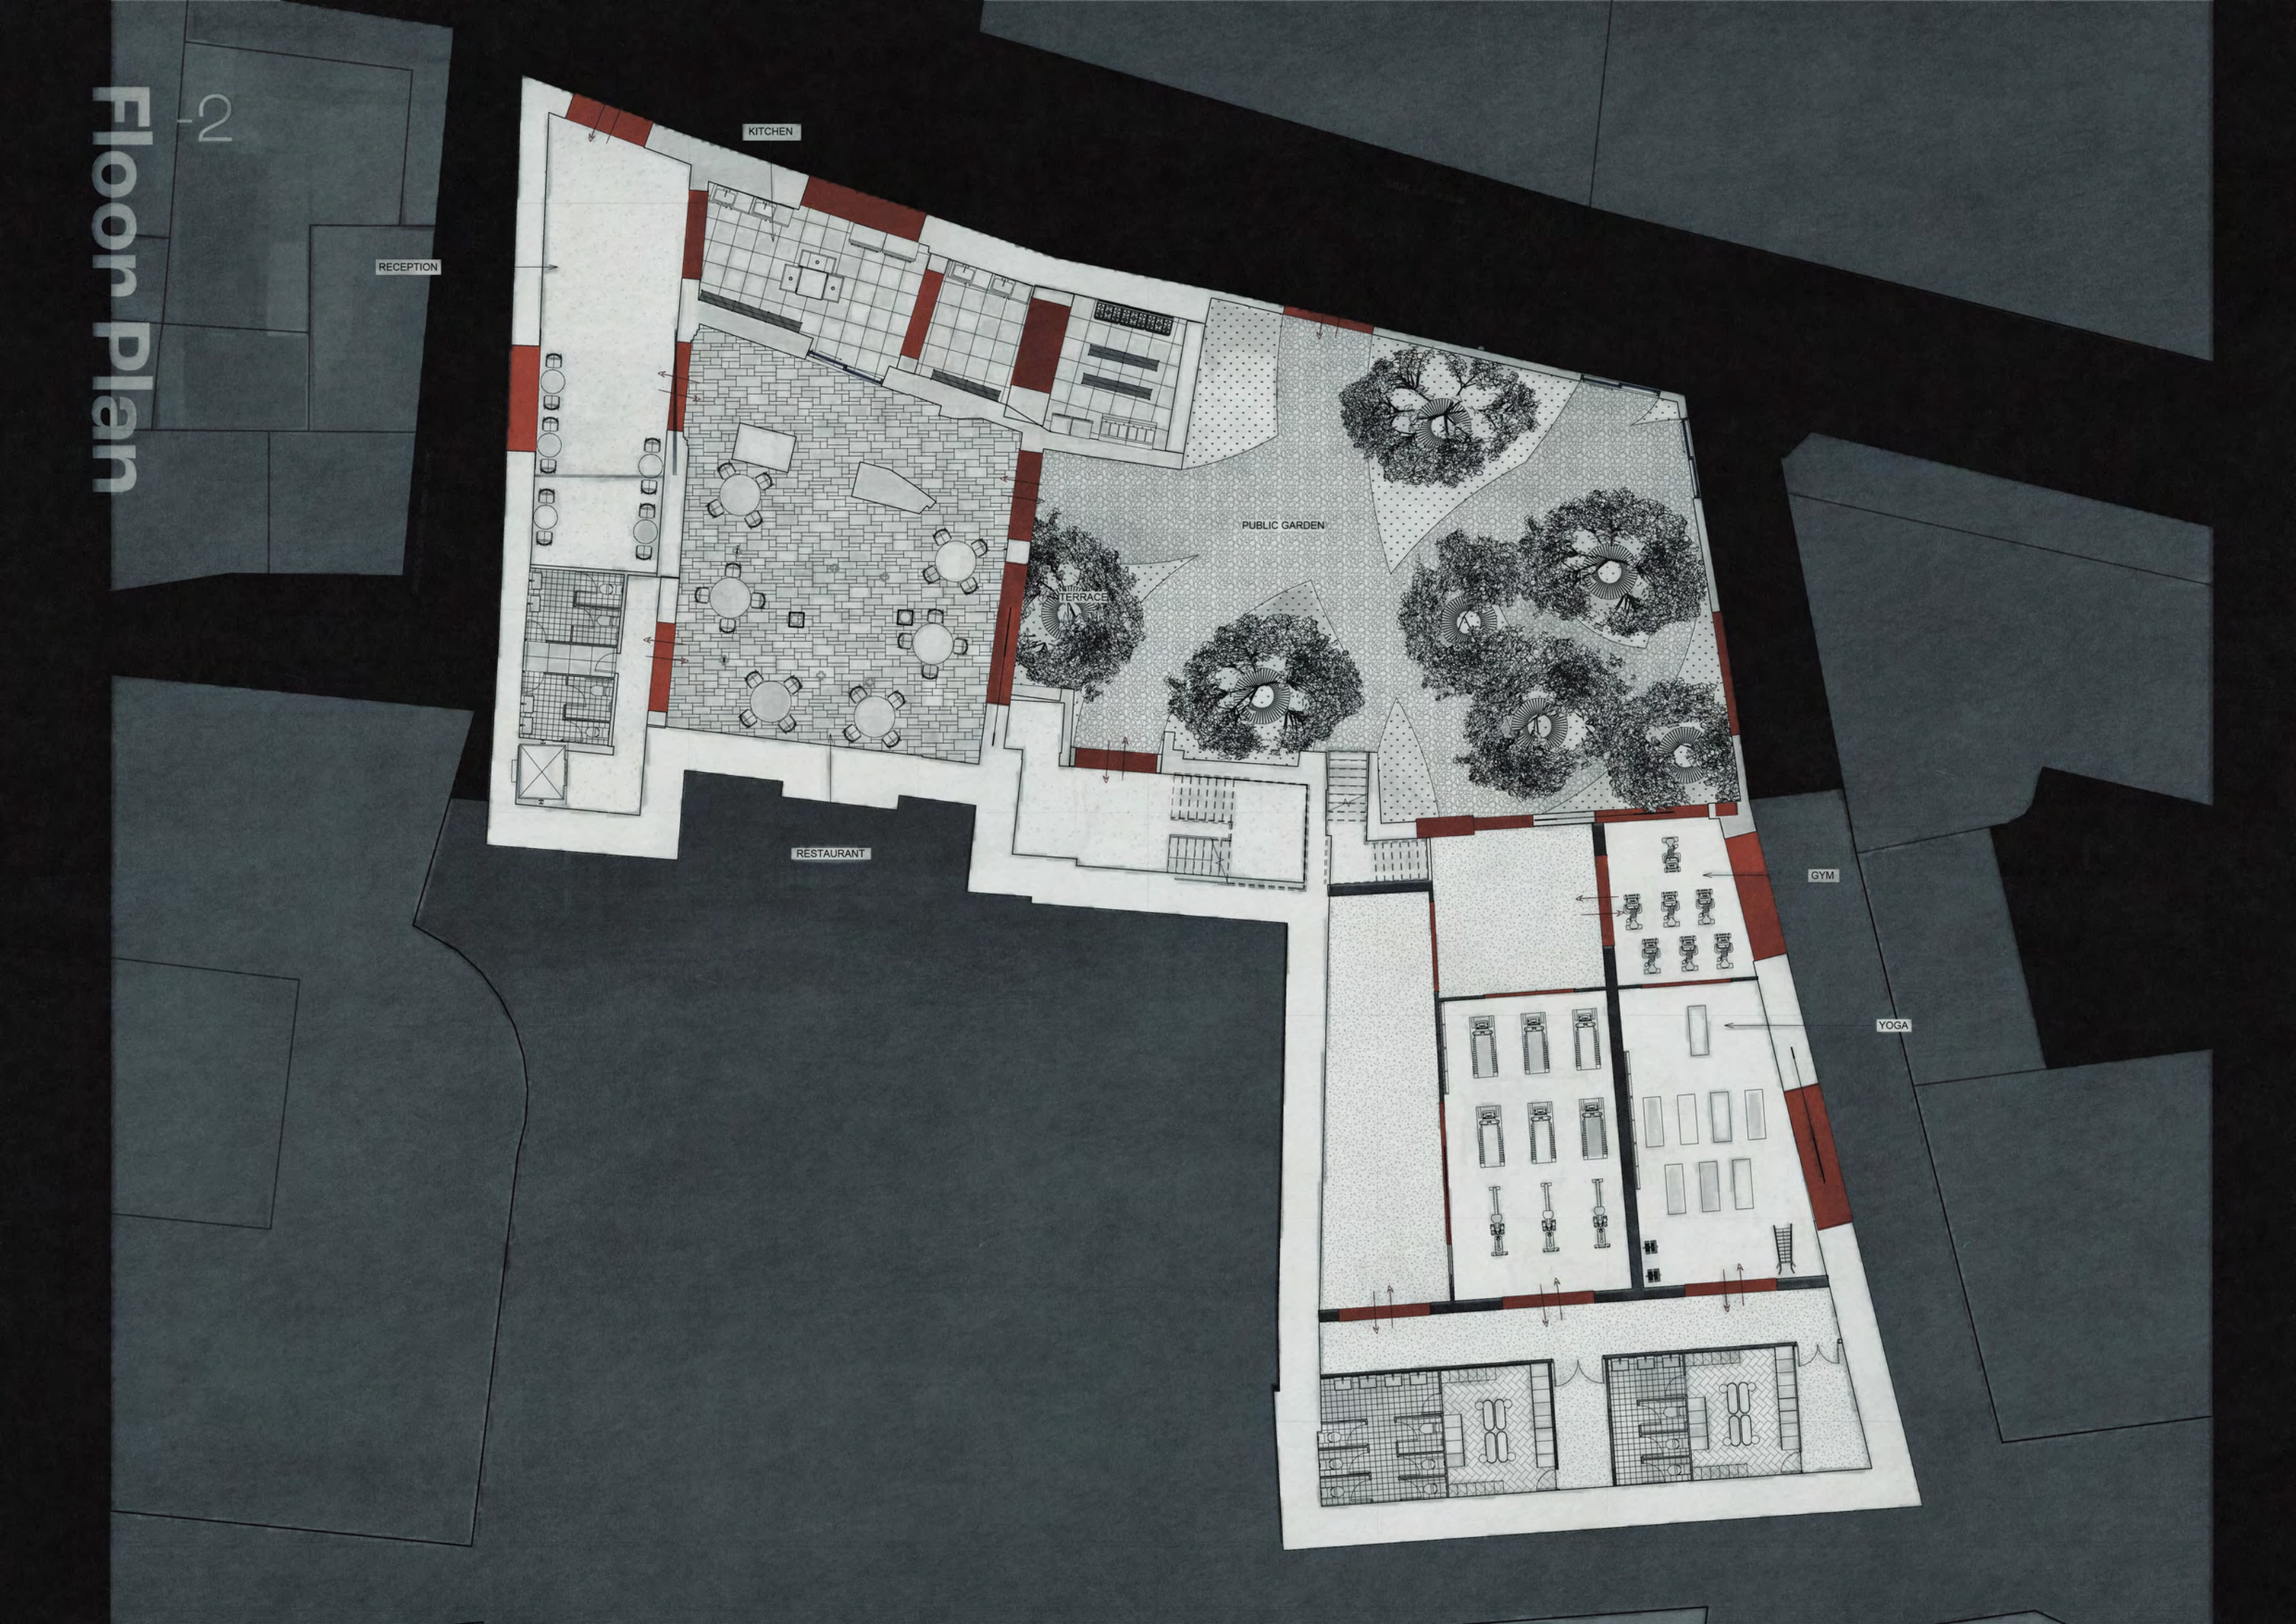
Level -2: kitchen, restaurant, public garden and exercise spaces.
 View at full size
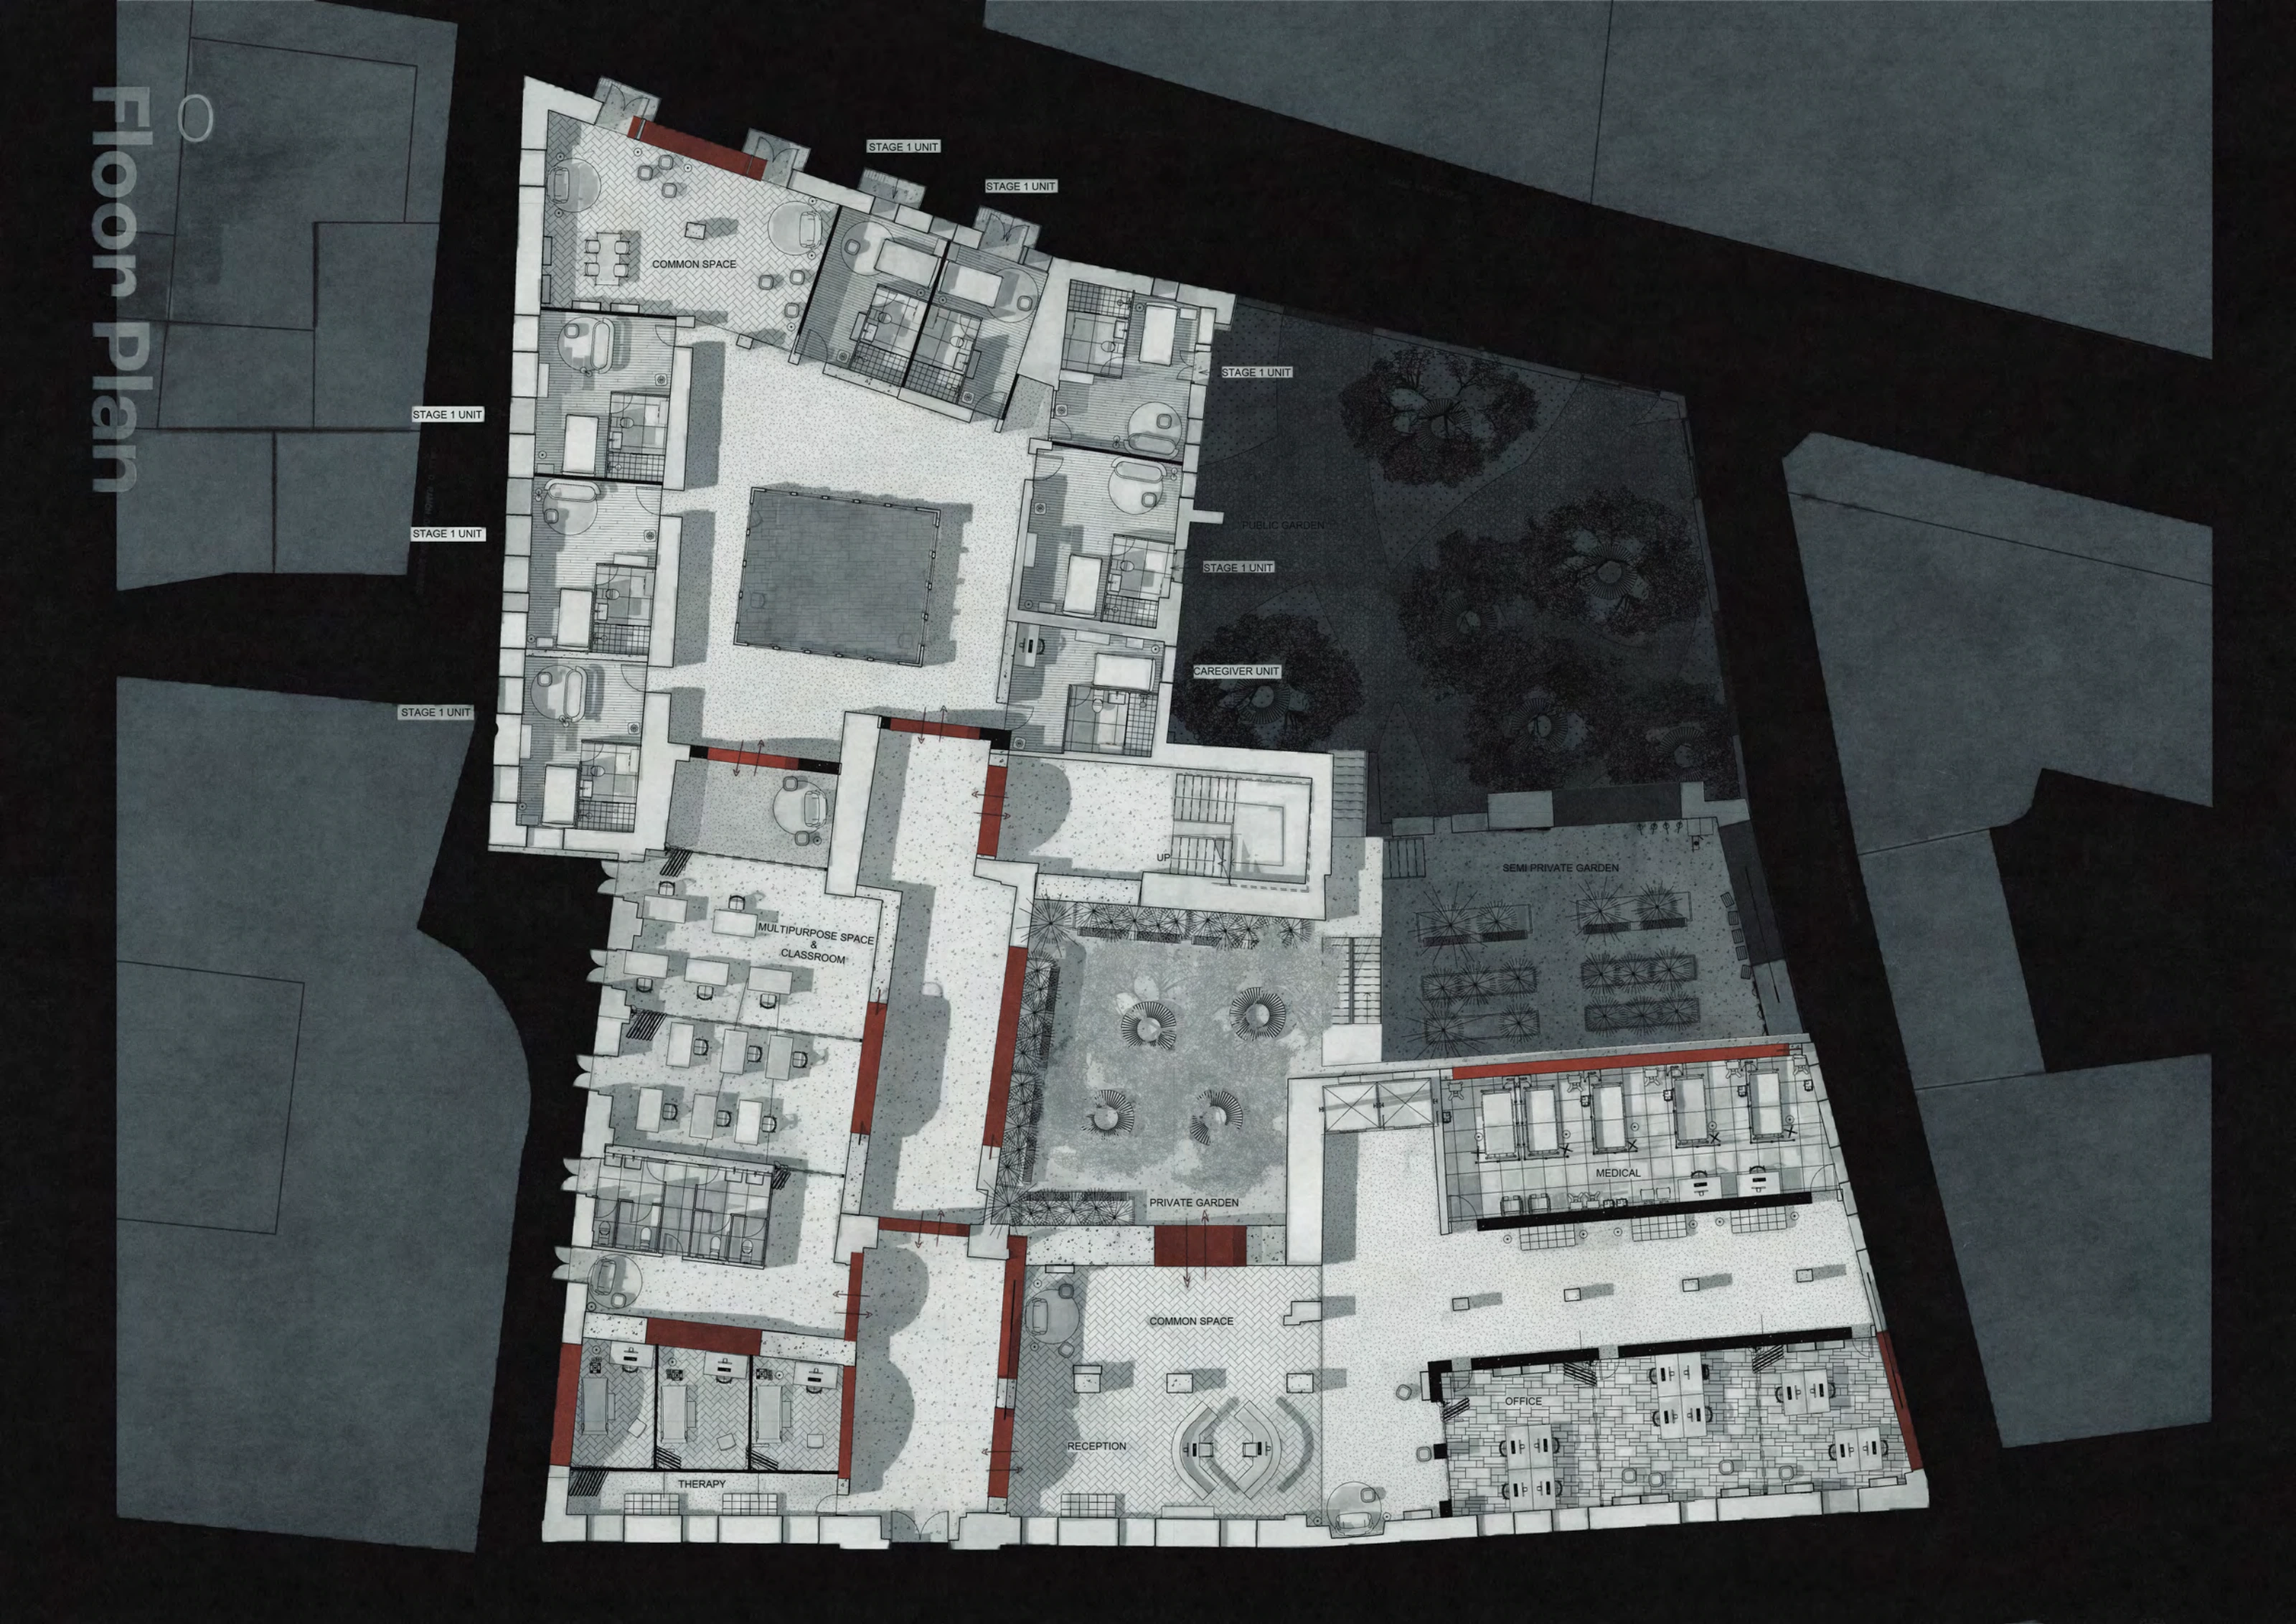
Ground floor: residential rooms around the courtyard, reception, gardens and support spaces.
 View at full size
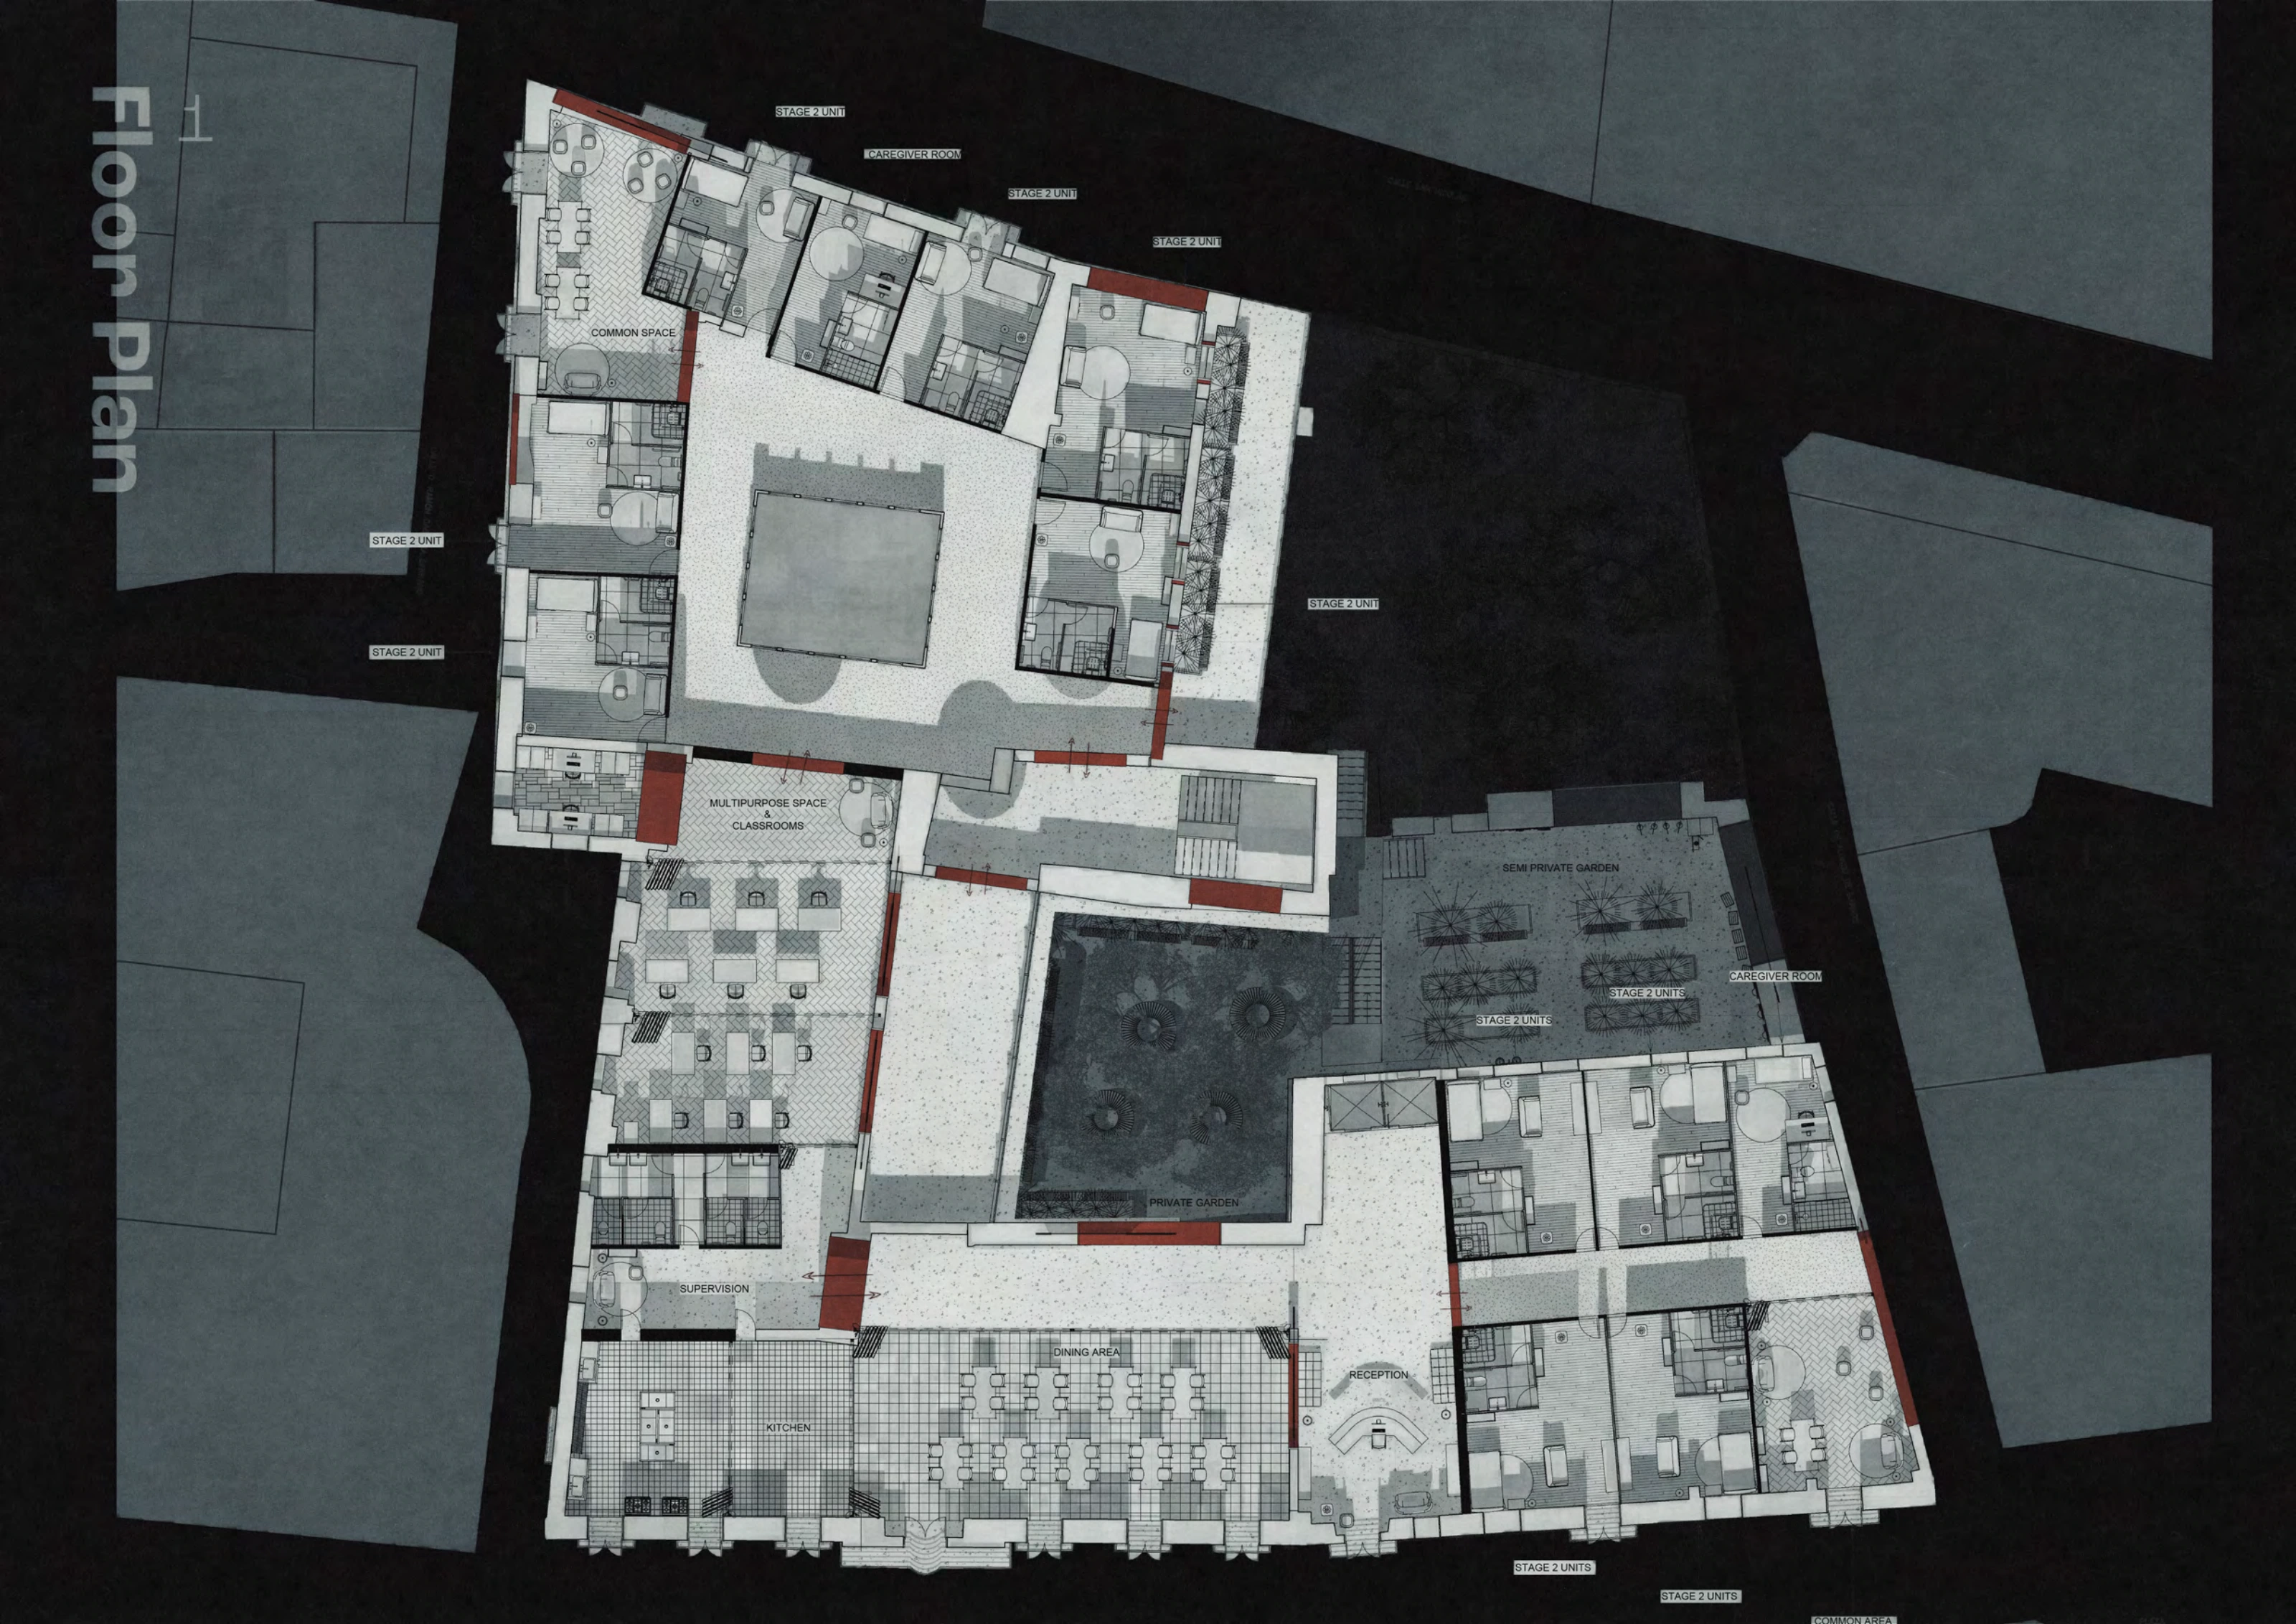
Level 1: residential units, common rooms and the connection between the two wings.
 View at full size
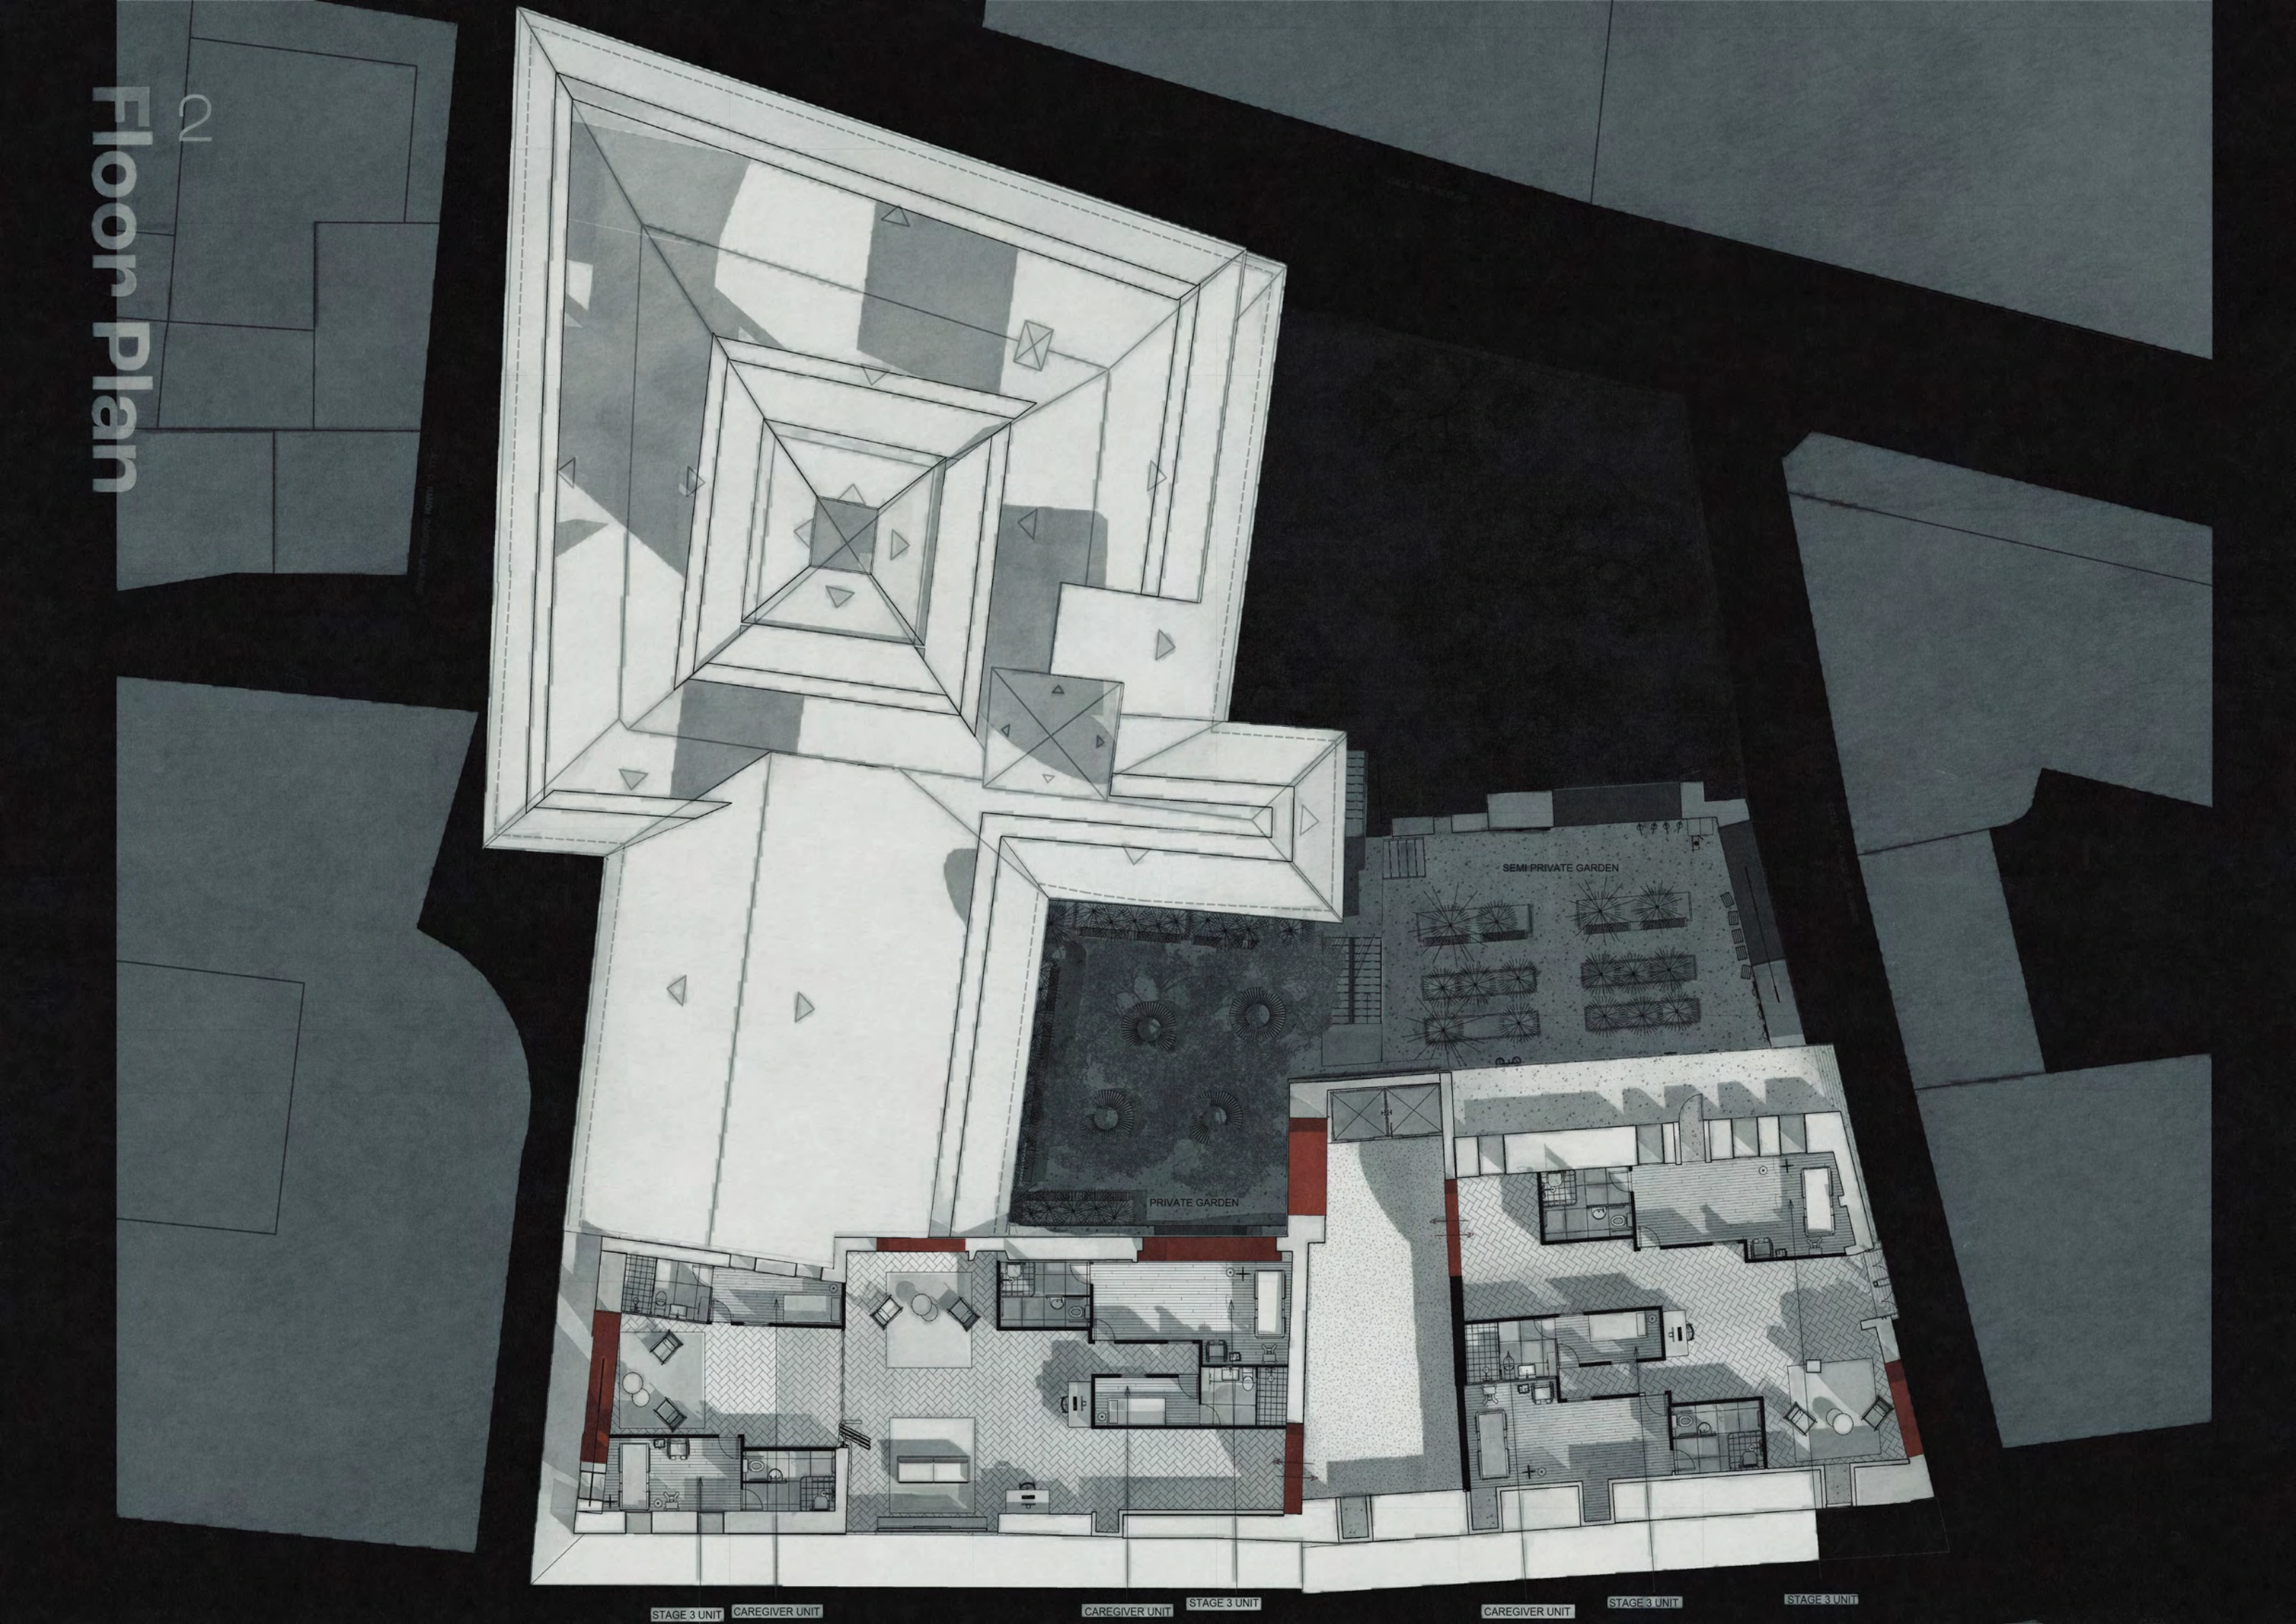
Level 2: the roof of the main courtyard wing and the upper residential arrangement.
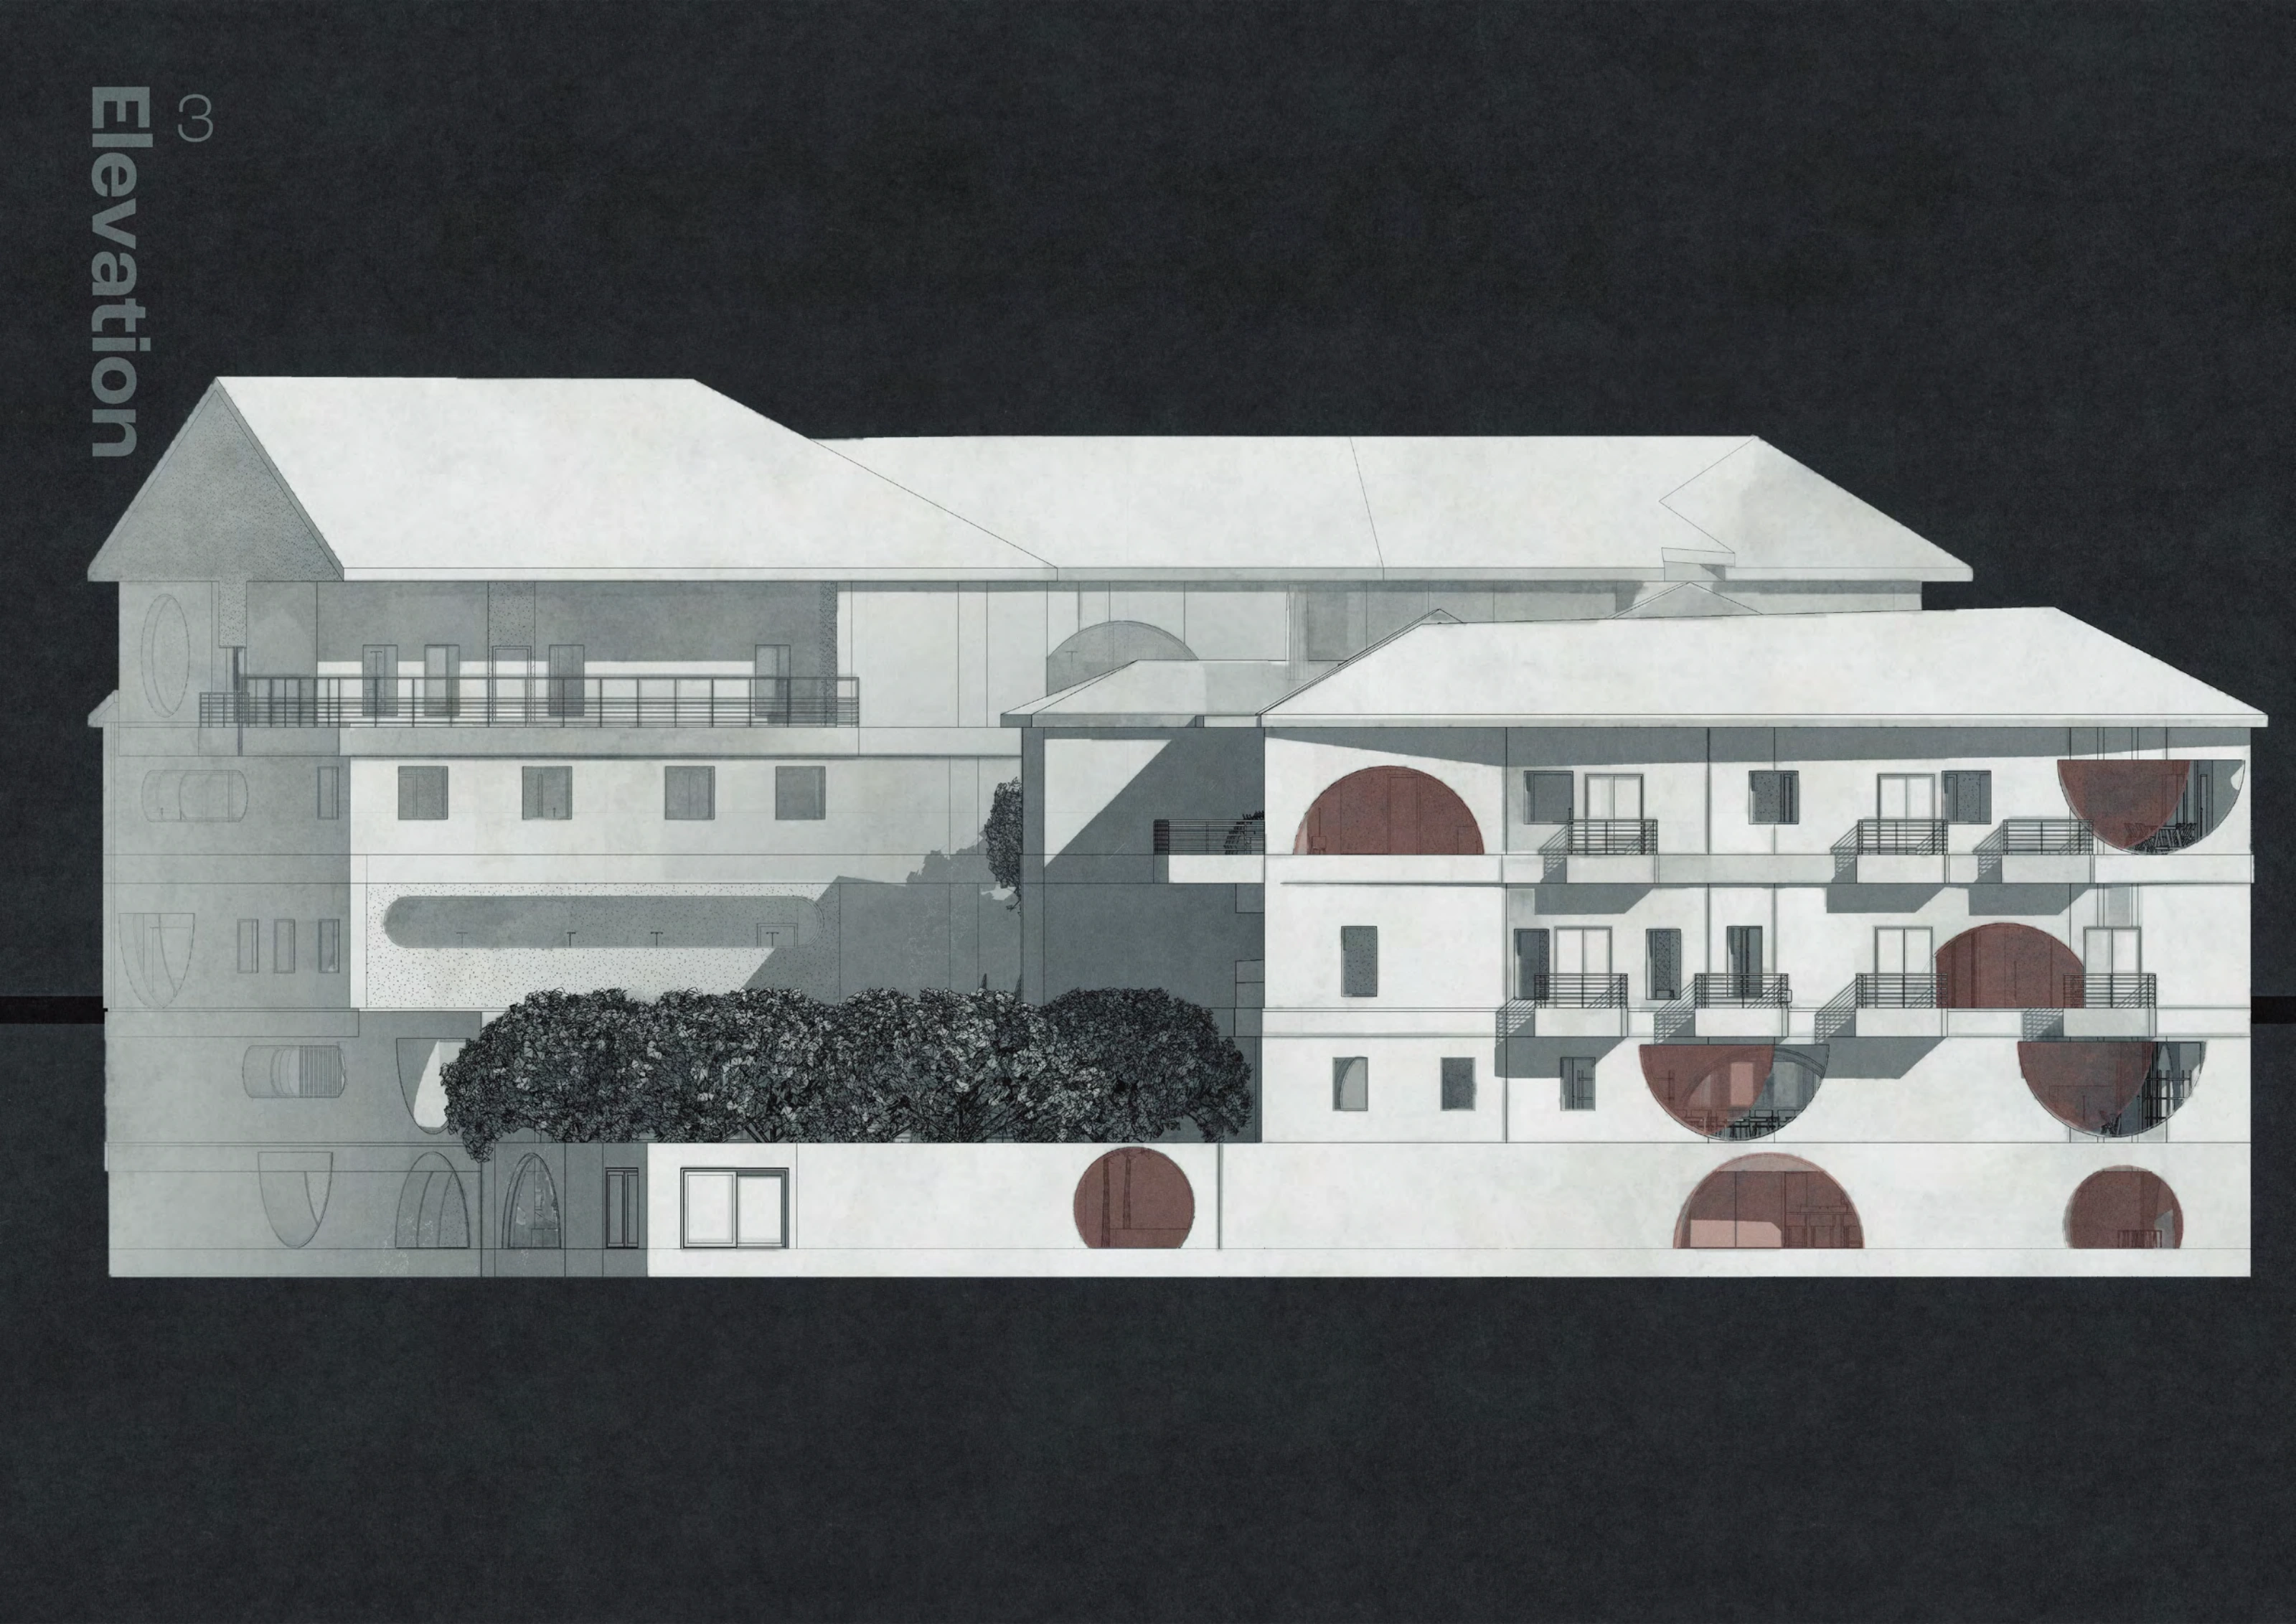 View at full size
Elevation study showing the existing facade rhythm and the proposed circular openings.
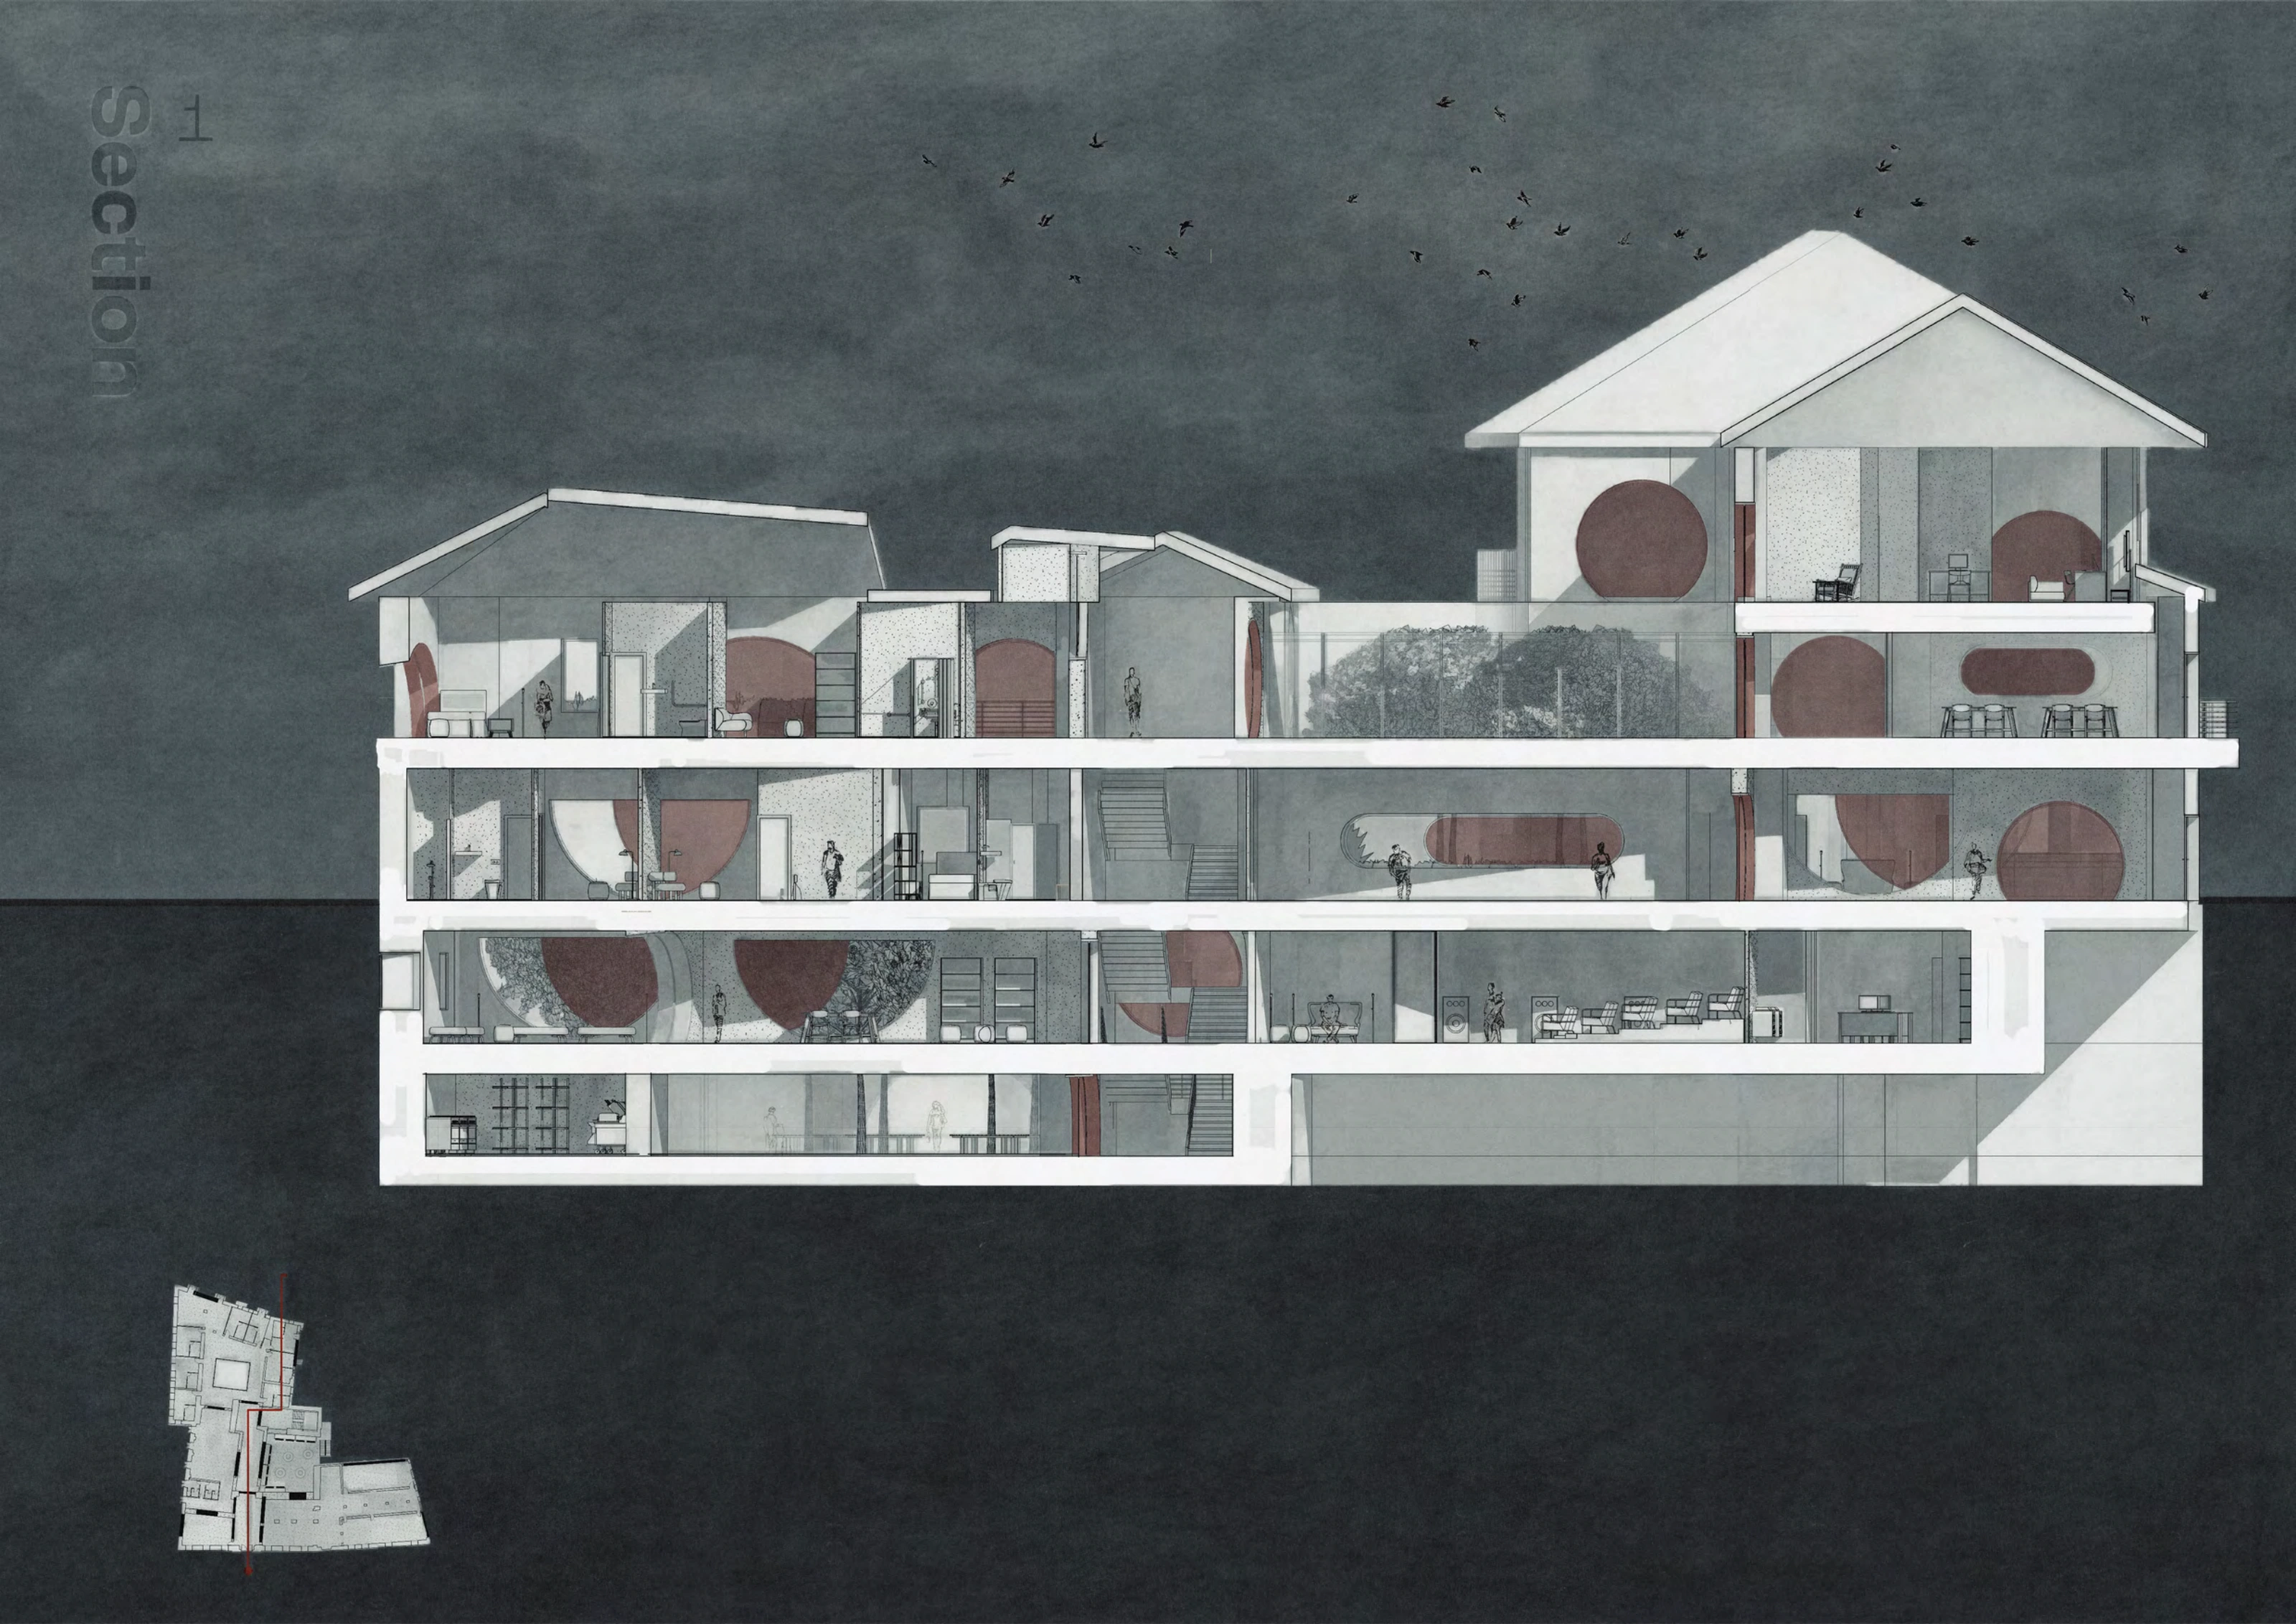 View at full size
Section through the inhabited levels, courtyards and shared rooms.
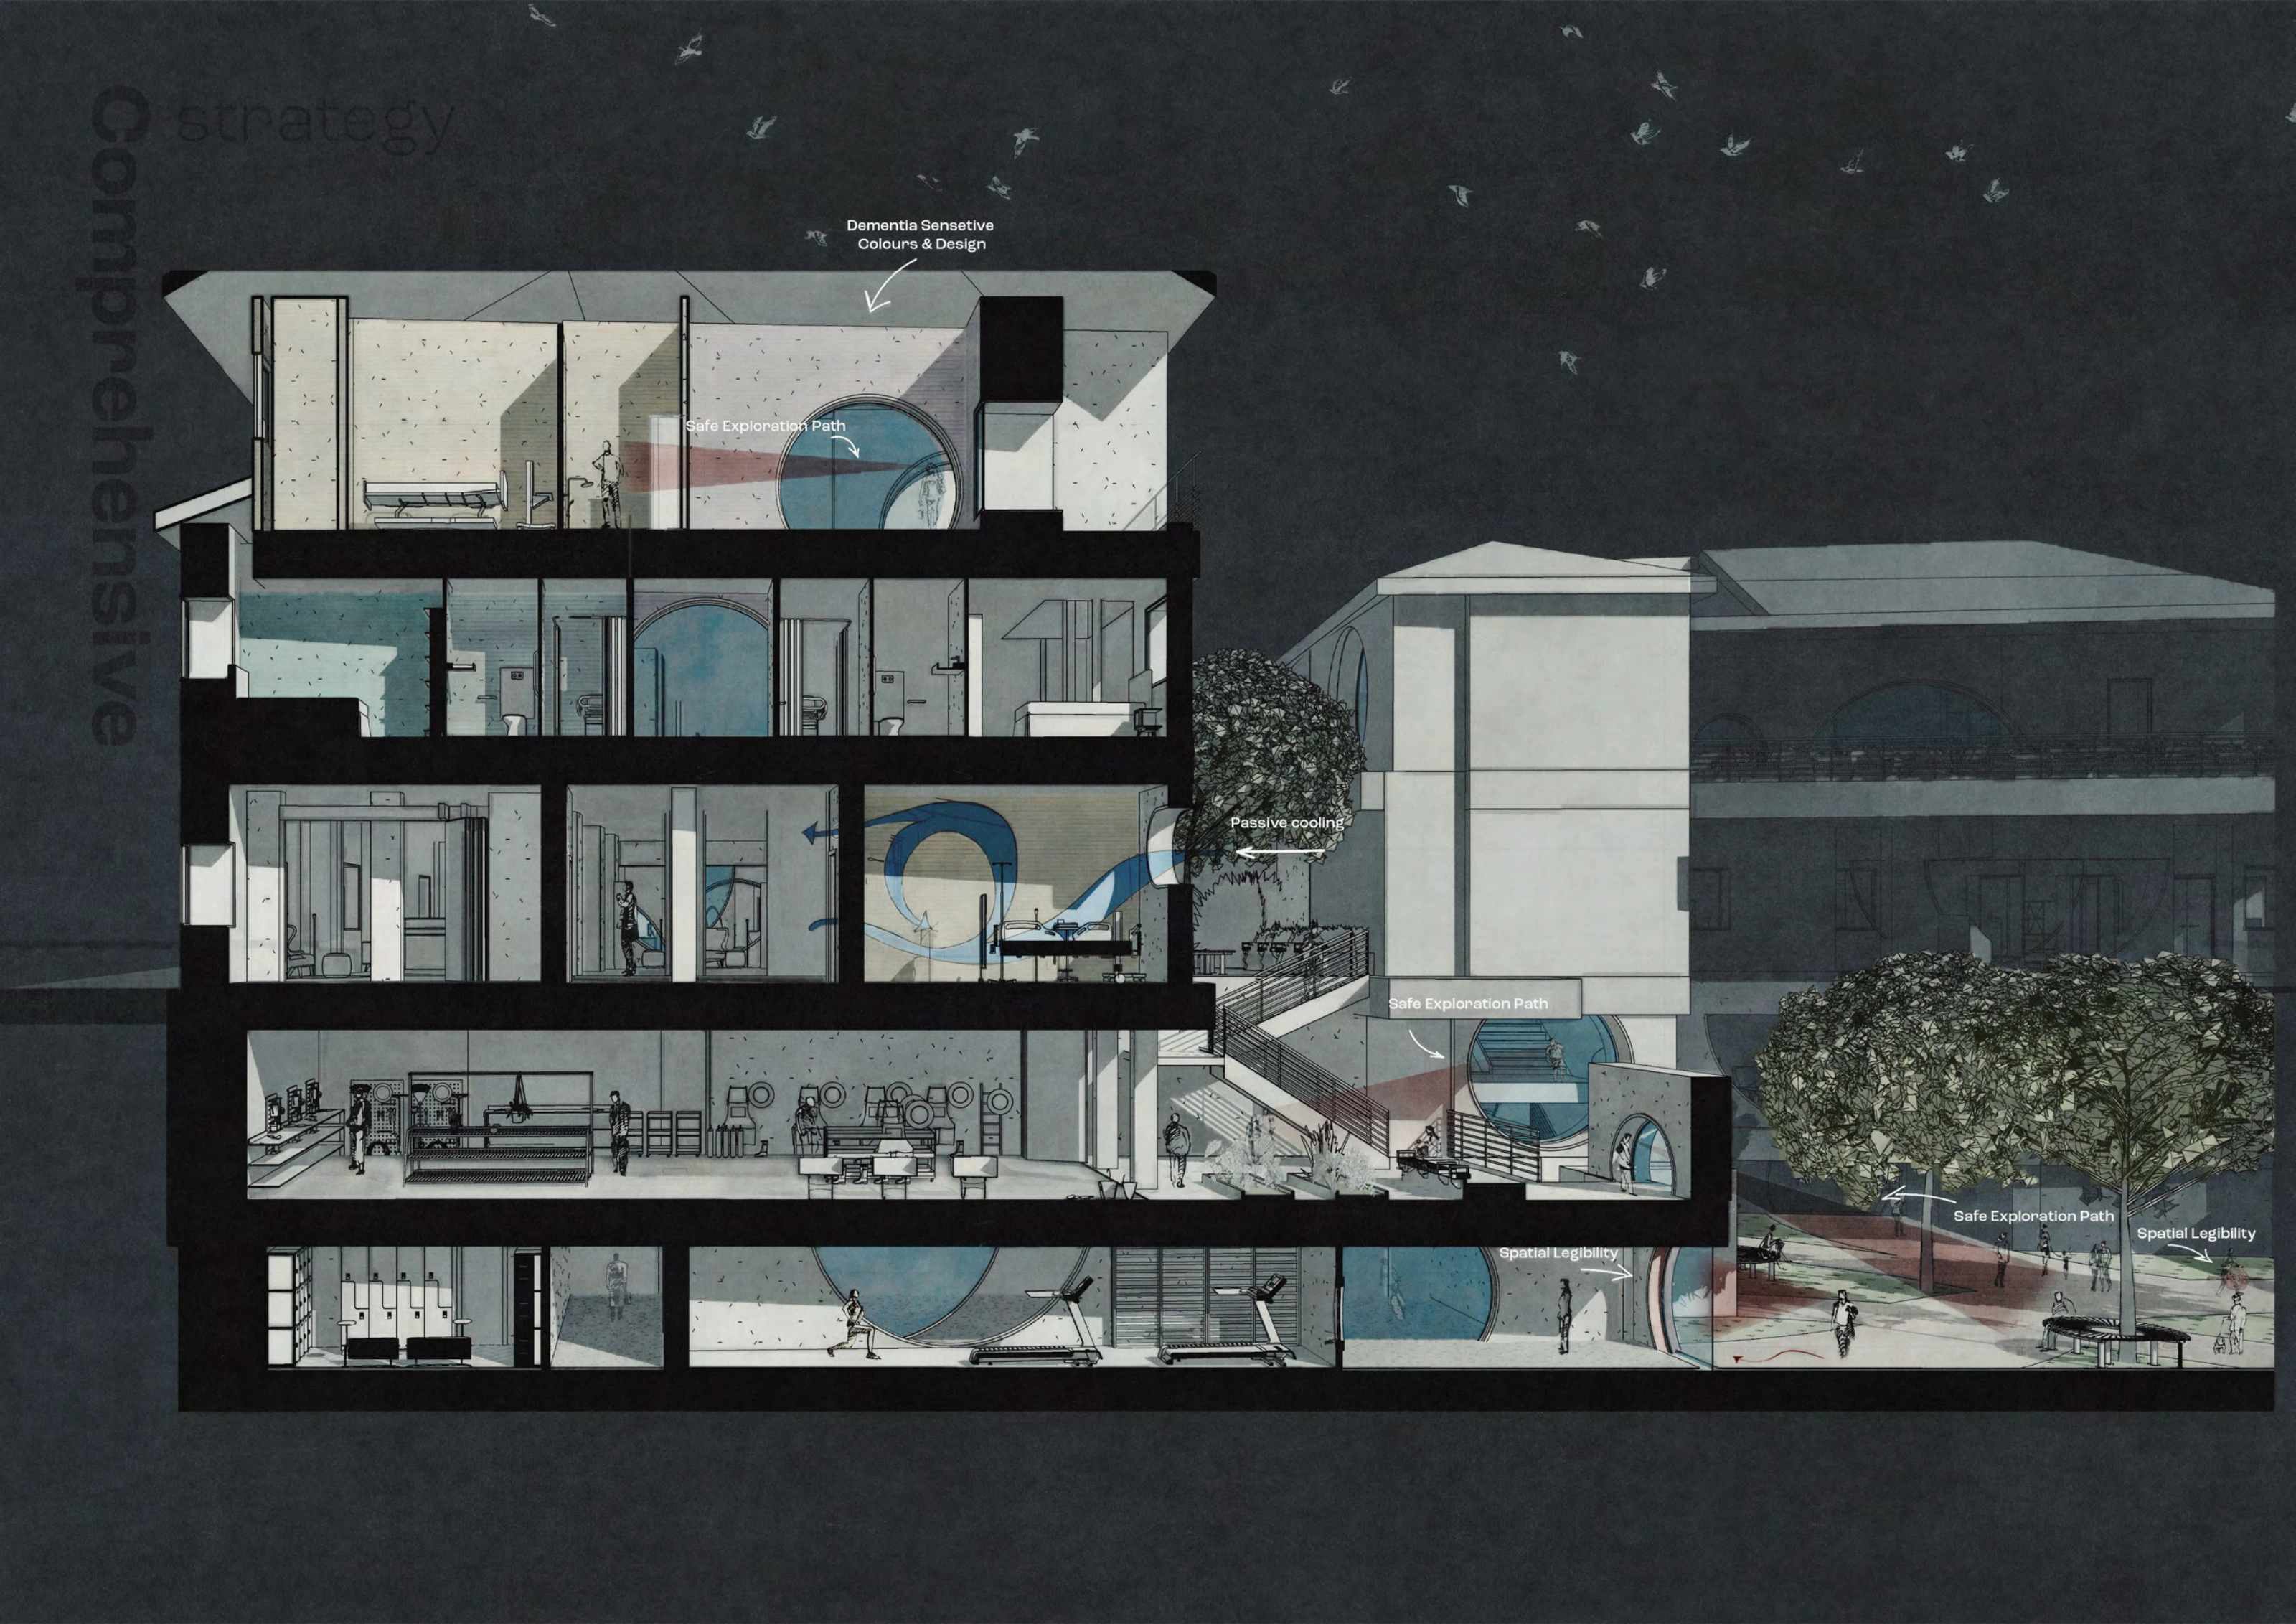 View at full size
Sectional strategy drawing bringing together the proposed paths, openings, colour and relationship with the gardens.
Three ways of living
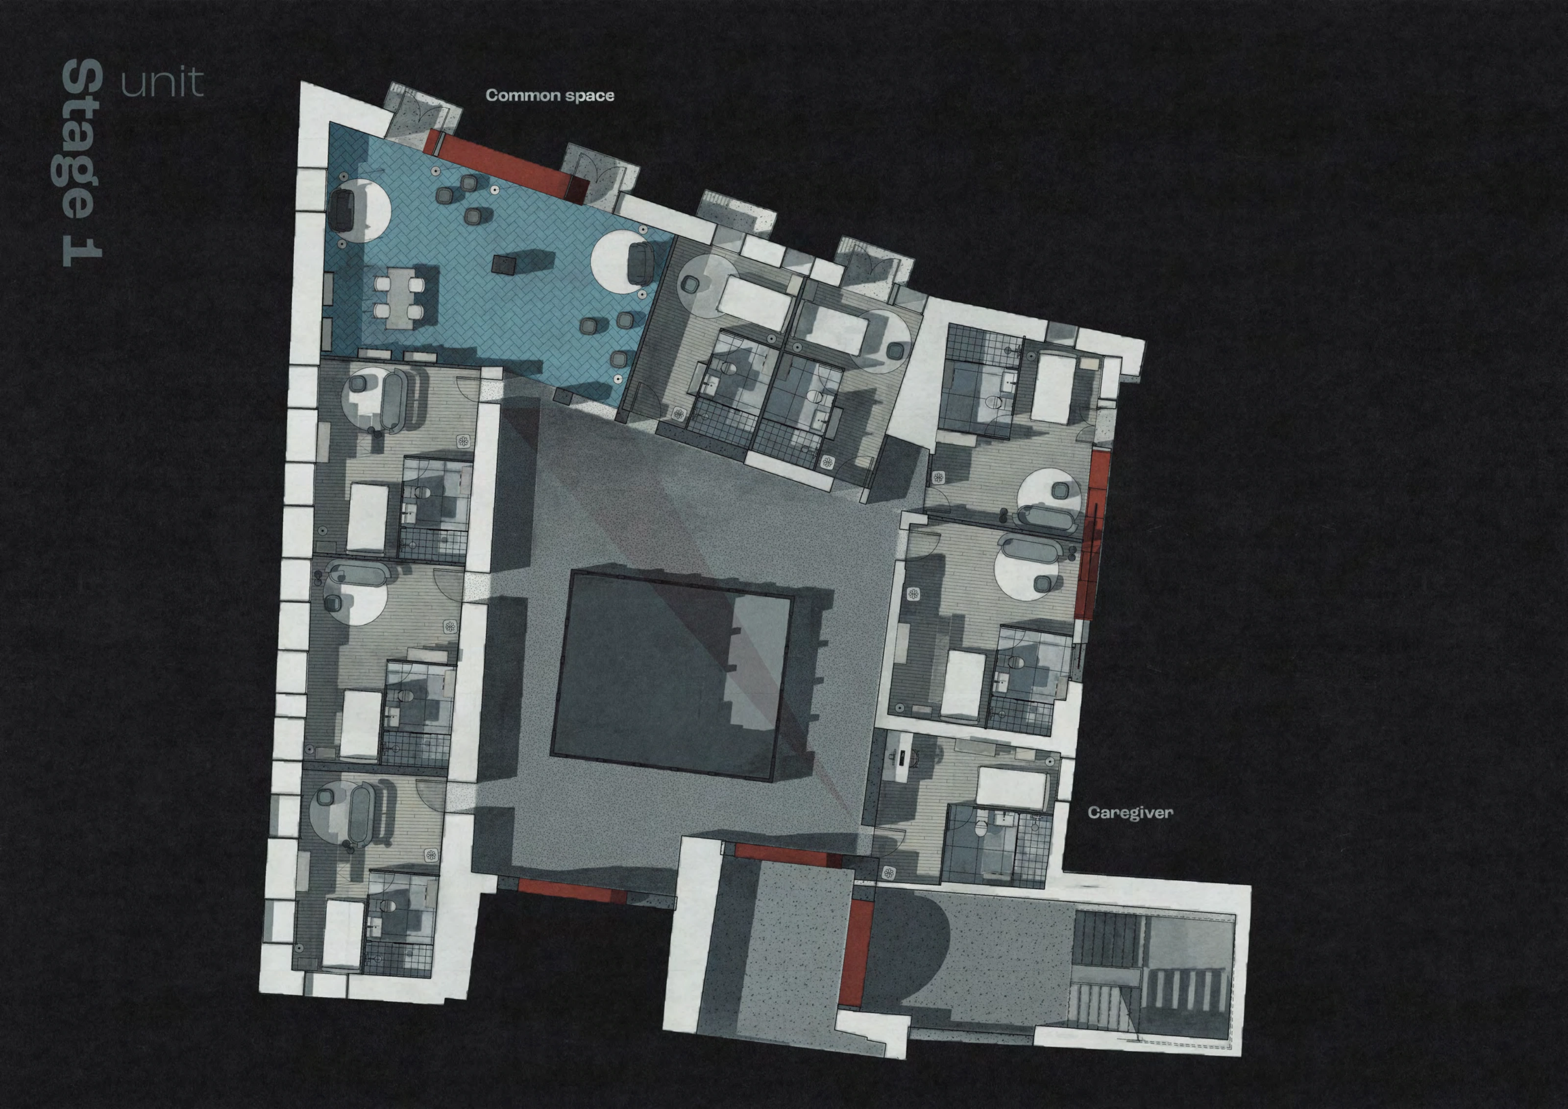
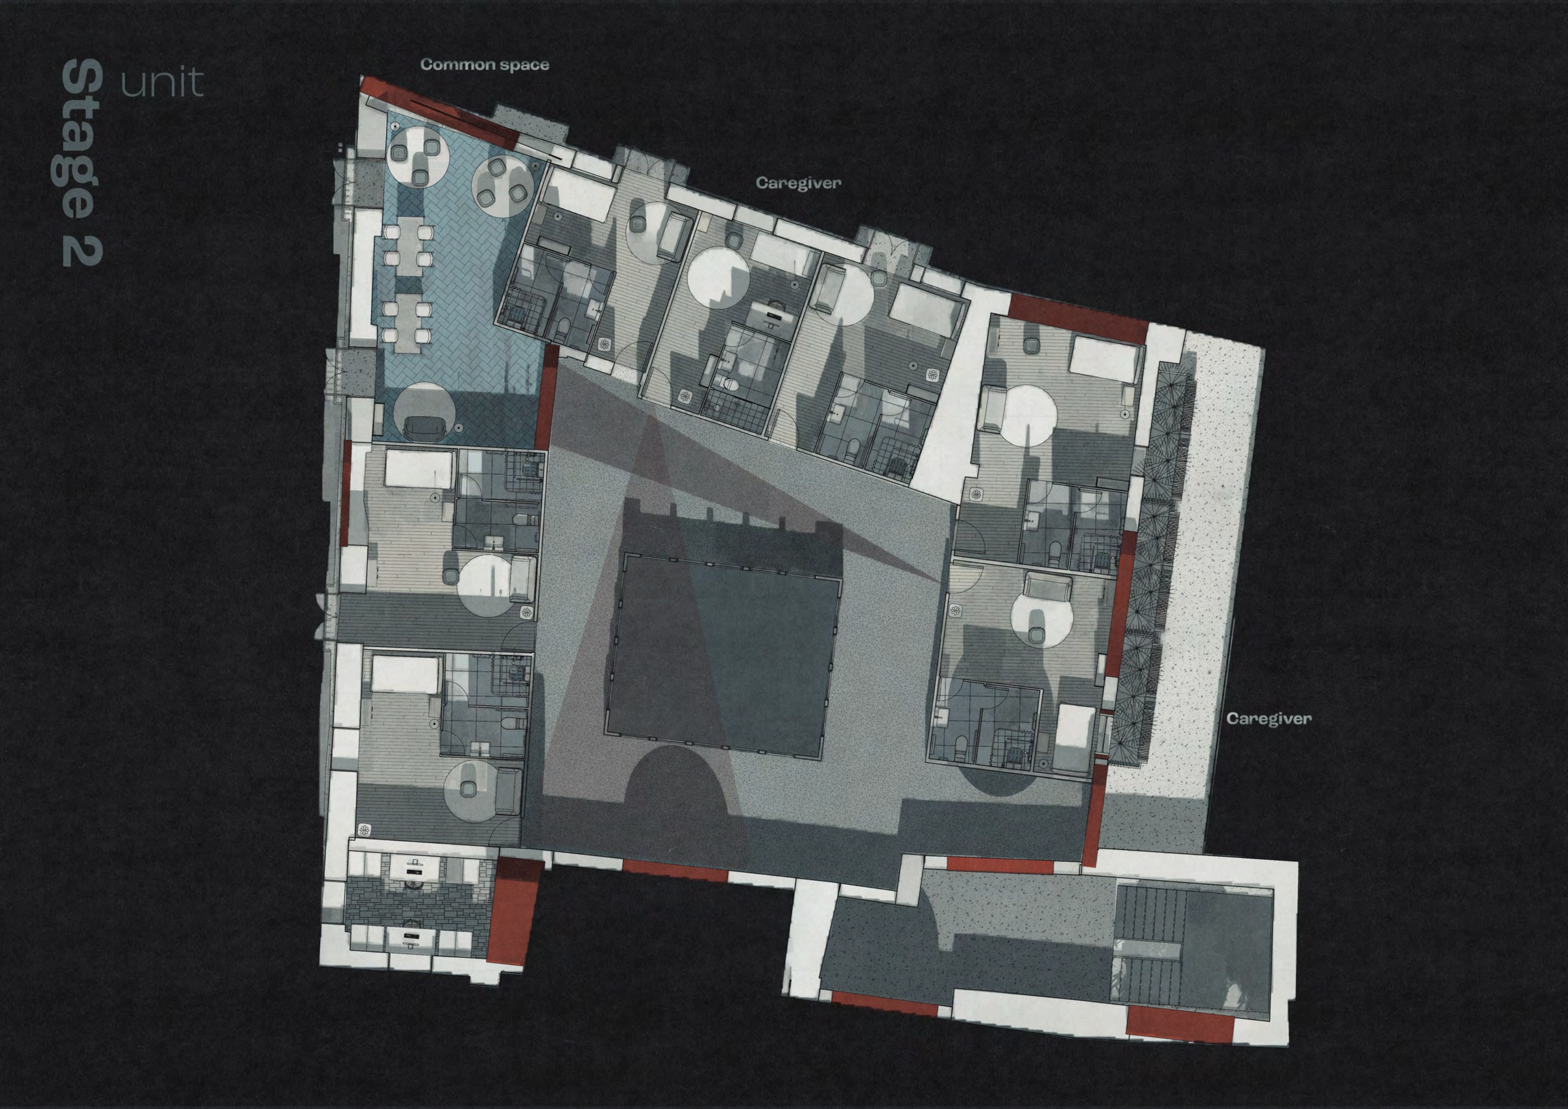
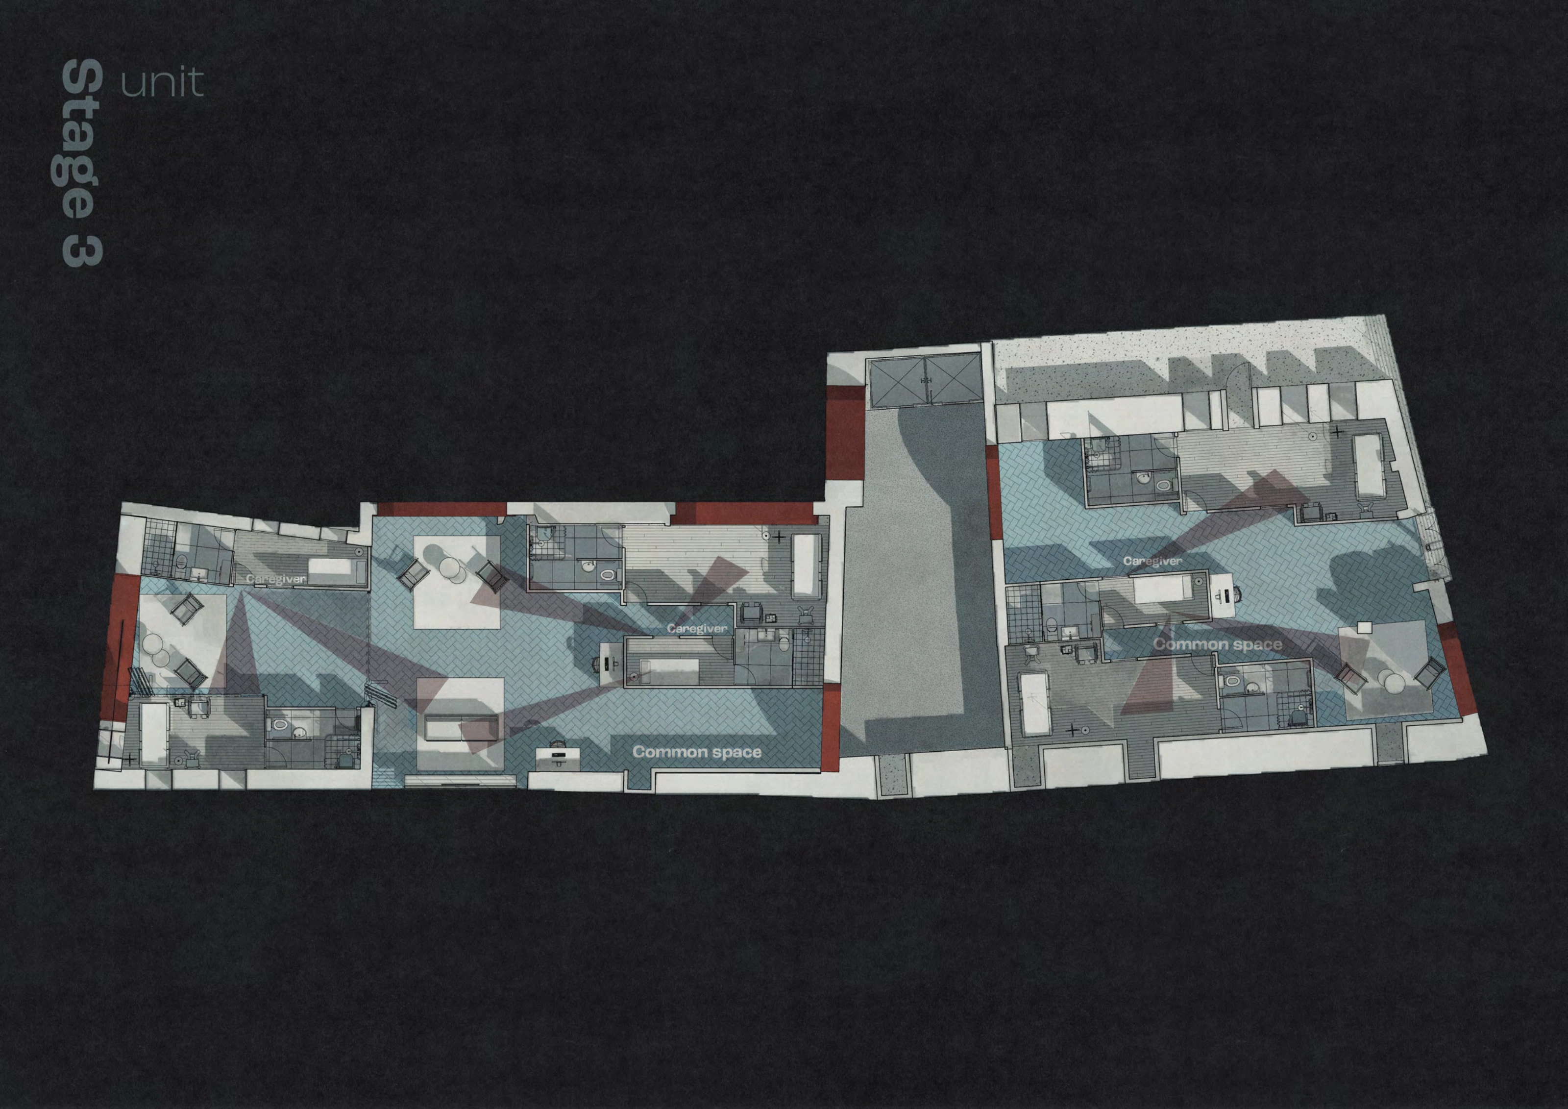
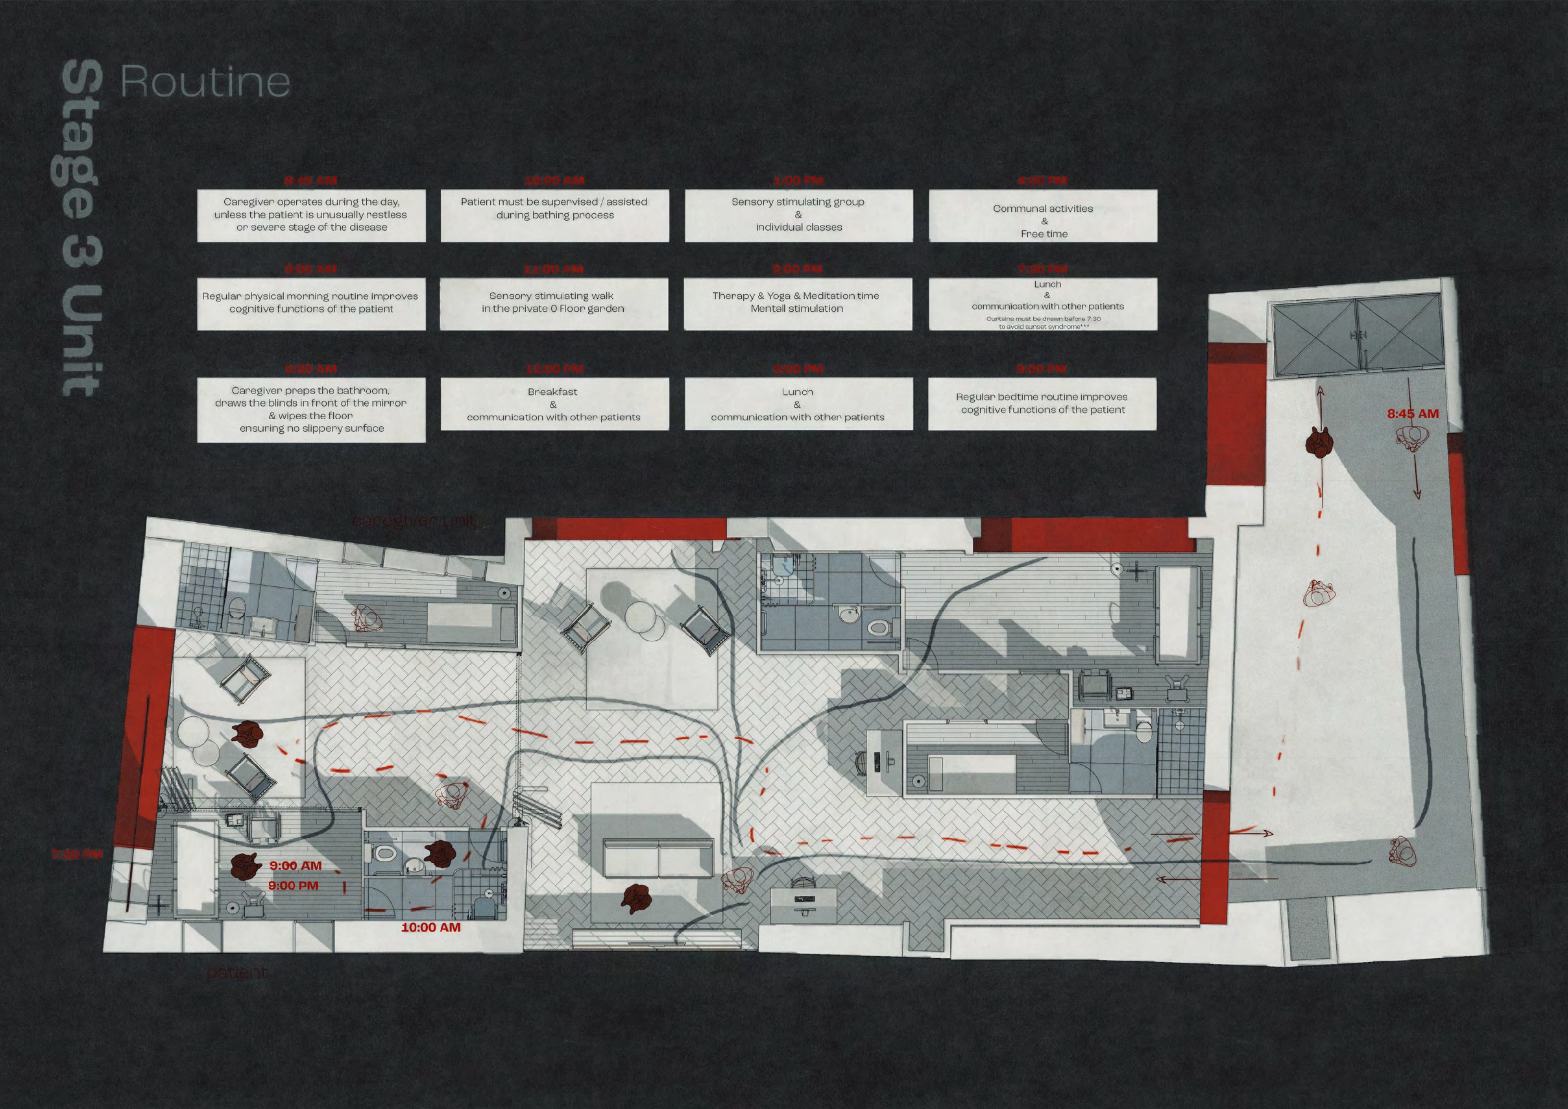
I developed three residential arrangements with different relationships between private rooms, caregivers and common space. The drawings compare a route around a courtyard with more direct arrangements. Colour, visibility and familiar daily activities became part of the architectural study.
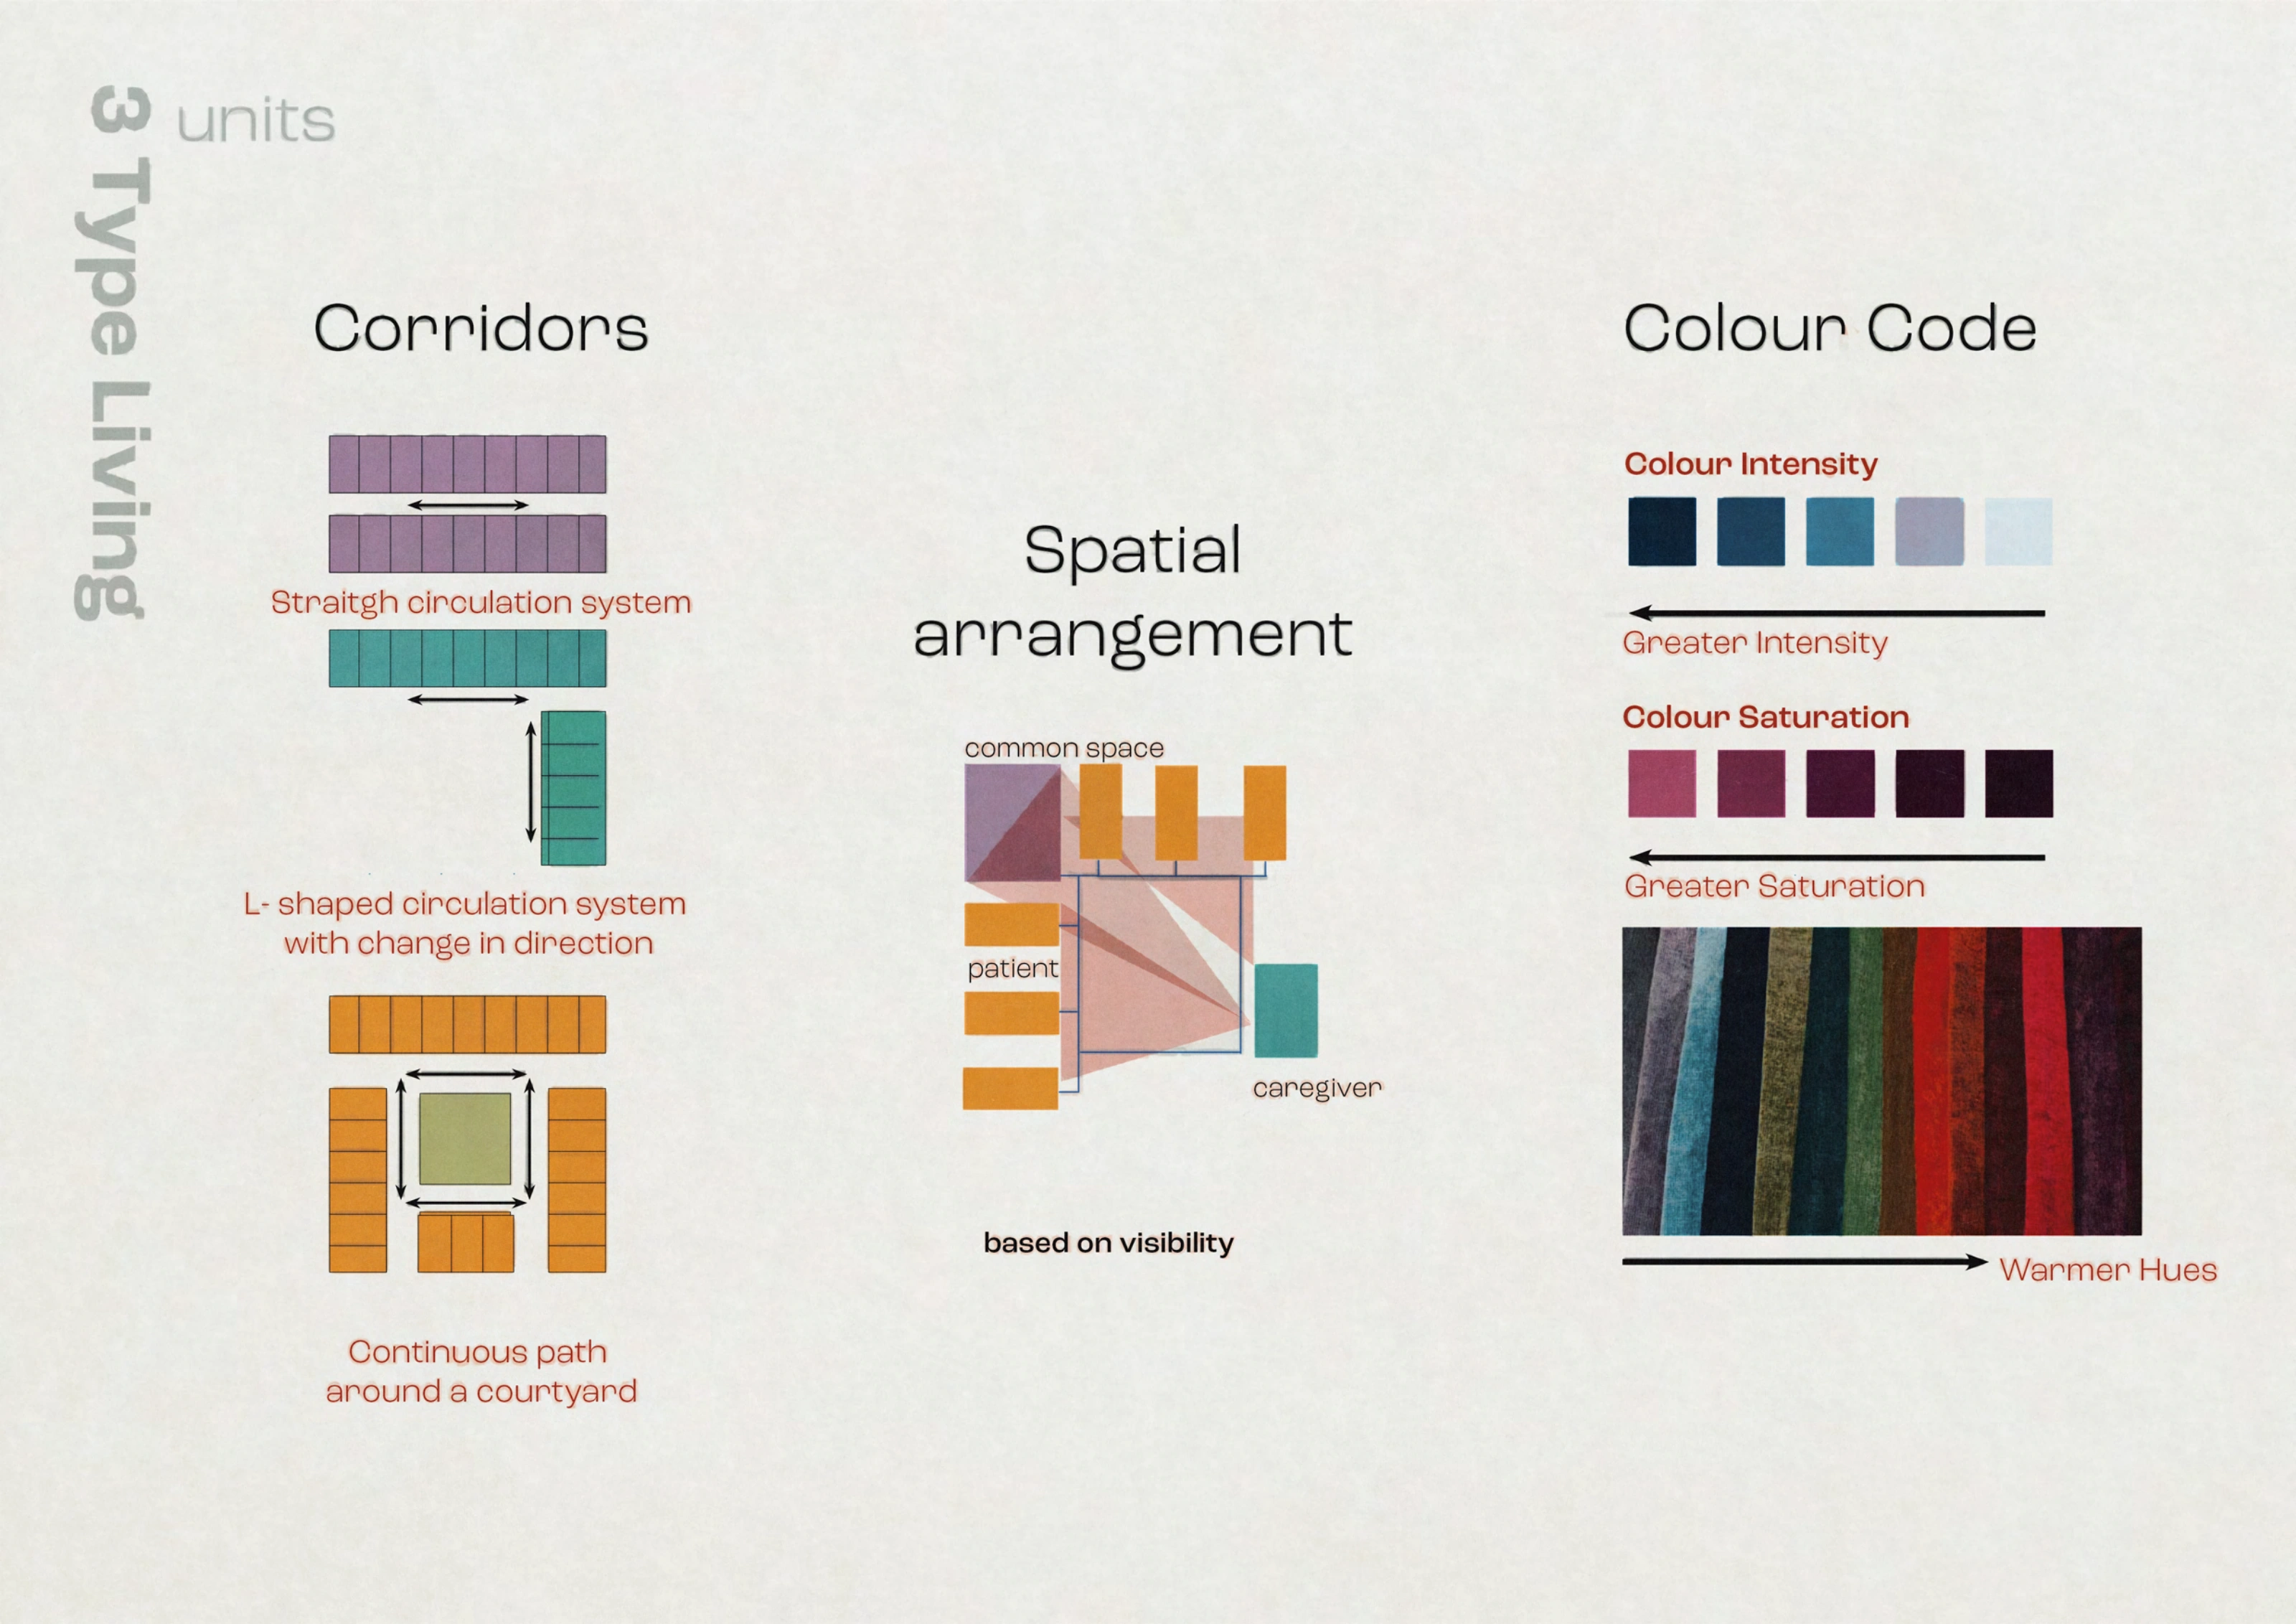 View at full size
Comparative study of corridor layouts, common-space visibility and the proposed colour palette.
 View at full size
Stage 1 residential study: private rooms and caregiver spaces along a courtyard route, with a shared room at its end.
 View at full size
Stage 2 residential study: a second courtyard arrangement with shared space and caregiver positions.
 View at full size
Stage 3 residential study: two smaller groups of rooms organised around common space.
 View at full size
An imagined day and route through the Stage 3 arrangement, developed as part of the academic design study.
Moving through the interior
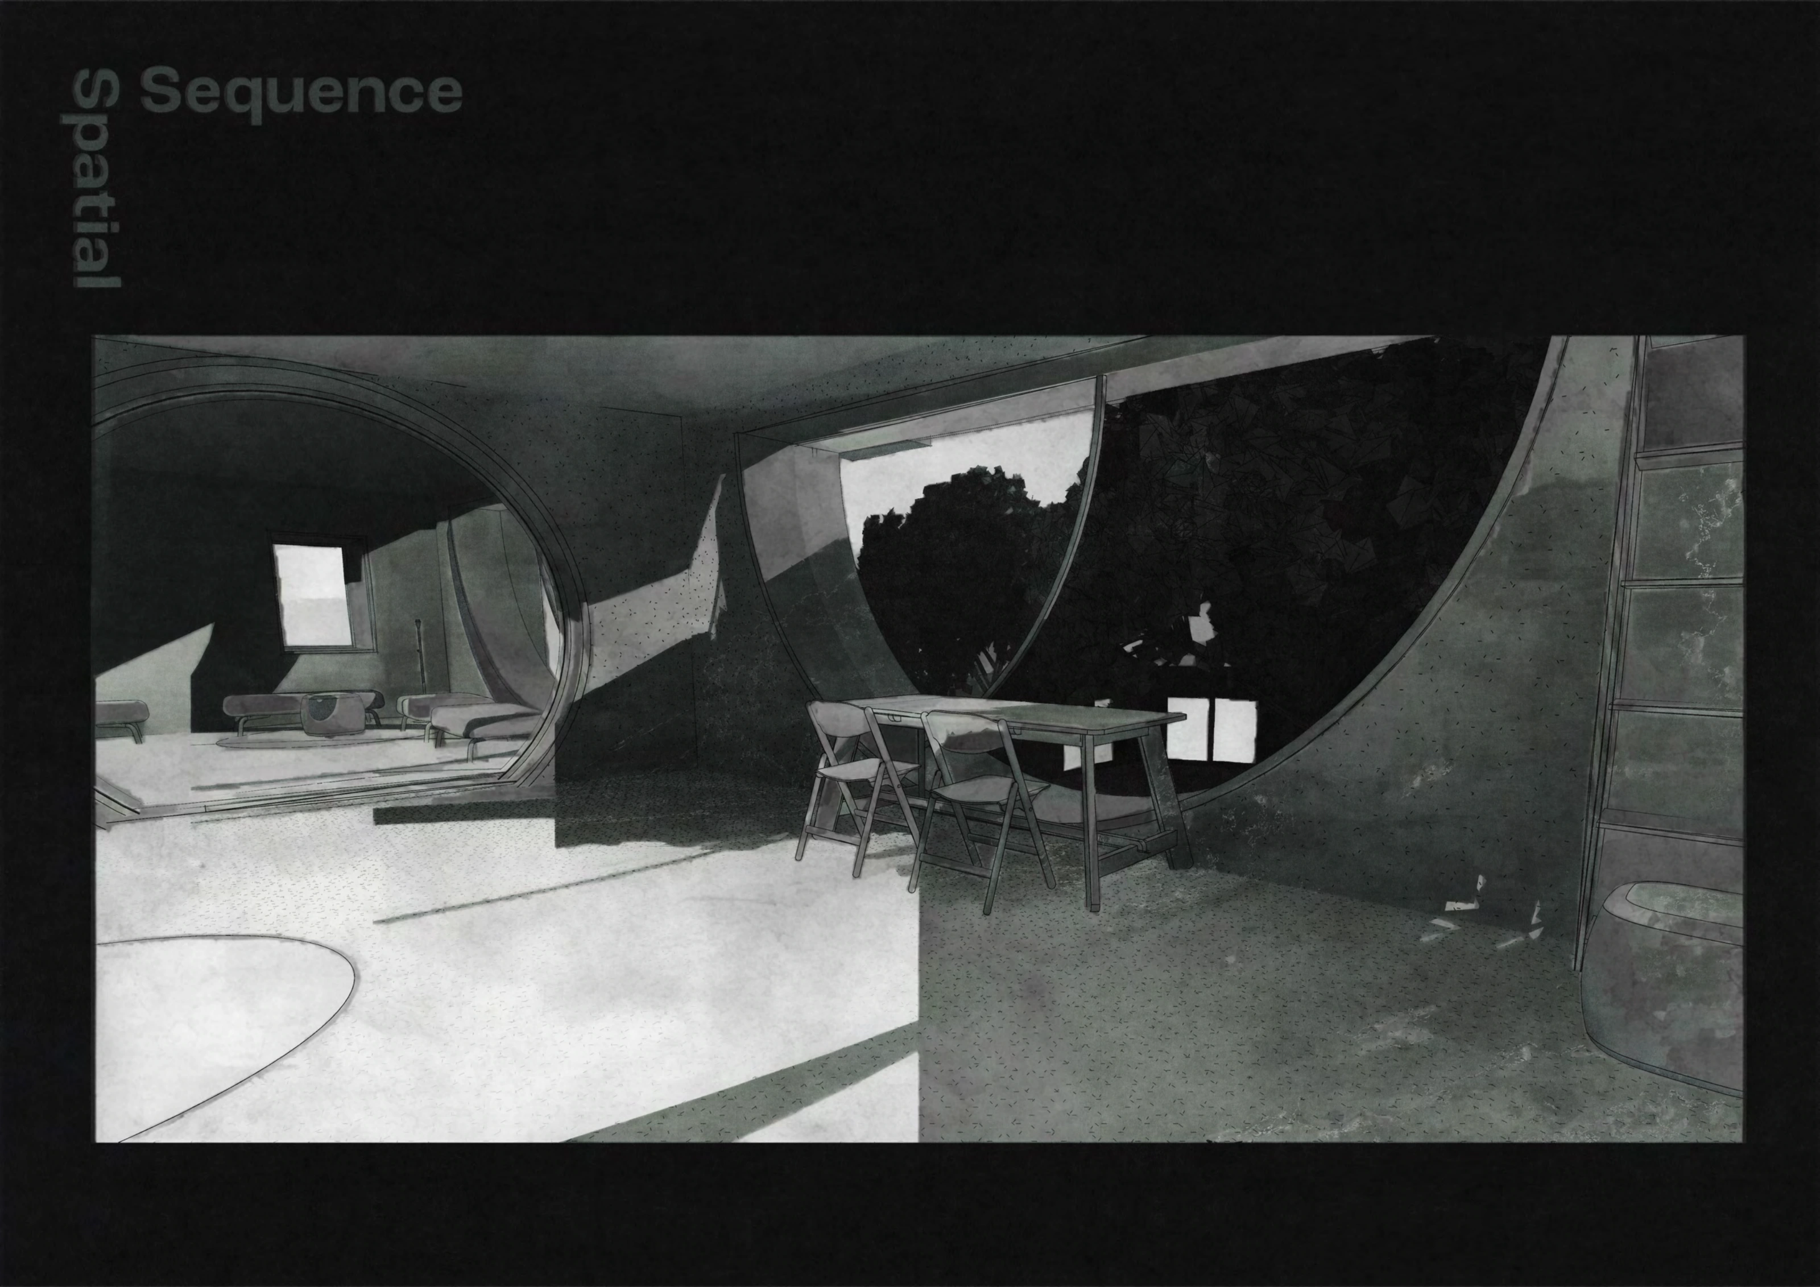
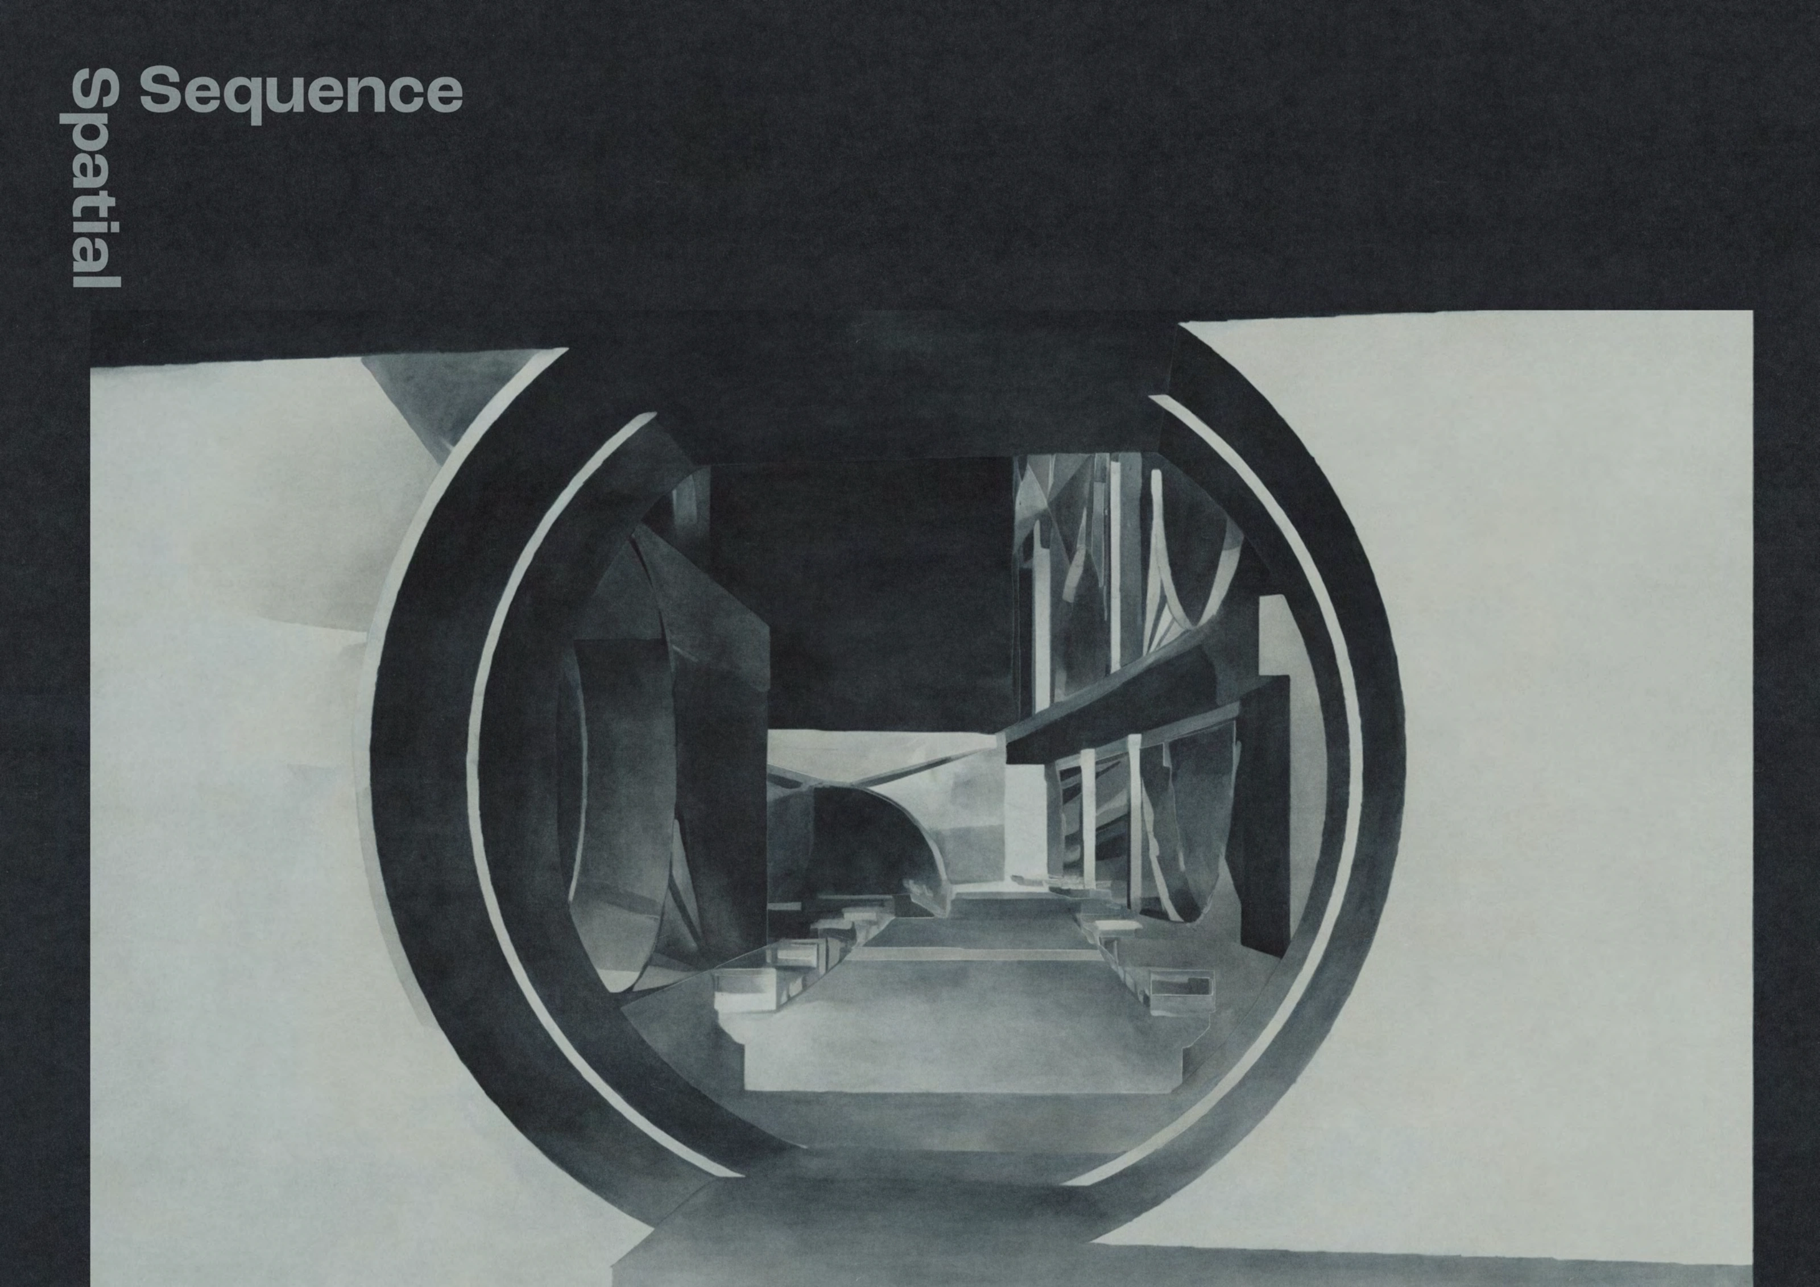
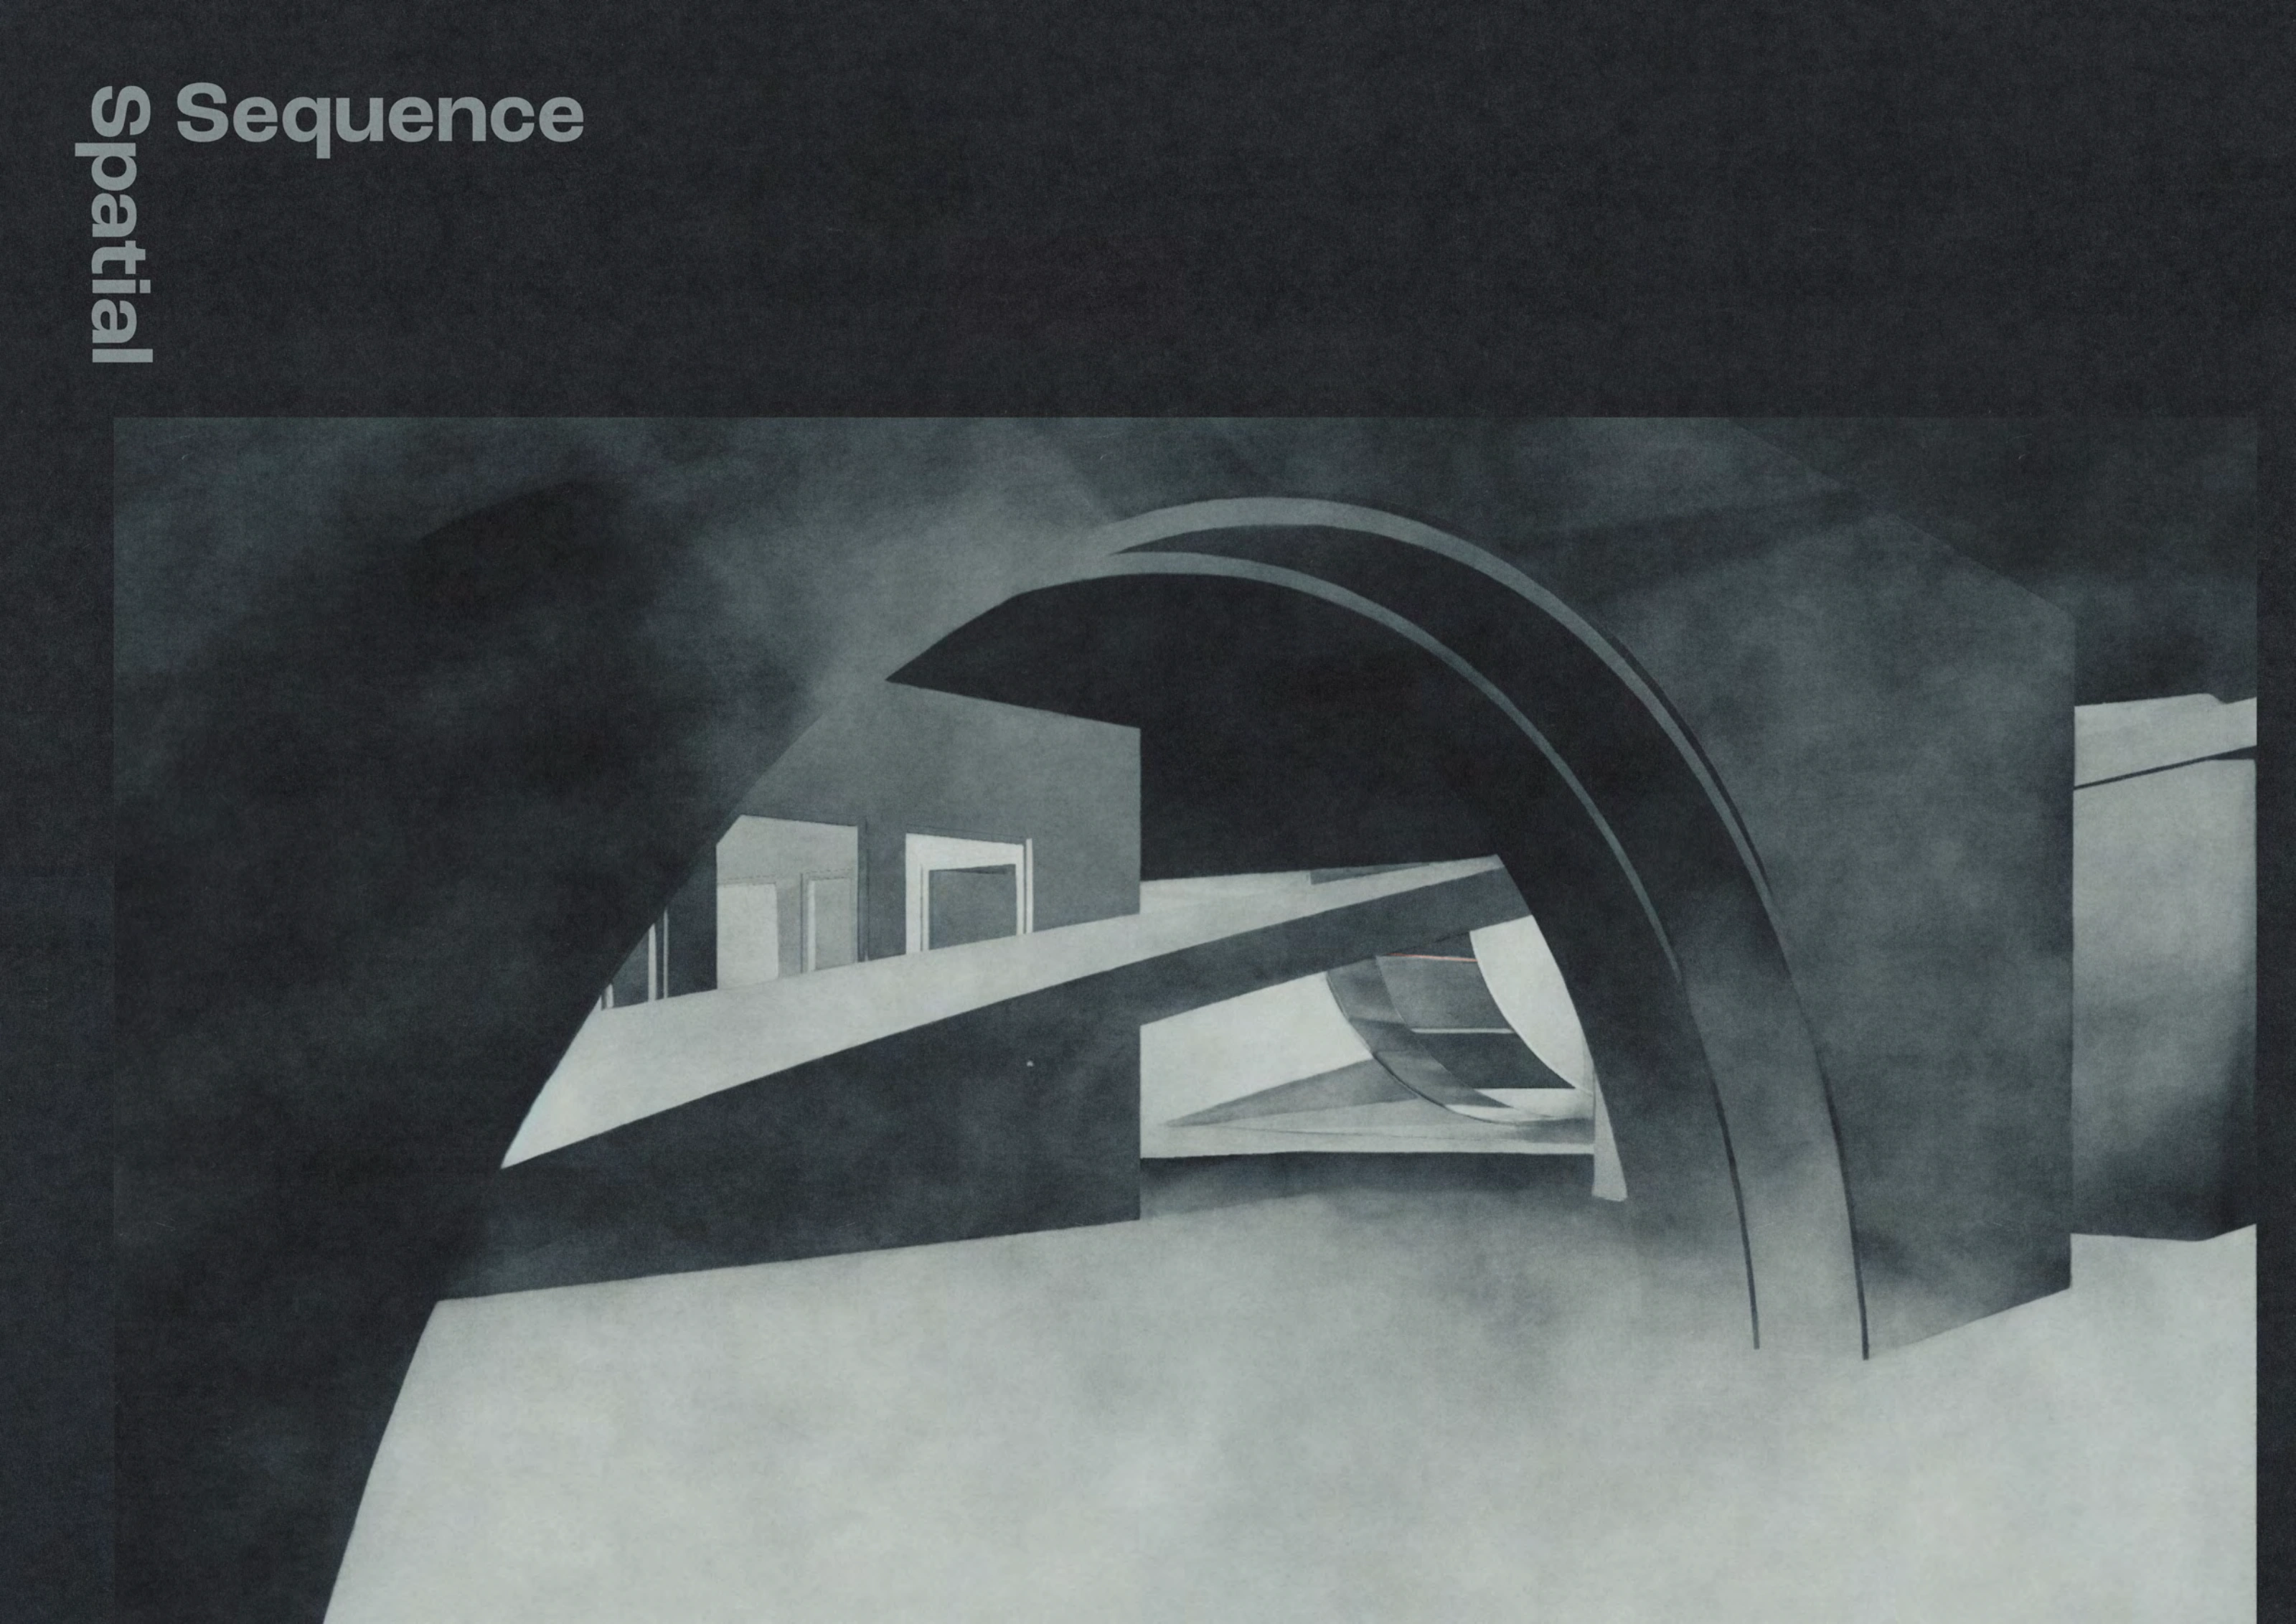
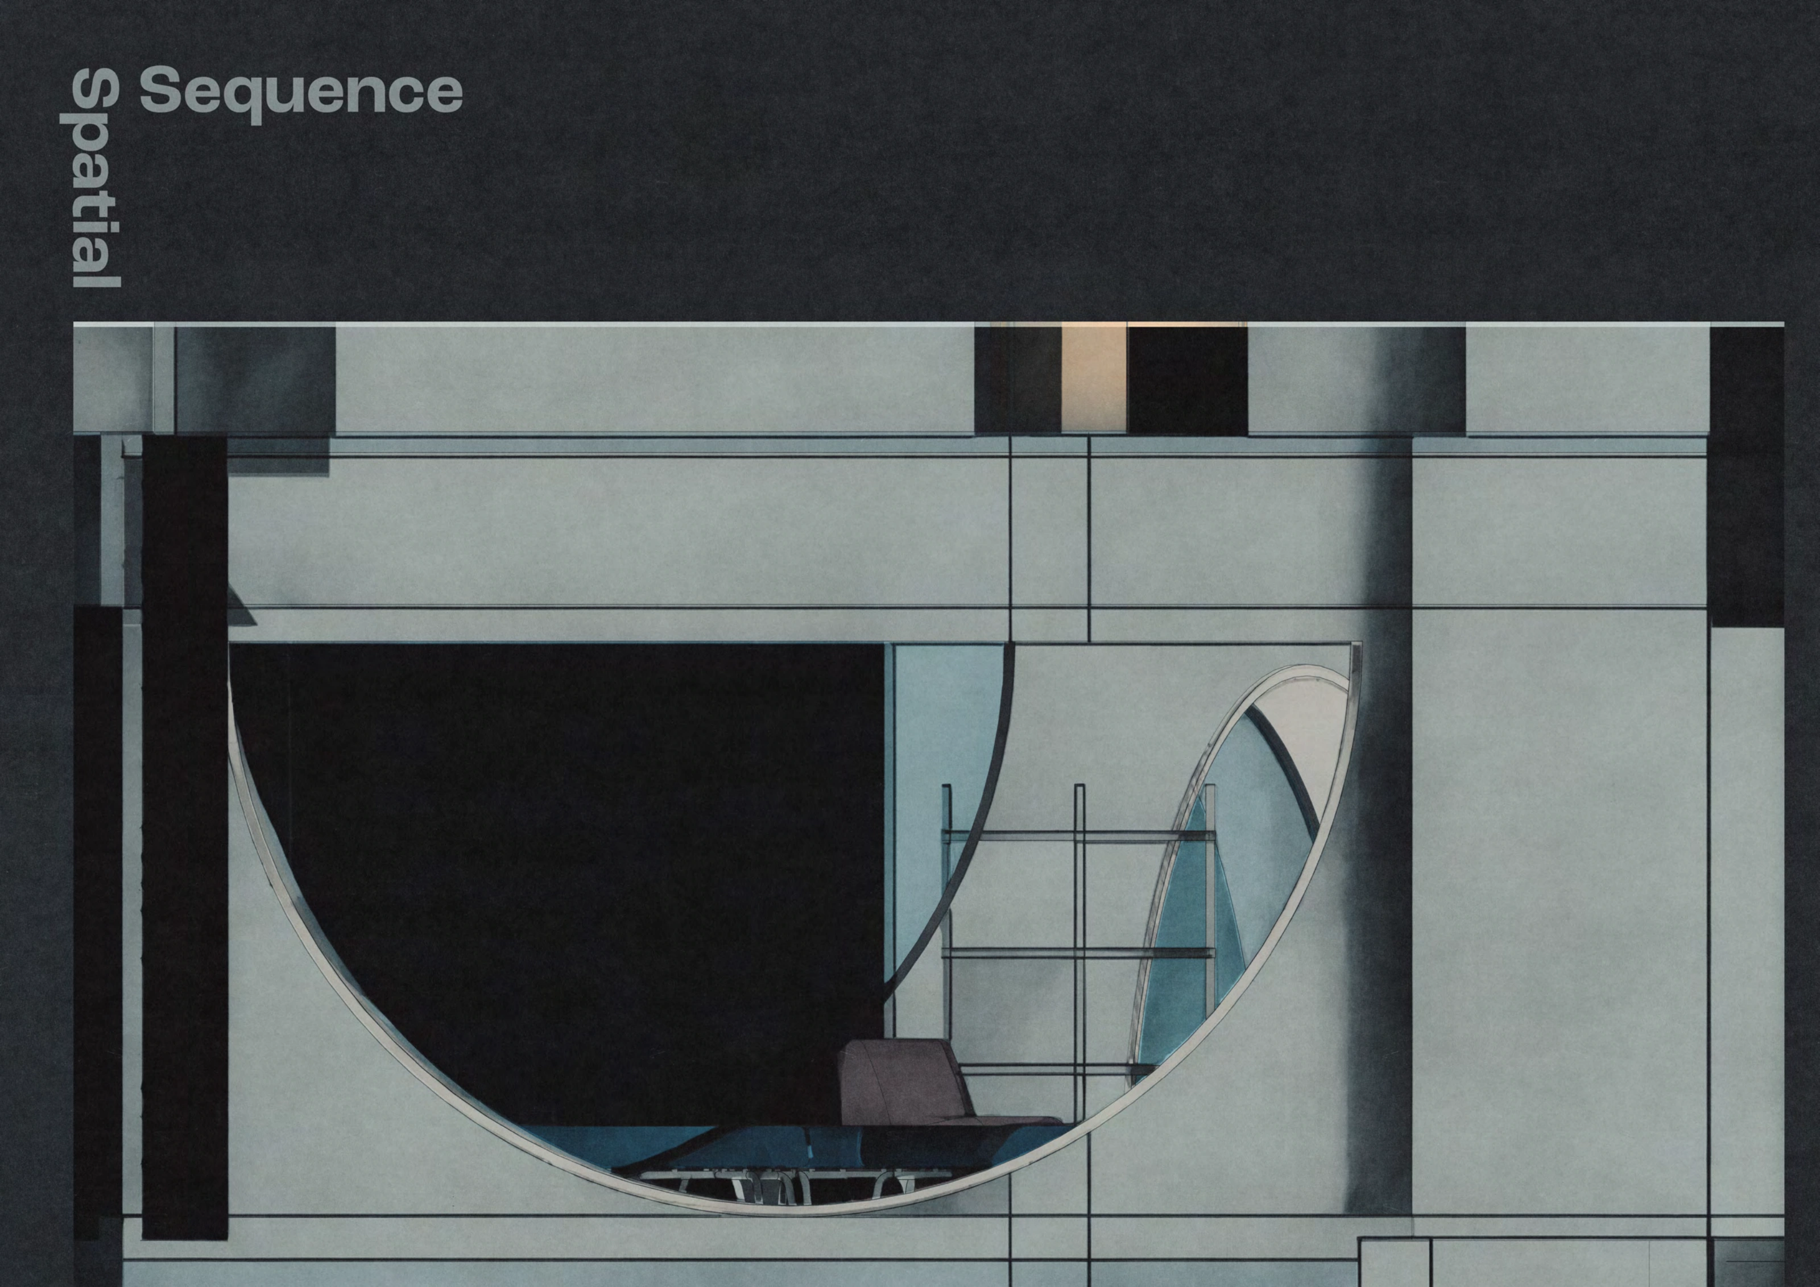
The final views follow the circular openings through the building. They frame another room, a garden or the opposite side of a courtyard. I used this sequence to work on the scale of the thresholds and the way light falls across the interior.
 View at full size
Shared interior opening towards the garden and an adjoining room.
 View at full size
View through a circular threshold towards the courtyard and the rooms beyond.
 View at full size
A second threshold study showing the depth of the opening and the light crossing it.
 View at full size
Close view of the facade opening, interior stair and muted colour palette.
Scope & credits
Architecture, research & representation - Arseniy Valter
Academic design proposal / IE University