Architecture for the Invisible
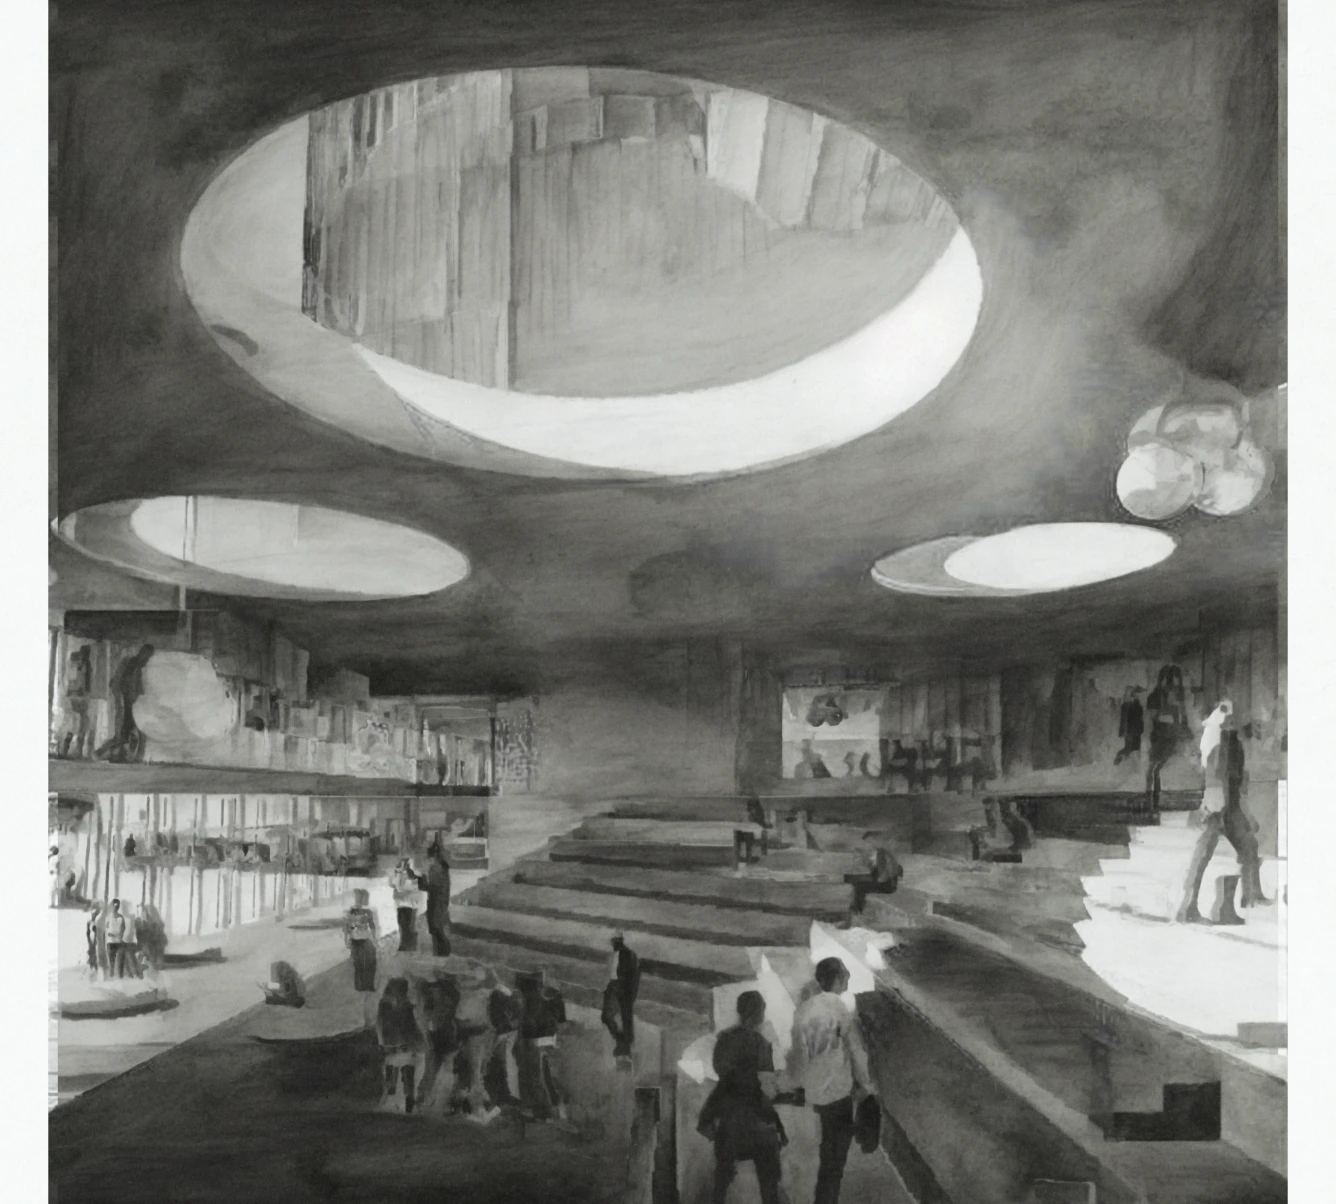
Housing, workspaces and community infrastructure beneath a shared roofscape at Estació del Nord.
 View at full size
About the project
An academic proposal at Barcelona’s Estació del Nord, bringing housing, workspaces, community facilities and public ground into one architectural system. A shared roofscape, circular skylights and long openings connect the spaces below with the park above. Plans, structural studies and physical models develop the relationship between everyday support, occupation and light.
- Location
- Barcelona, Spain
- Contribution
- Architecture / Urban design / Representation
- Context
- Academic design proposal / IE University
The site and the people using it
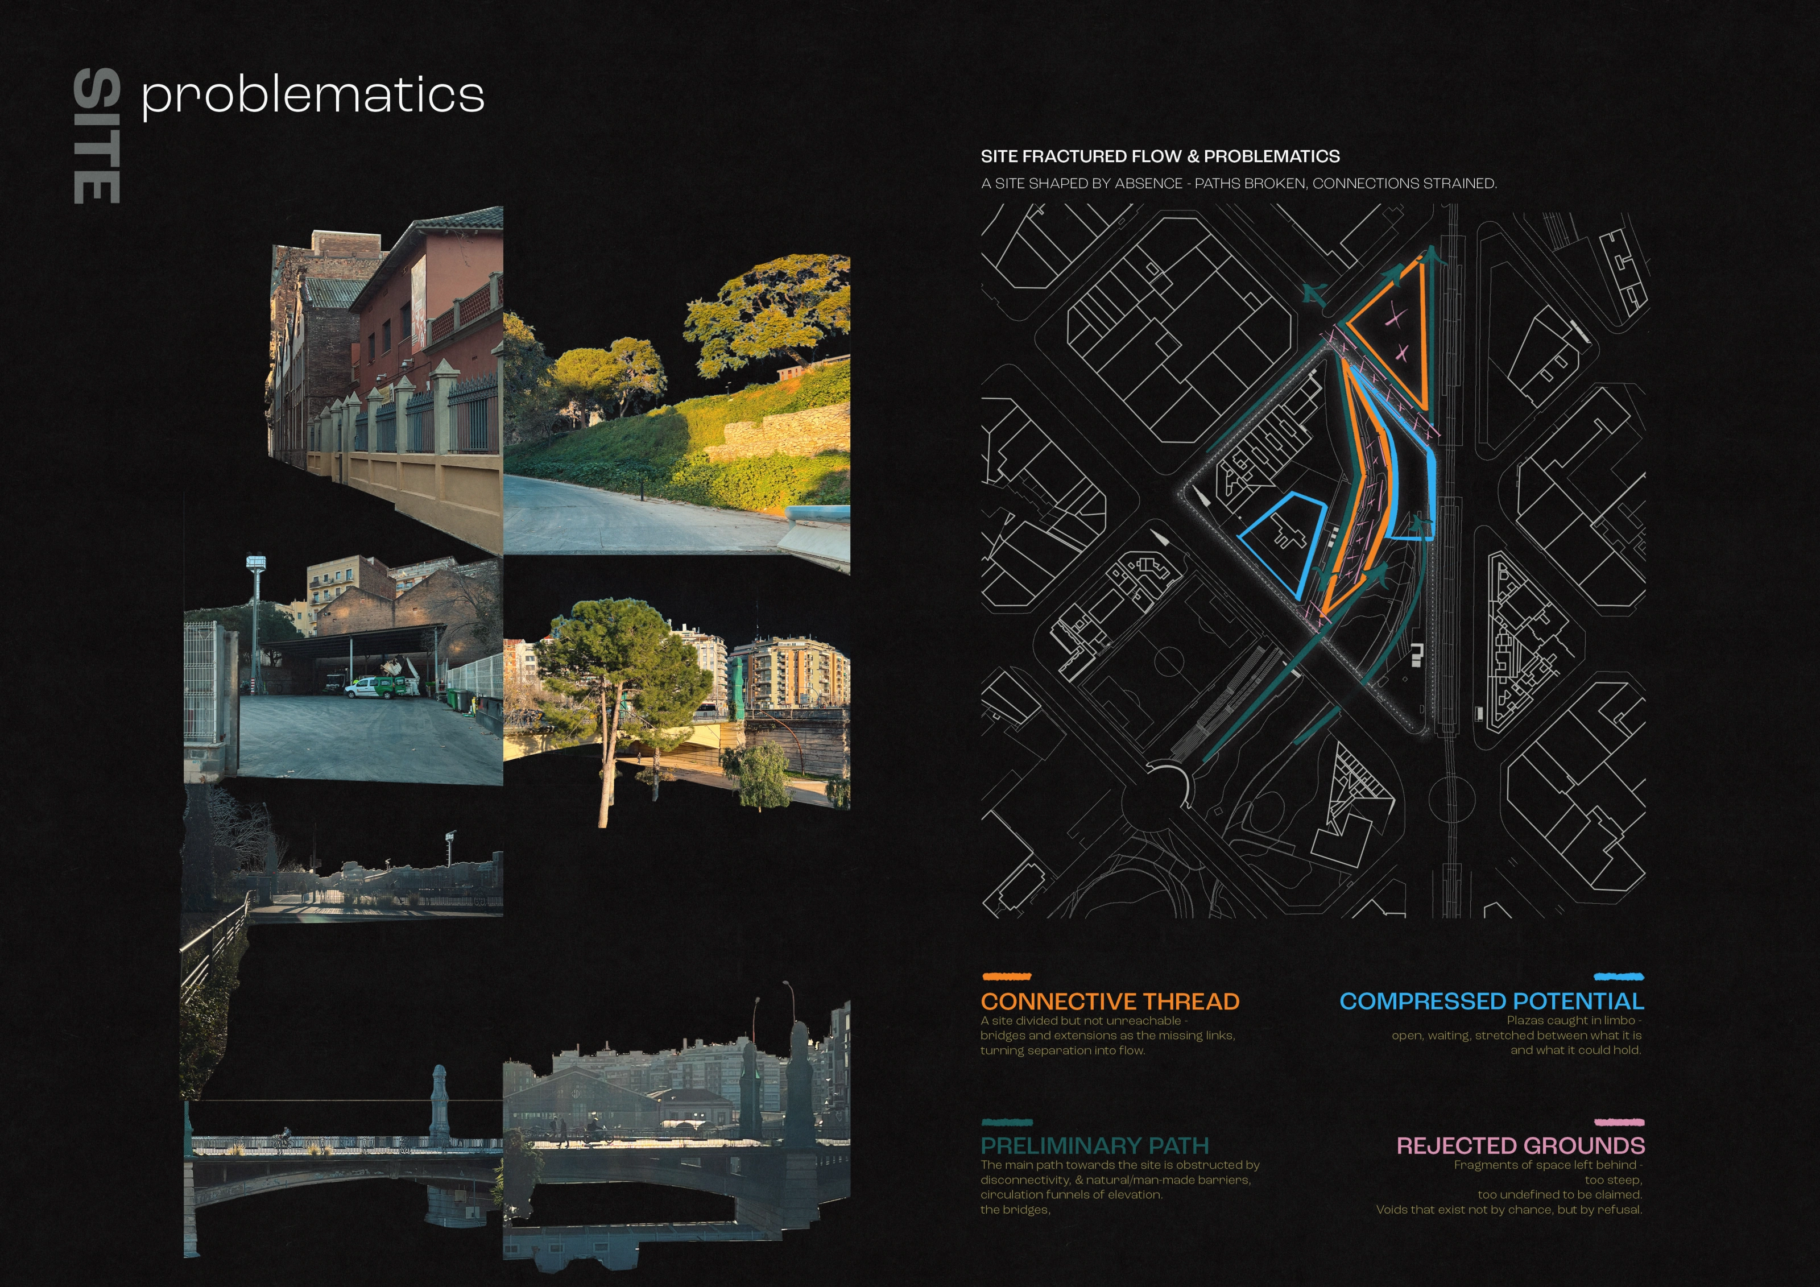
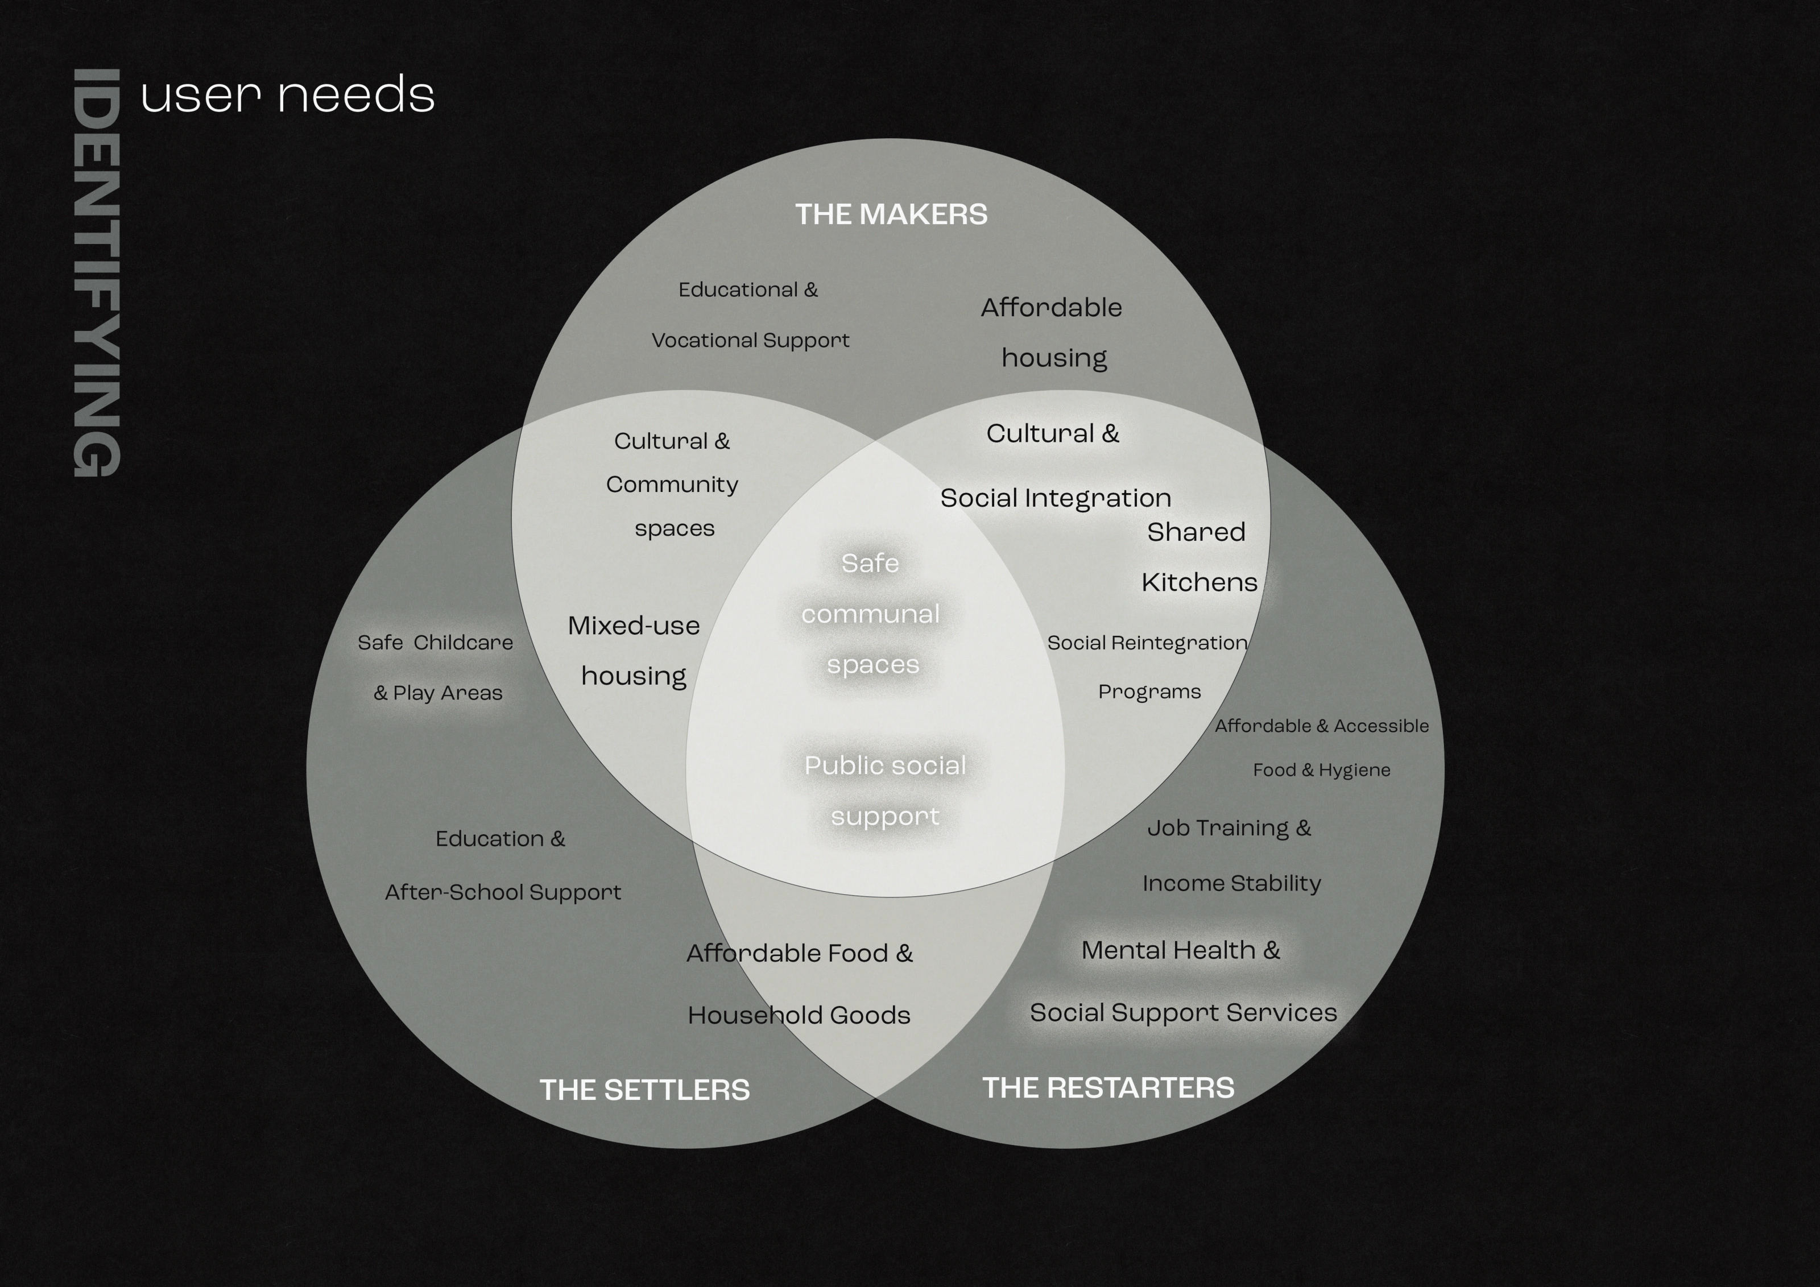
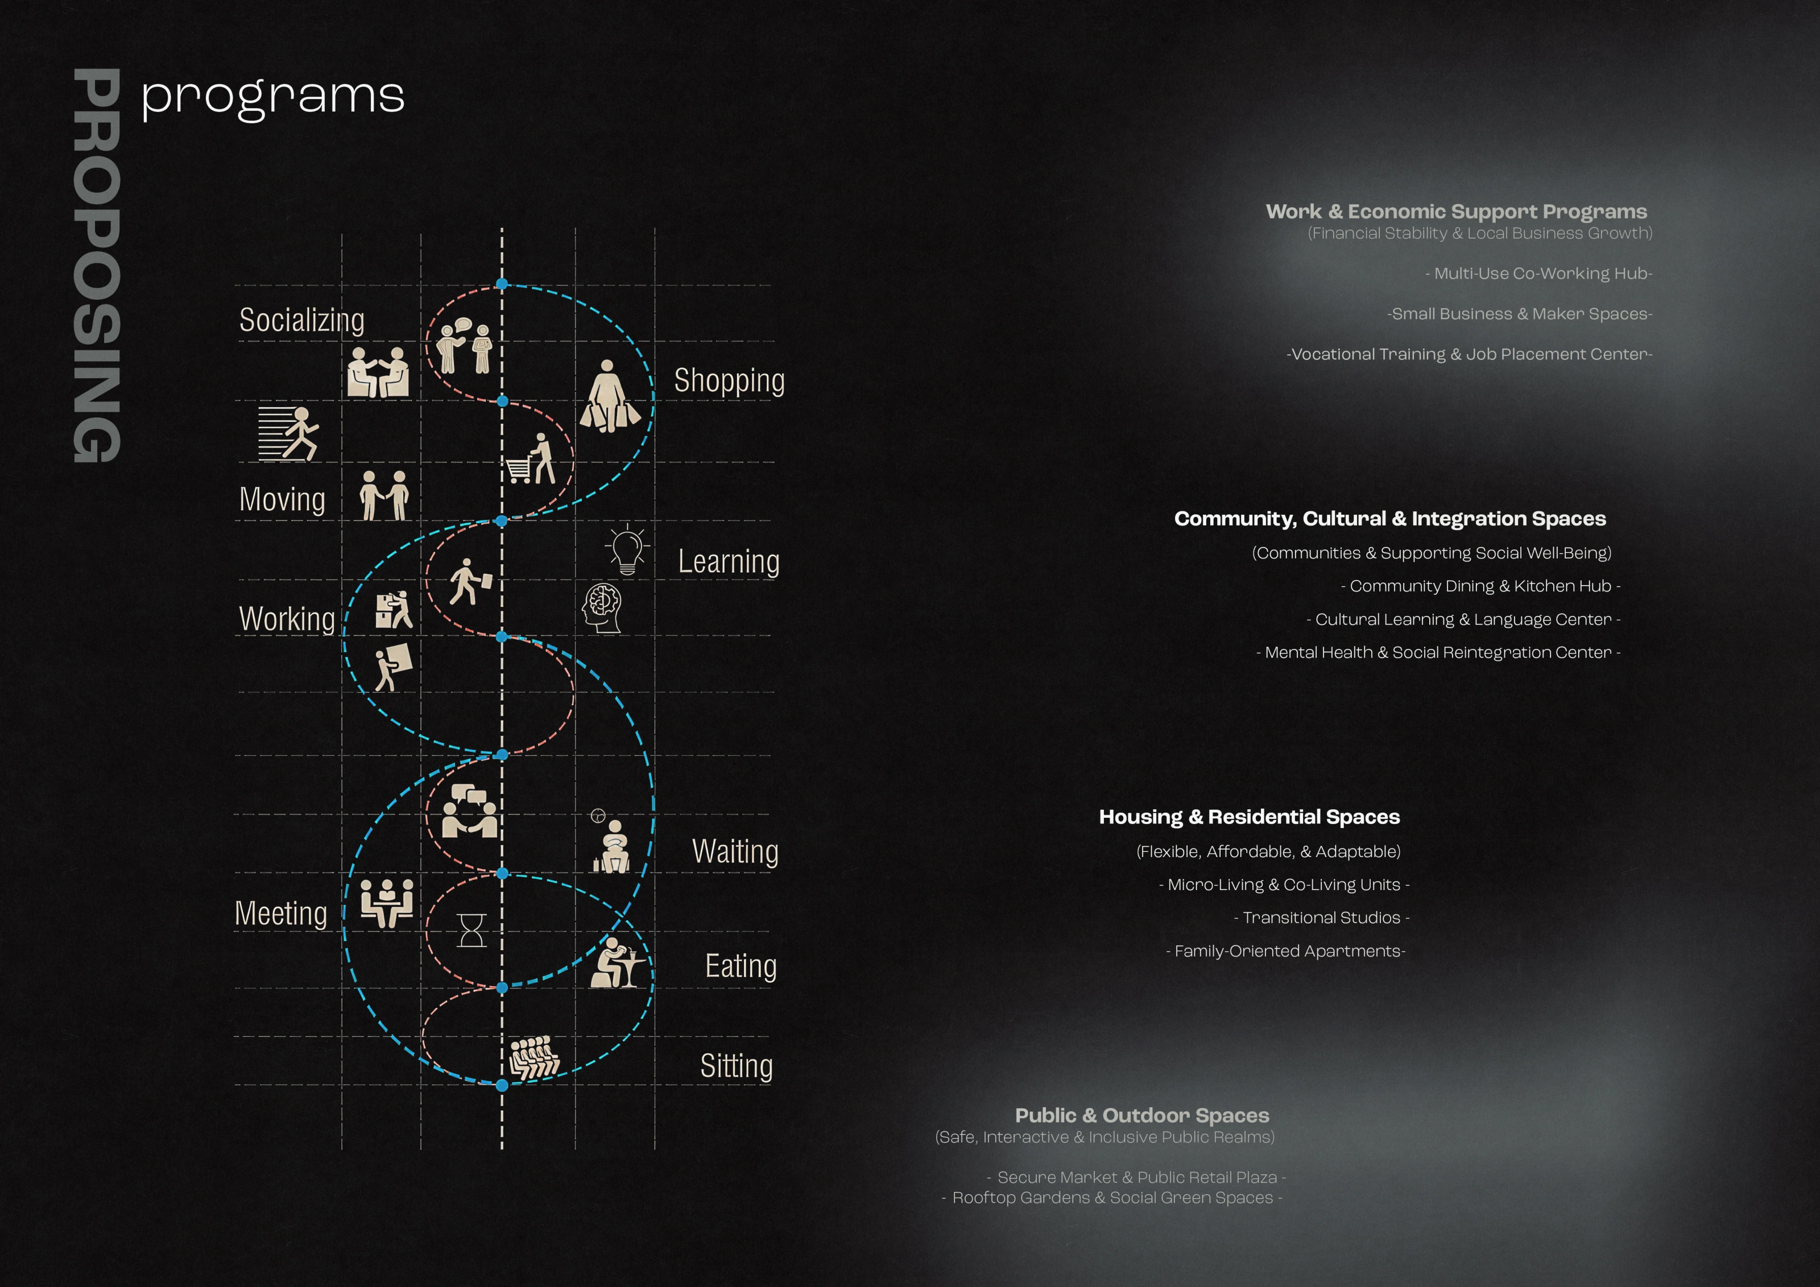
I began with the paths around Estació del Nord and the gaps between the park, streets and existing buildings. The proposal brings housing together with places to work, learn, eat and meet. These studies connect the everyday needs of different residents with the spaces they could share.
 View at full size
Site photographs and a map of interrupted routes, barriers and underused ground.
 View at full size
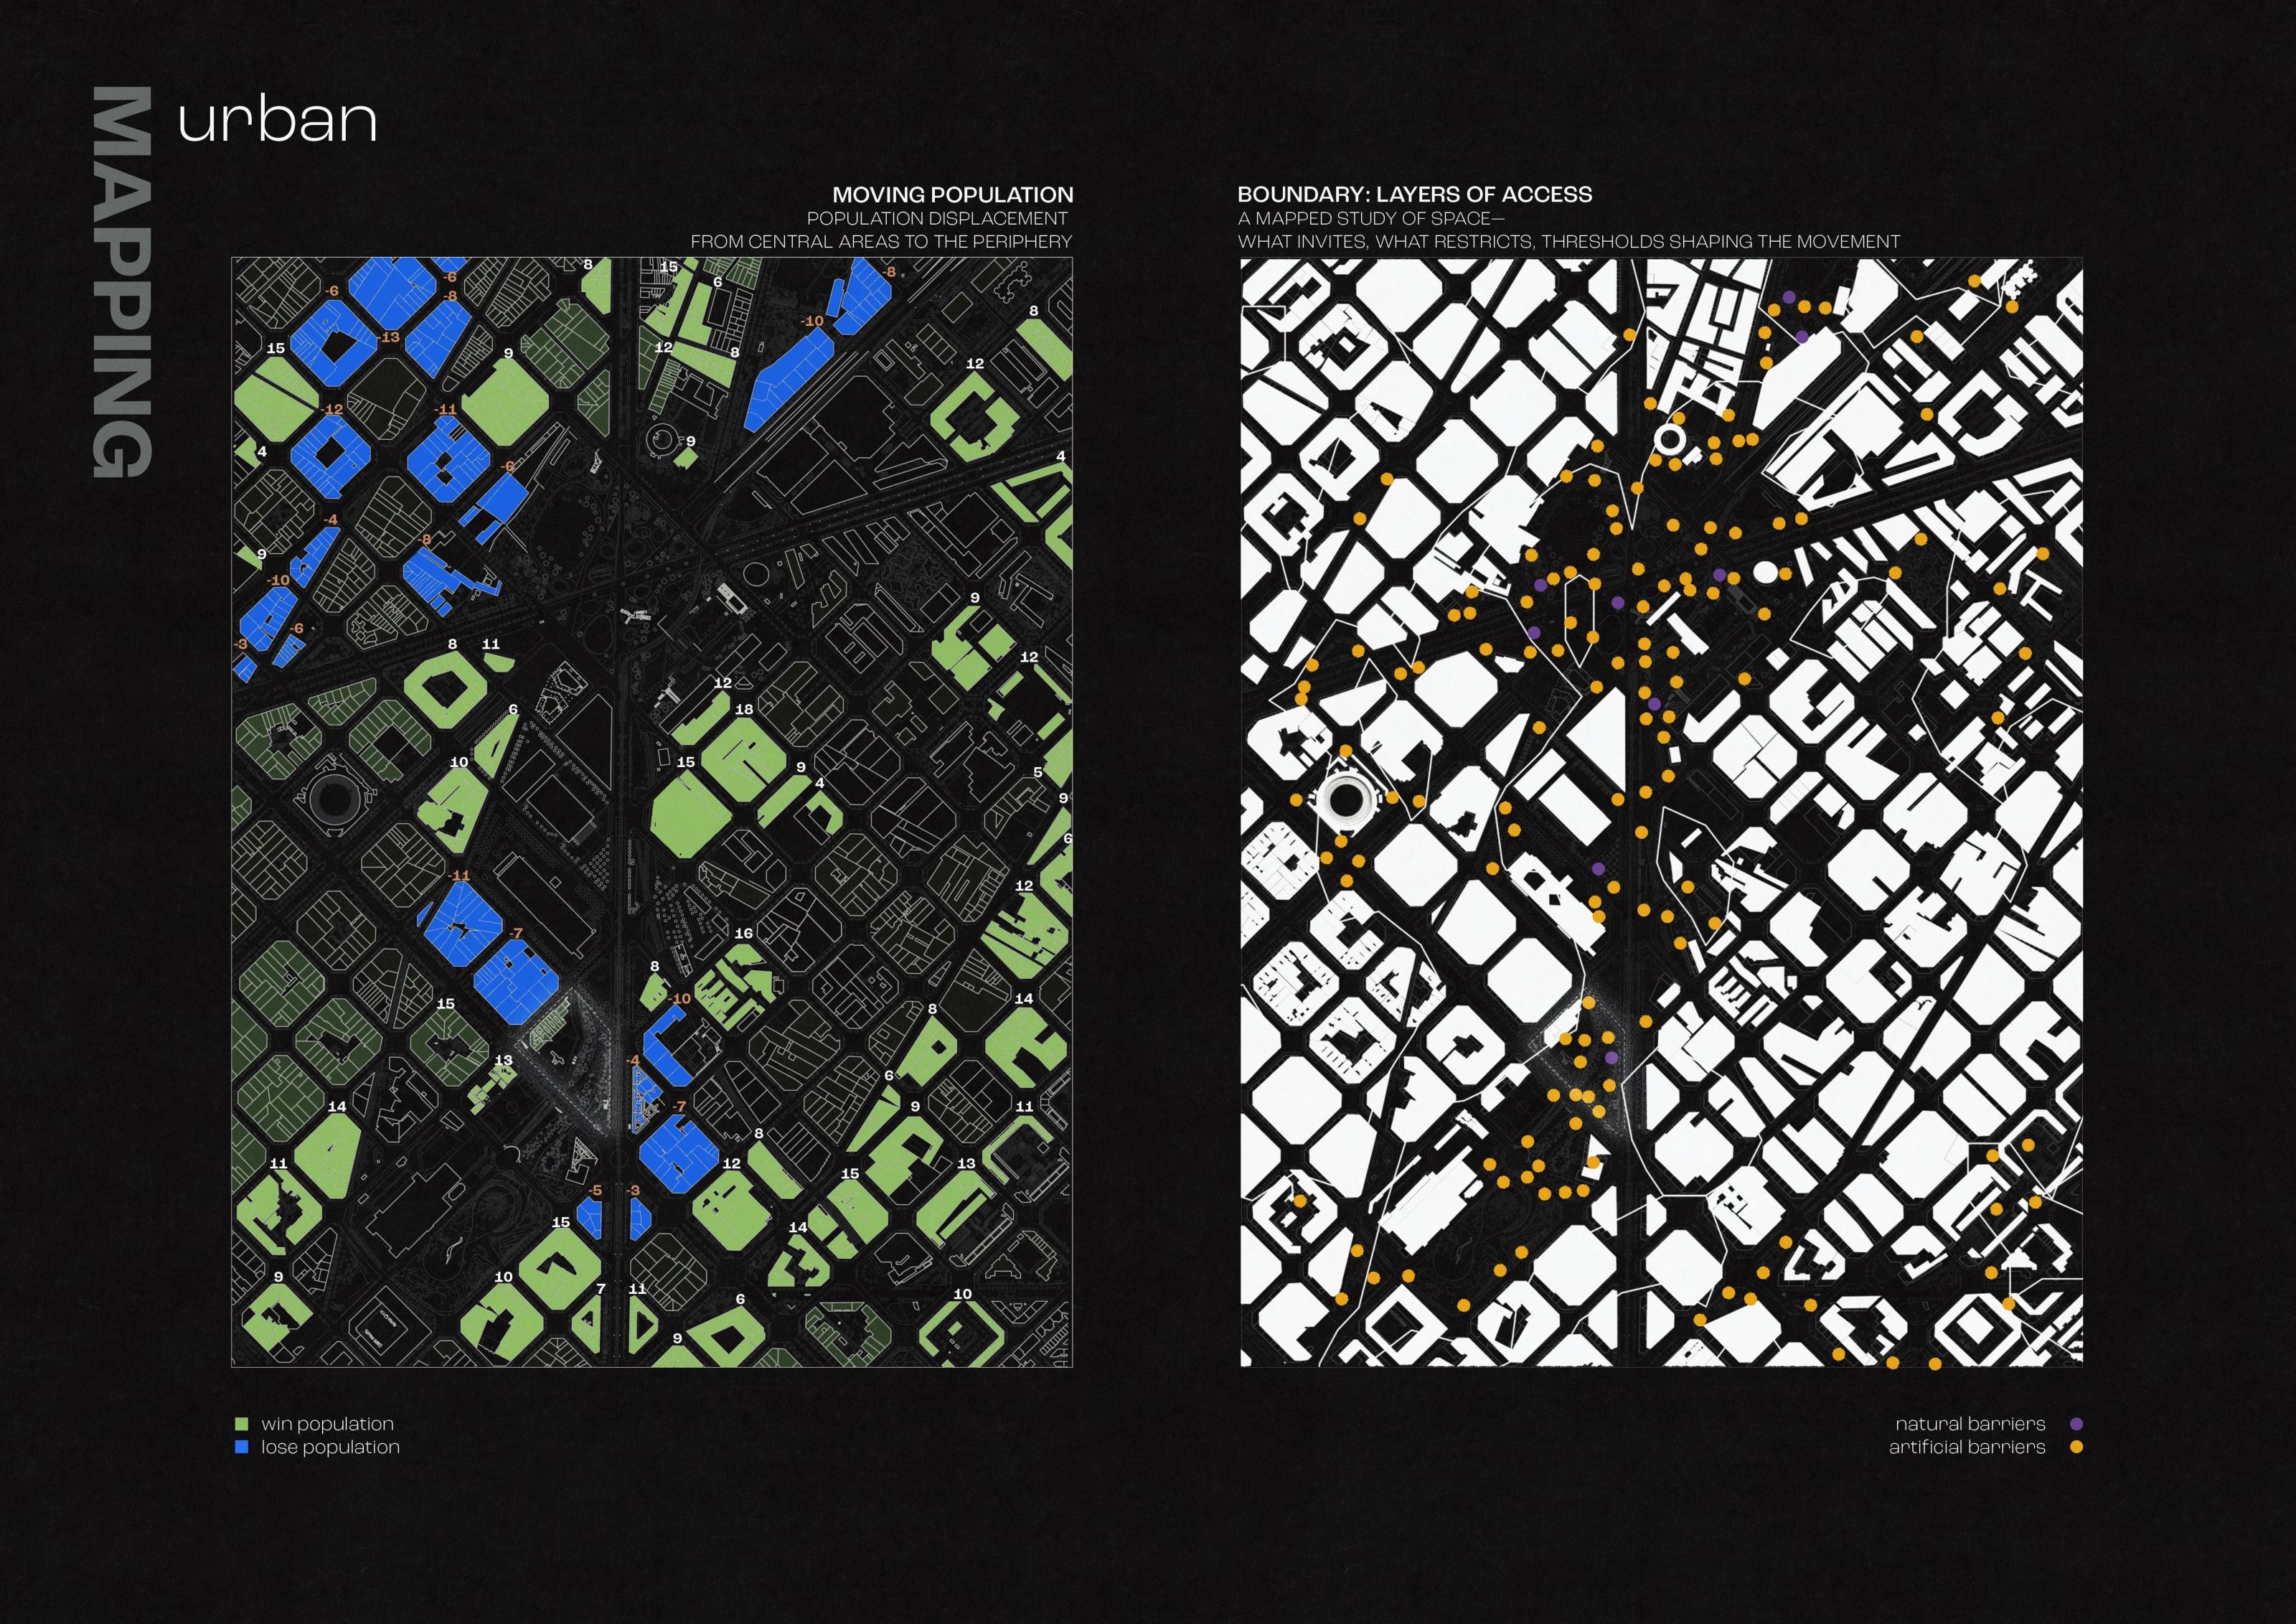
Urban mapping: population movement and layers of access around the site.
 View at full size
Shared needs across the three groups considered in the brief: makers, settlers and restarters.
 View at full size
Programme study linking housing and work with communal kitchens, learning and public space.
A roof that becomes public ground
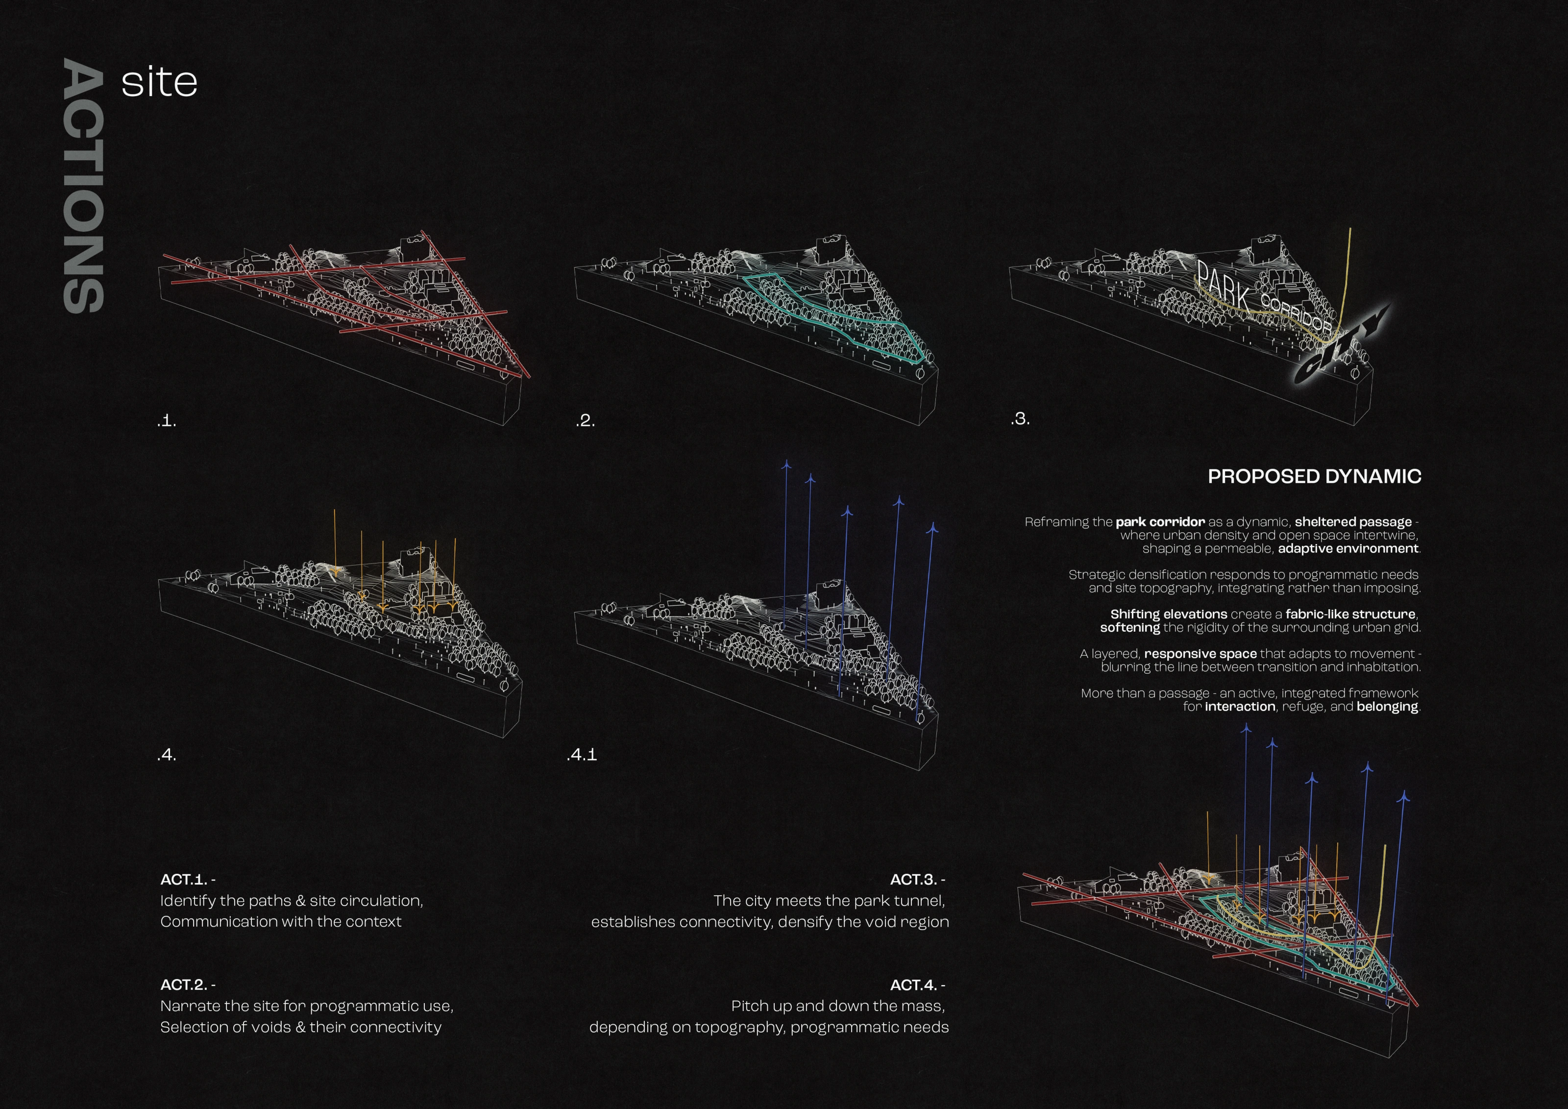
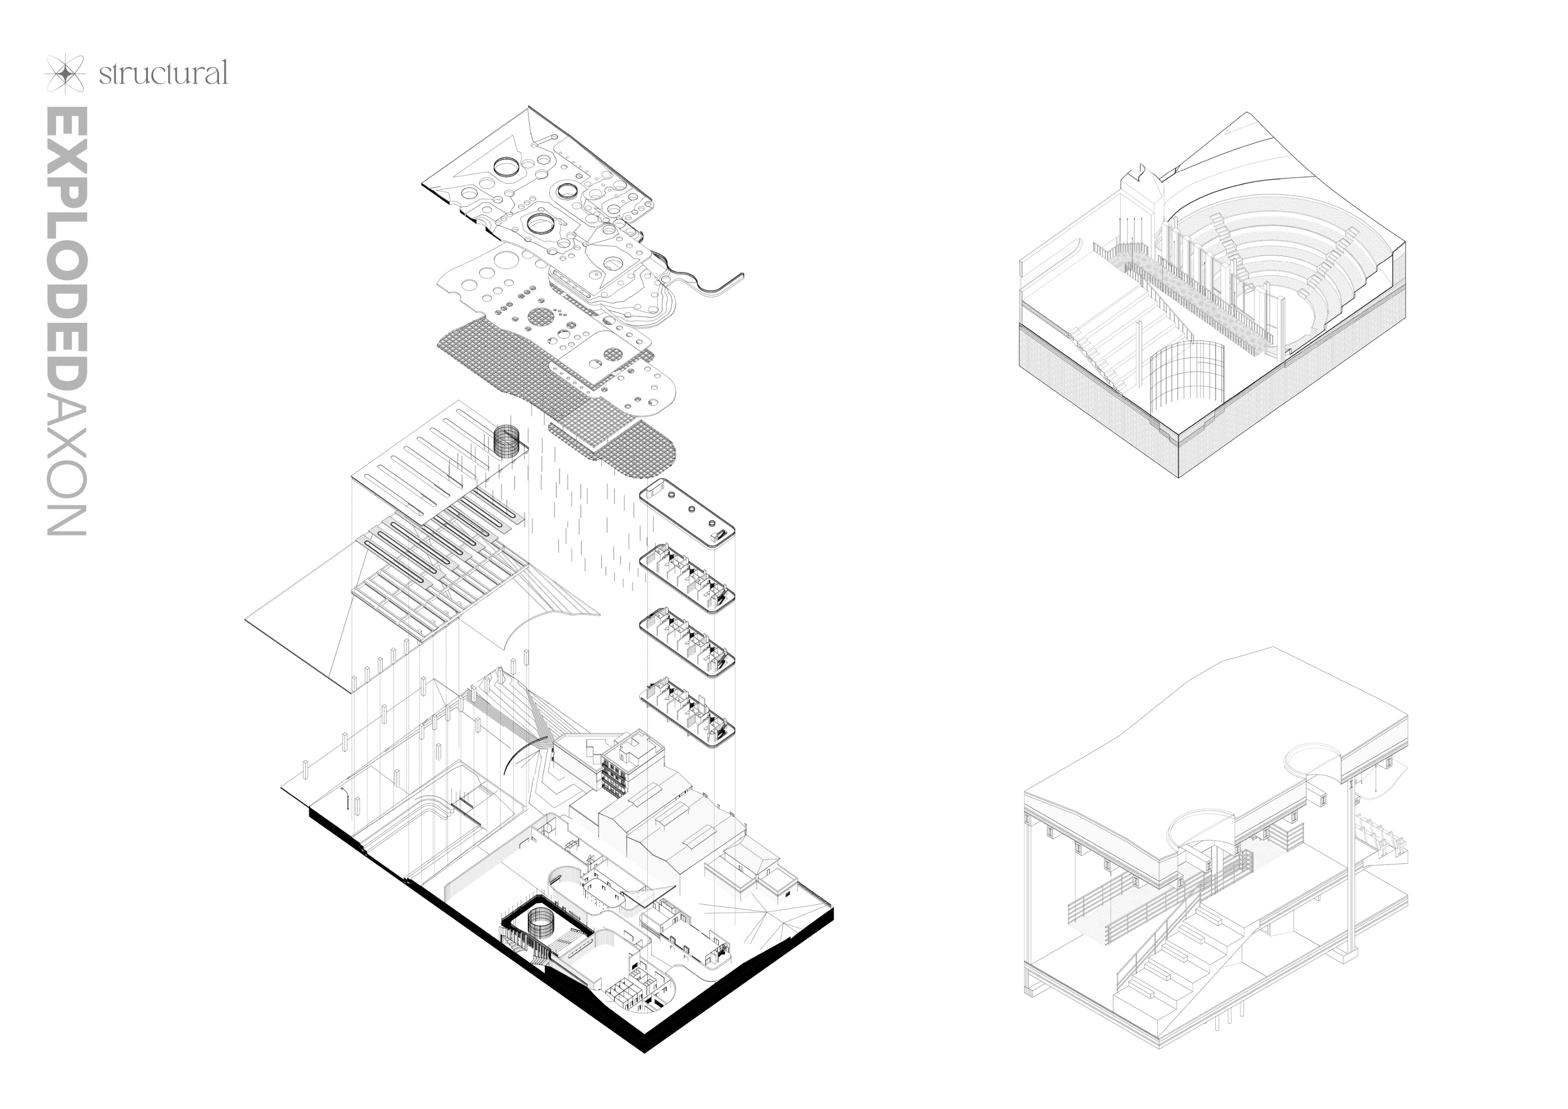
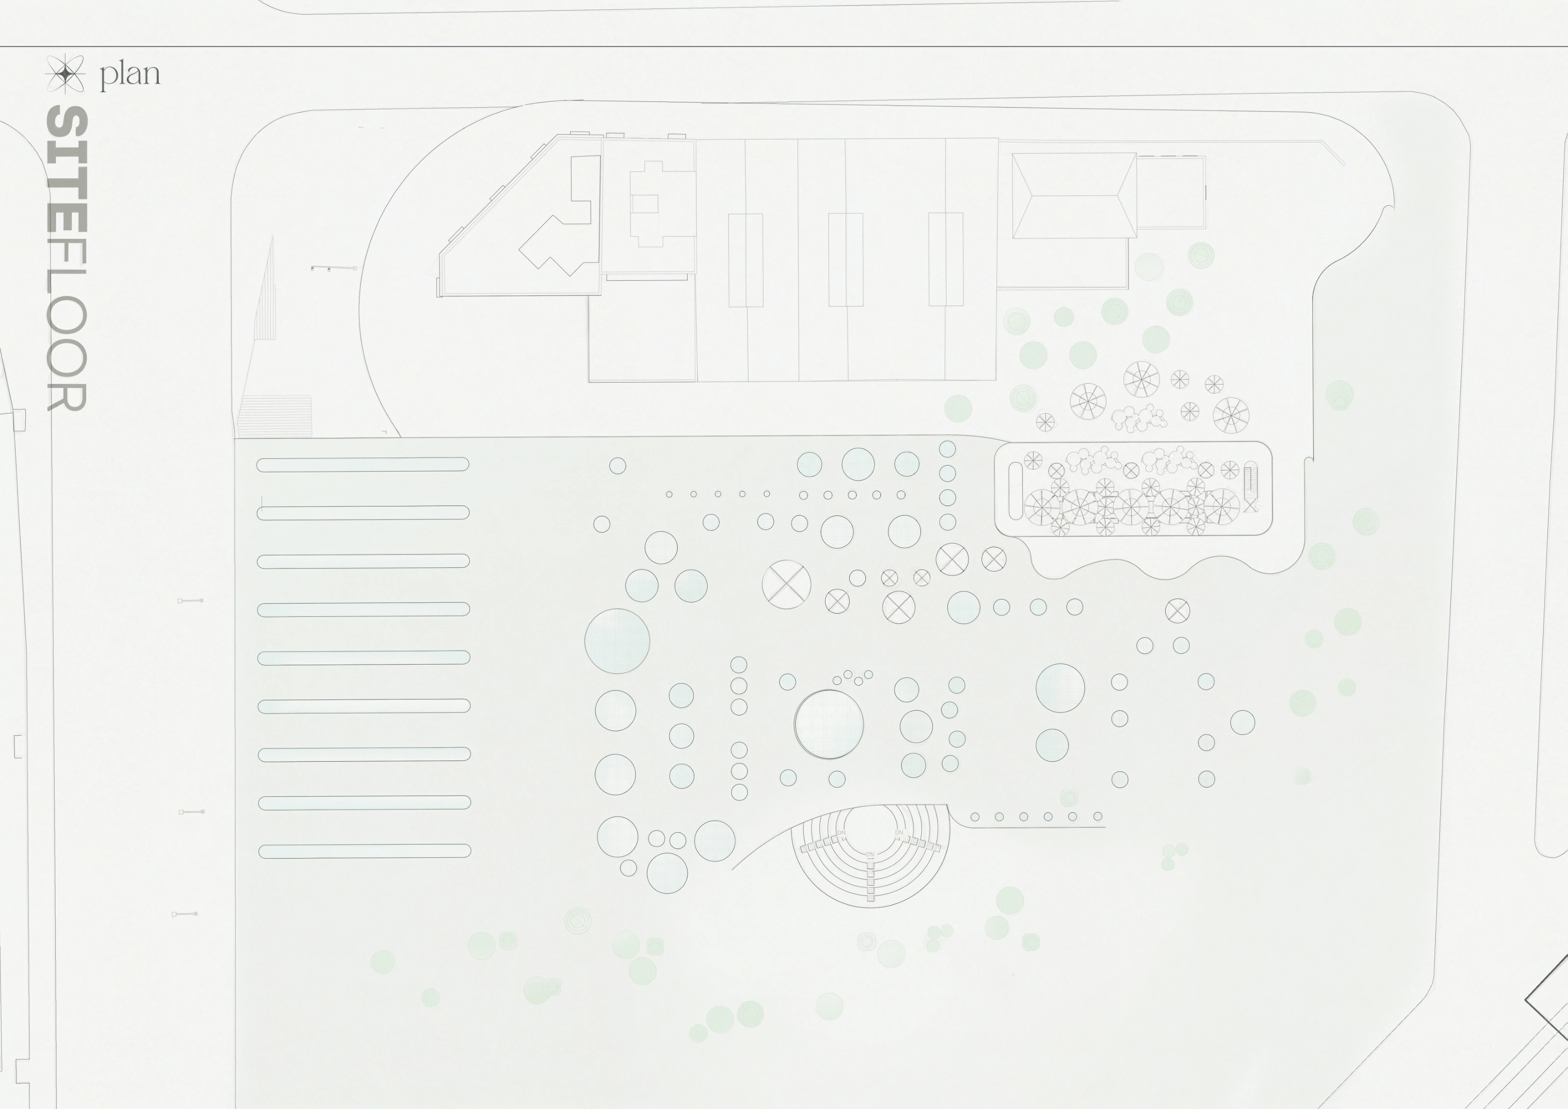
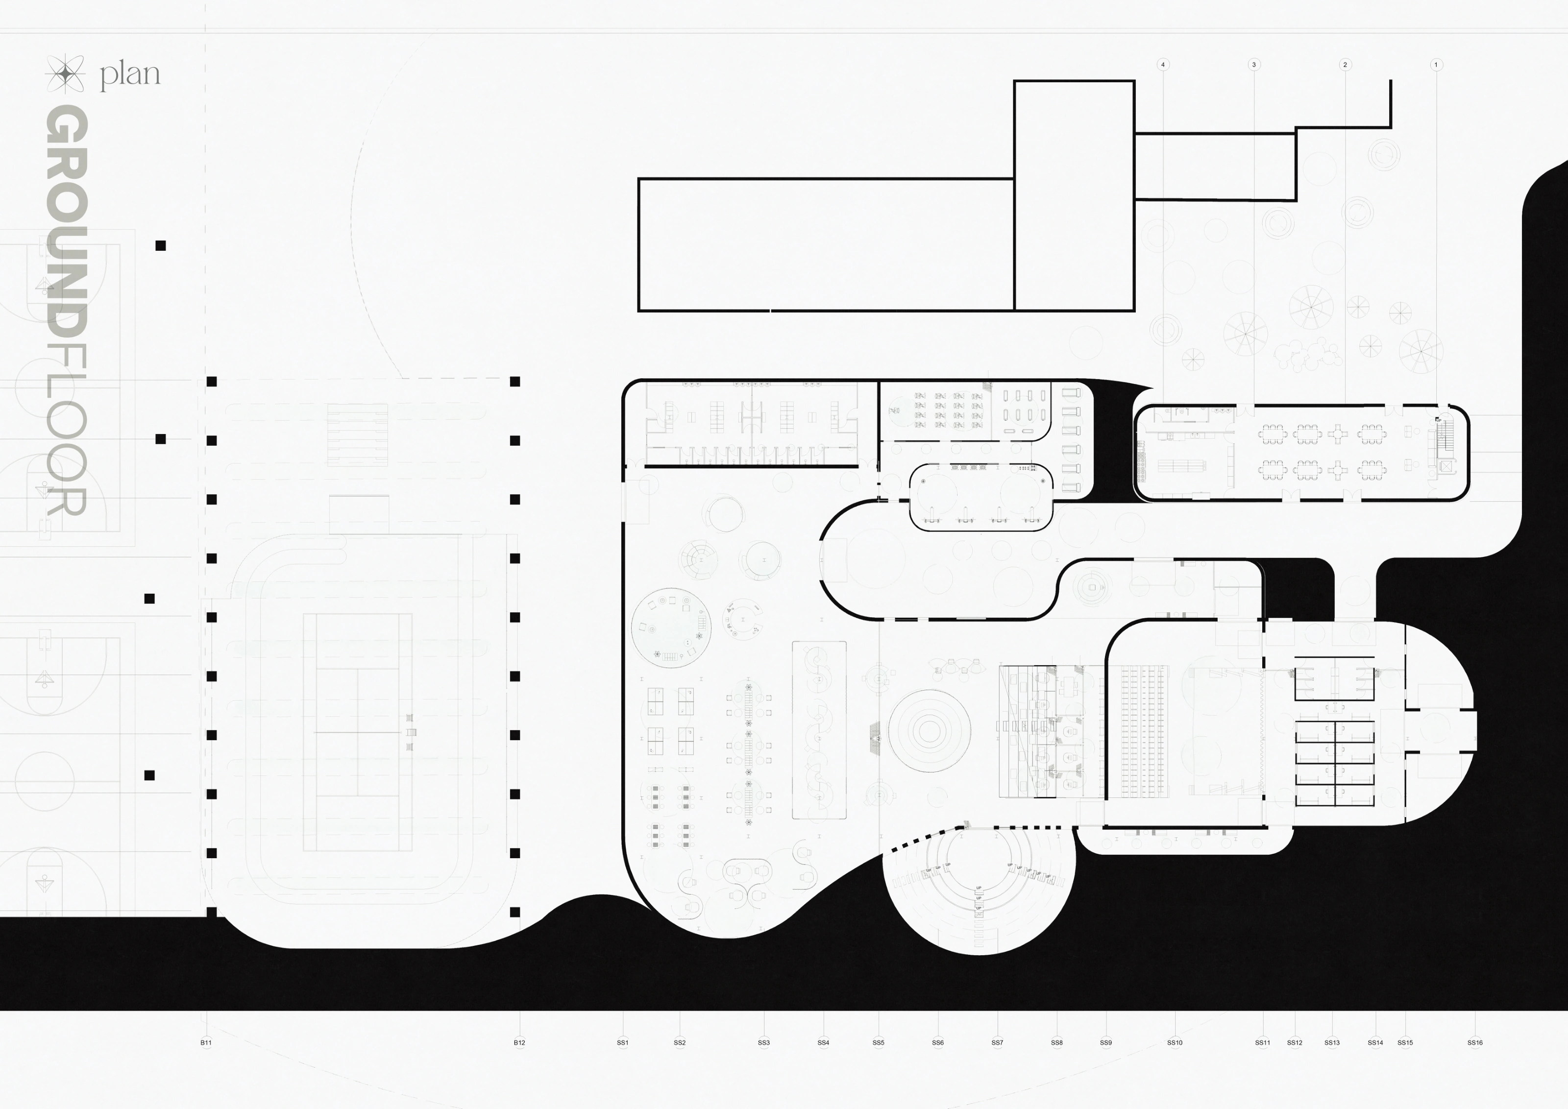
The roof joins the park to the spaces below. Openings, changes in level and a continuous route let the proposal respond to the existing site. The model and exploded drawing show how housing, public rooms and the roof sit together; the plans describe how people move between them.
 View at full size
Design operations: connect the paths, open the ground and vary the building height.
 View at full size
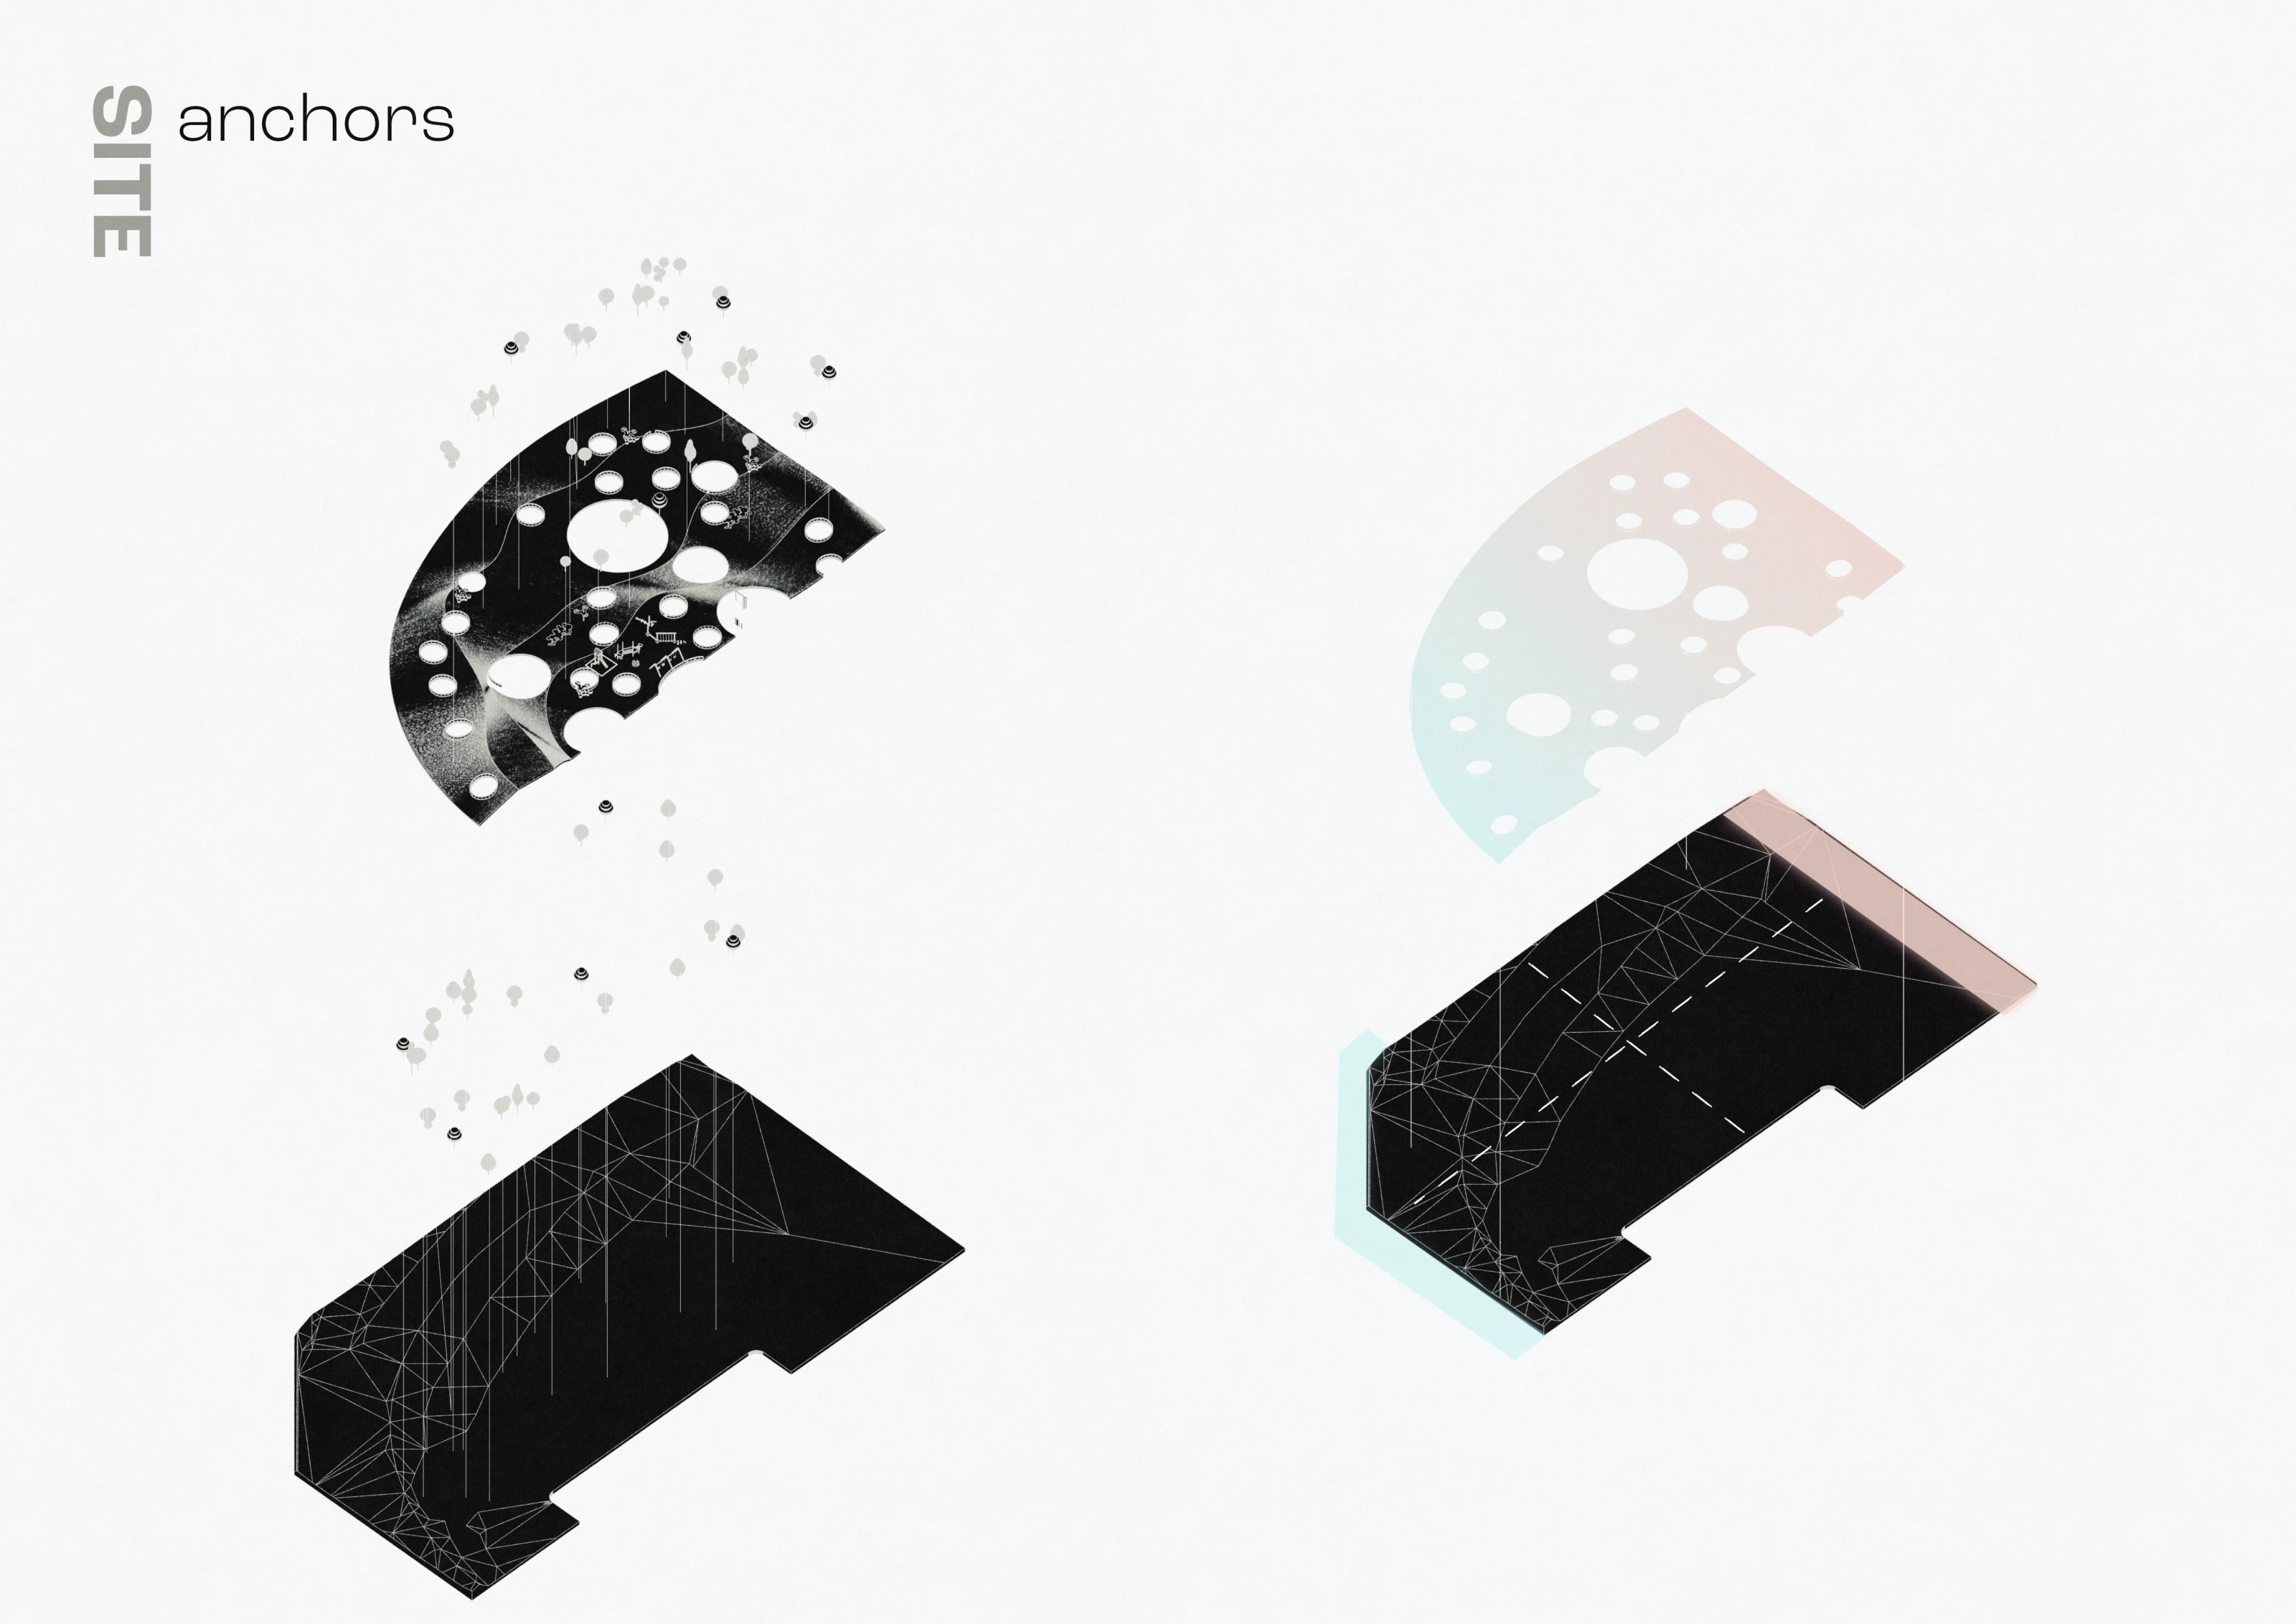
Site anchors and the relationship between the roof, openings and ground below.
 View at full size
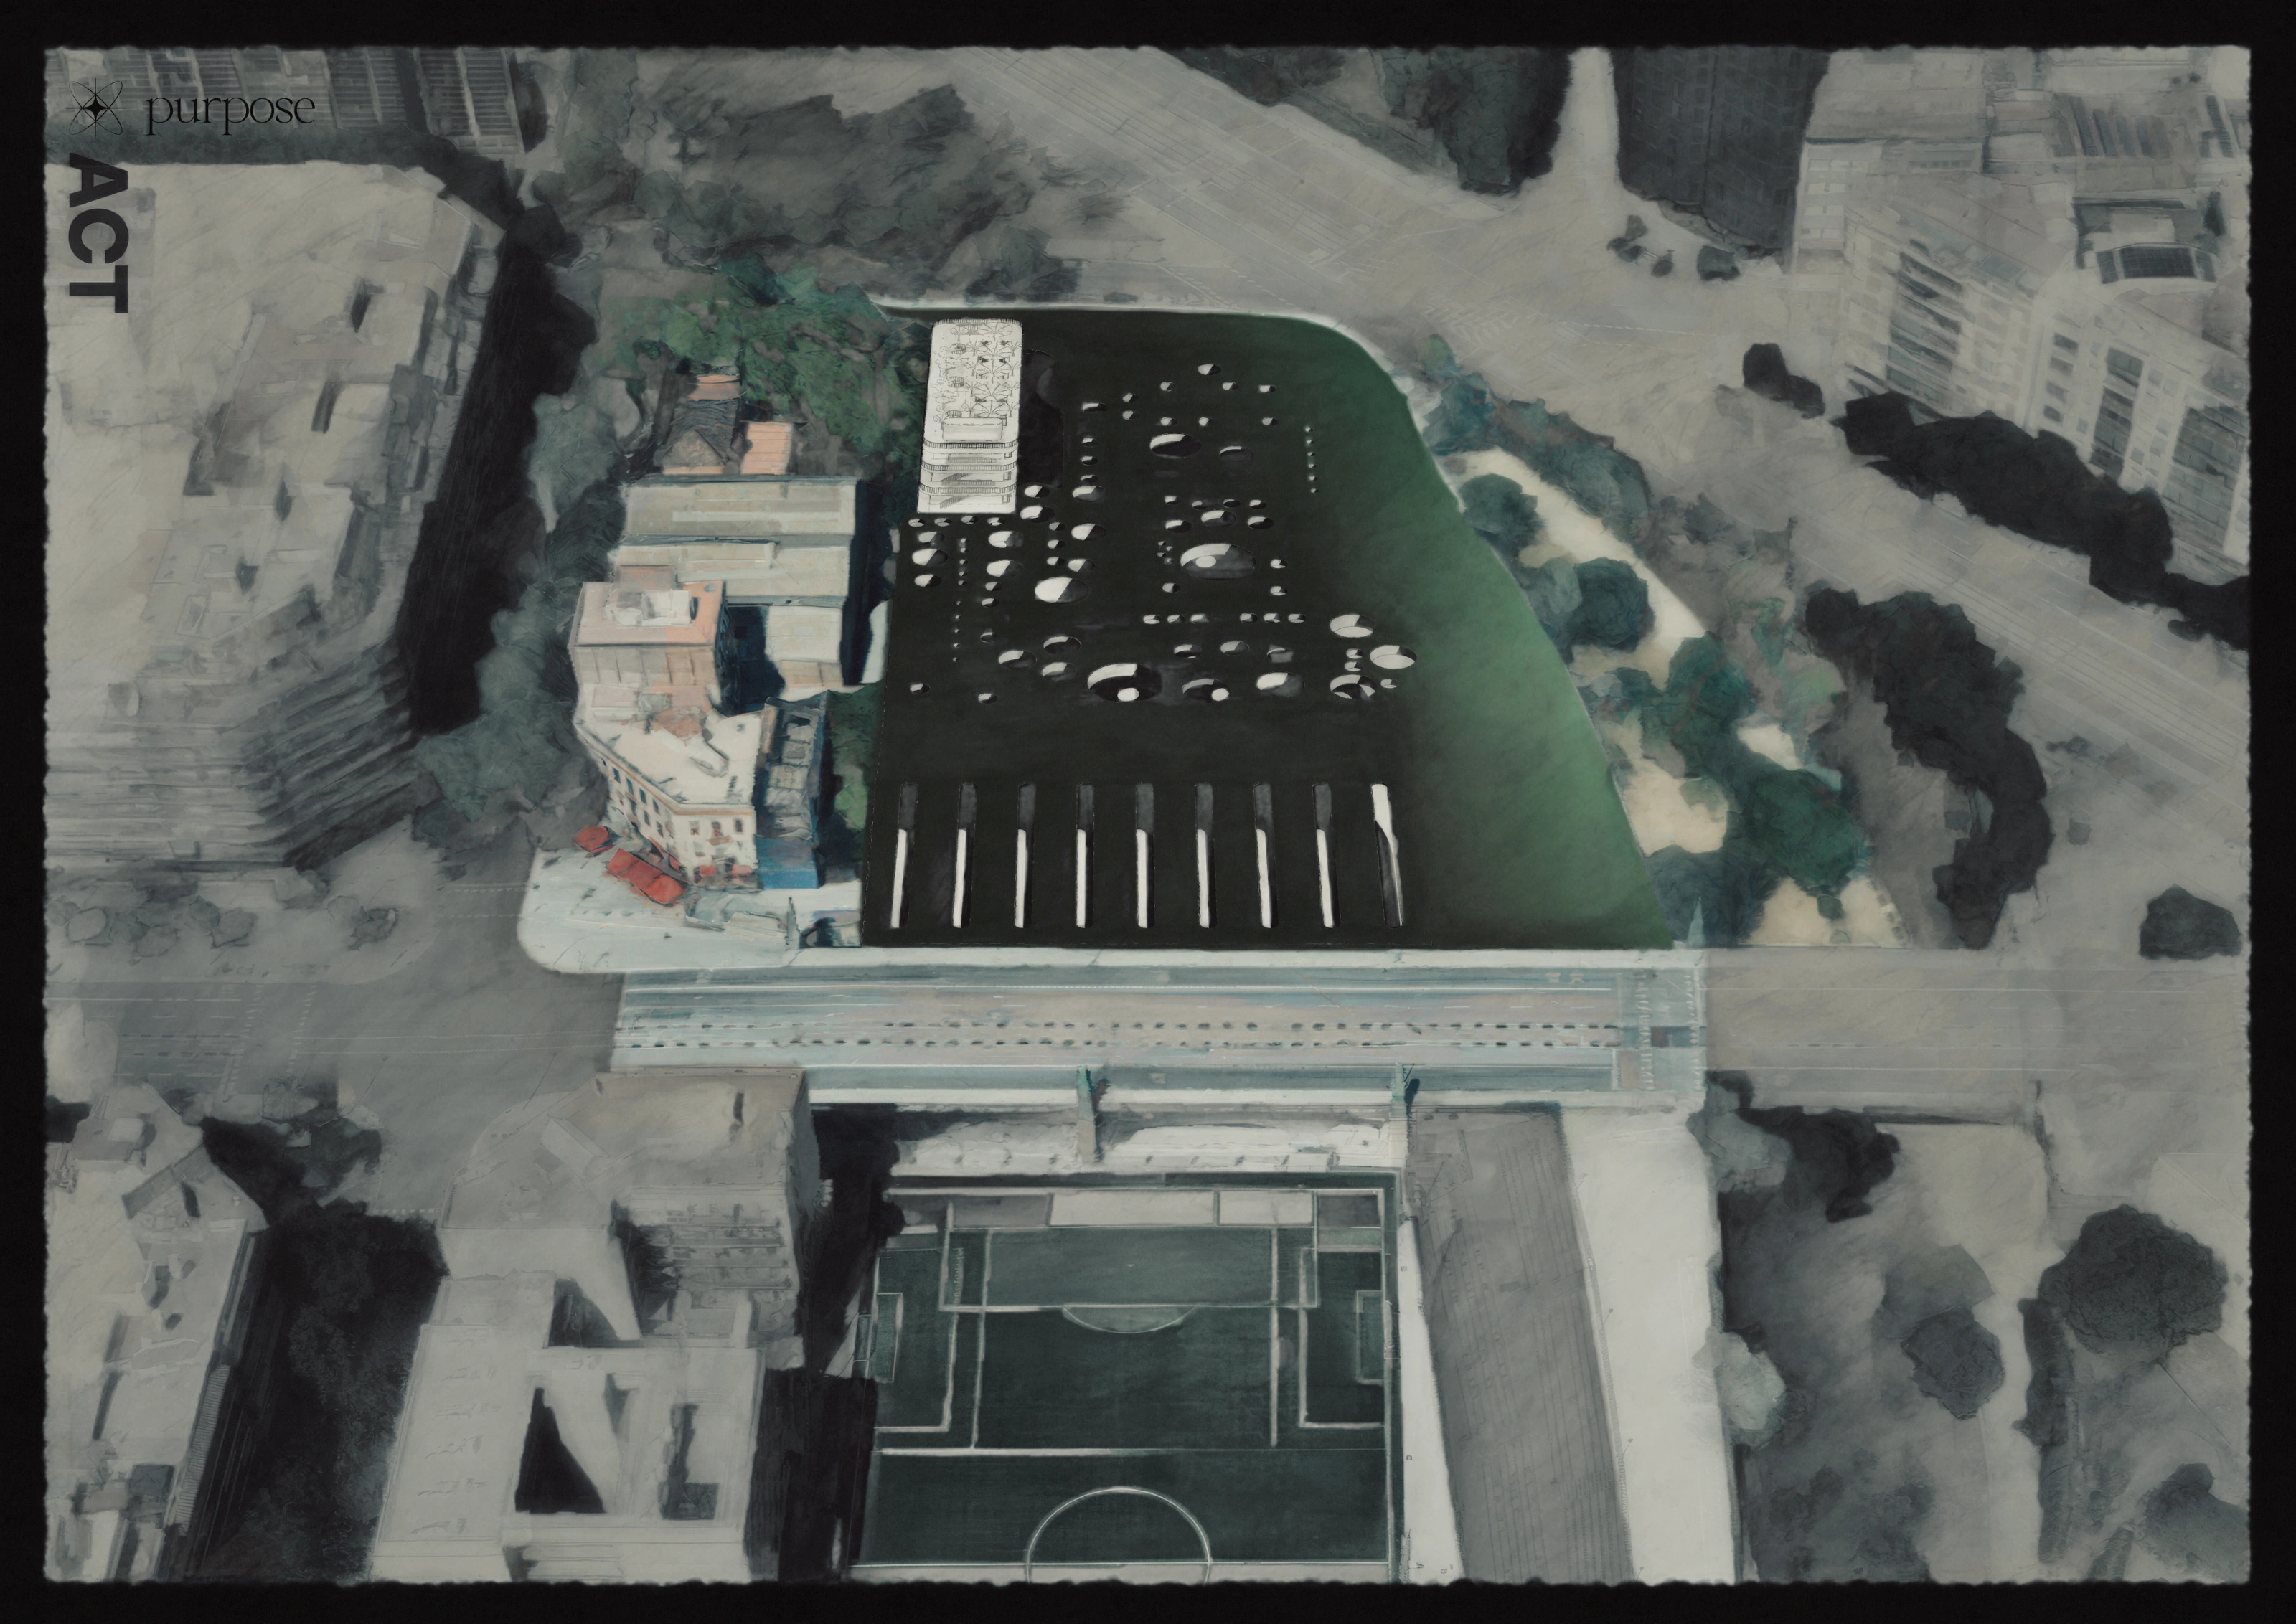
The proposal within the existing park and street model.
 View at full size
Exploded axonometric separating the roof, inhabited levels and structural systems.
 View at full size
Site-level plan with the roof openings and planted canopy.
 View at full size
Ground-floor plan: public rooms and circulation organised around circular openings.
Living above the shared spaces
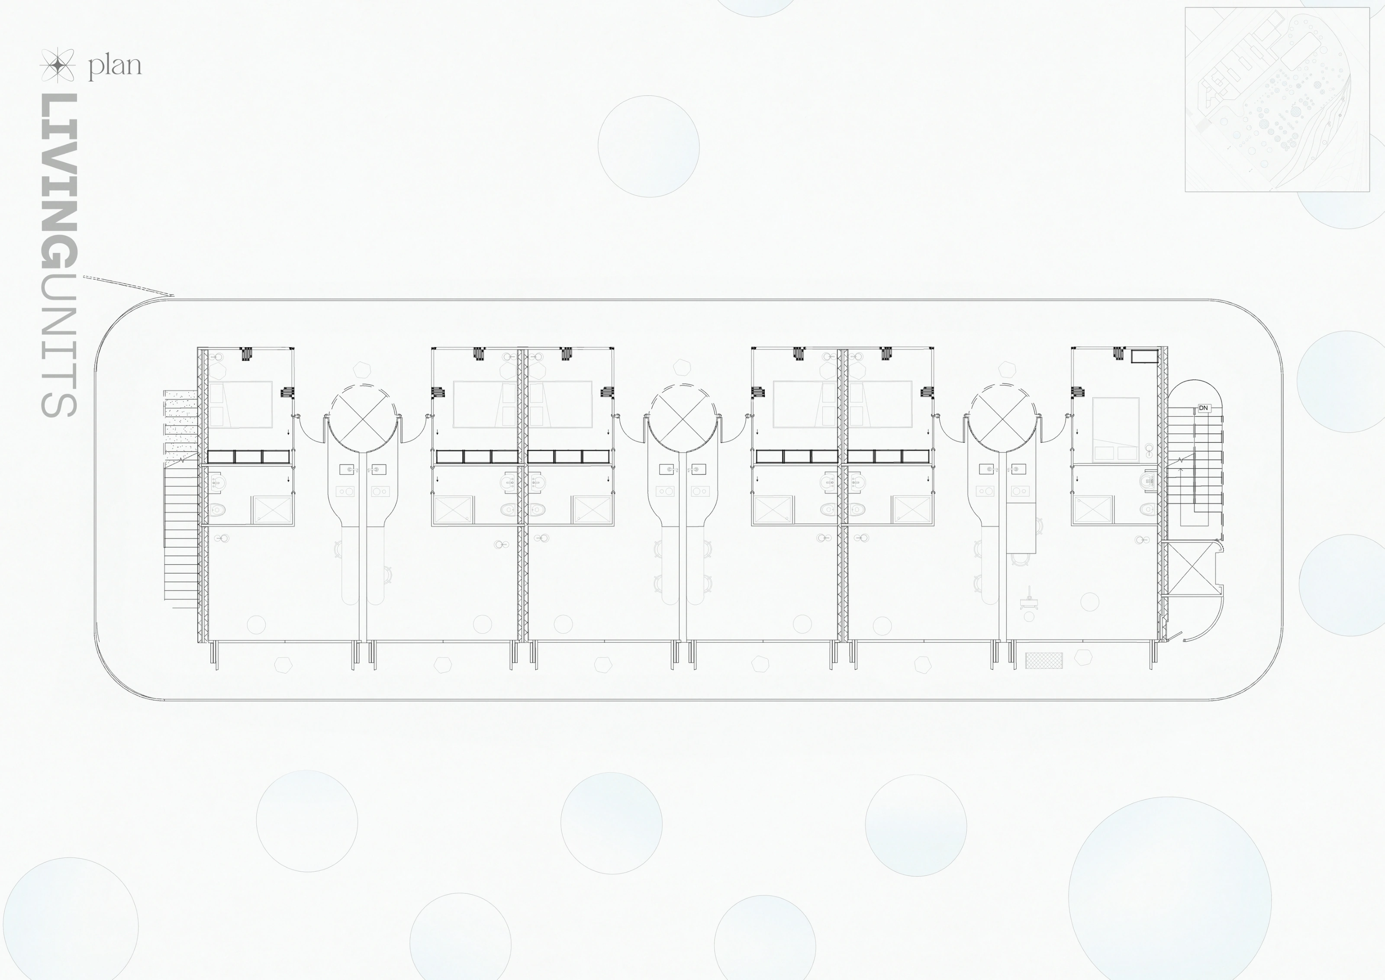
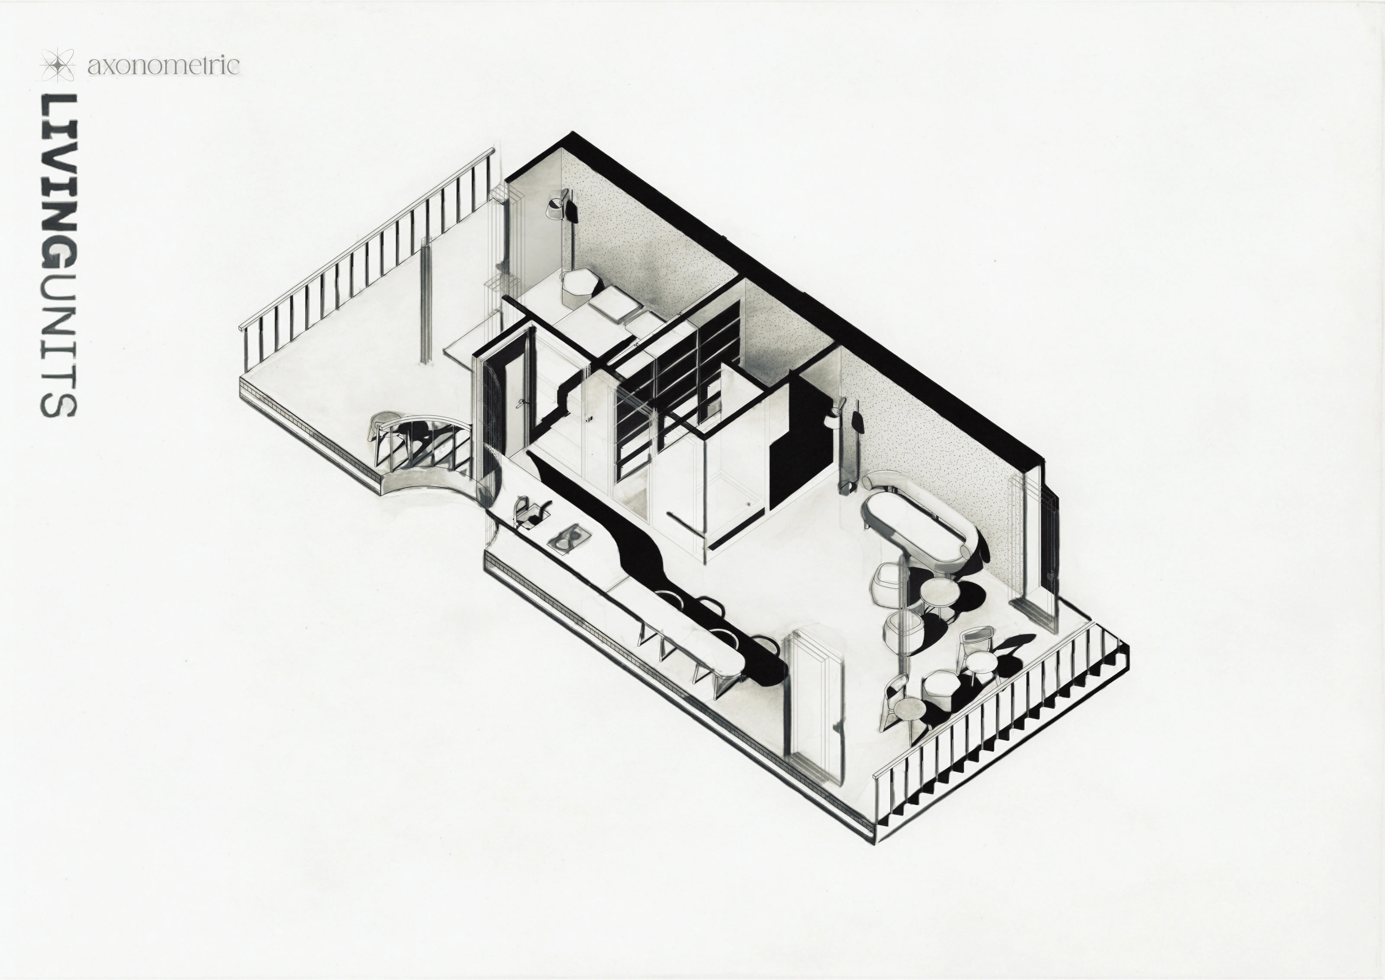
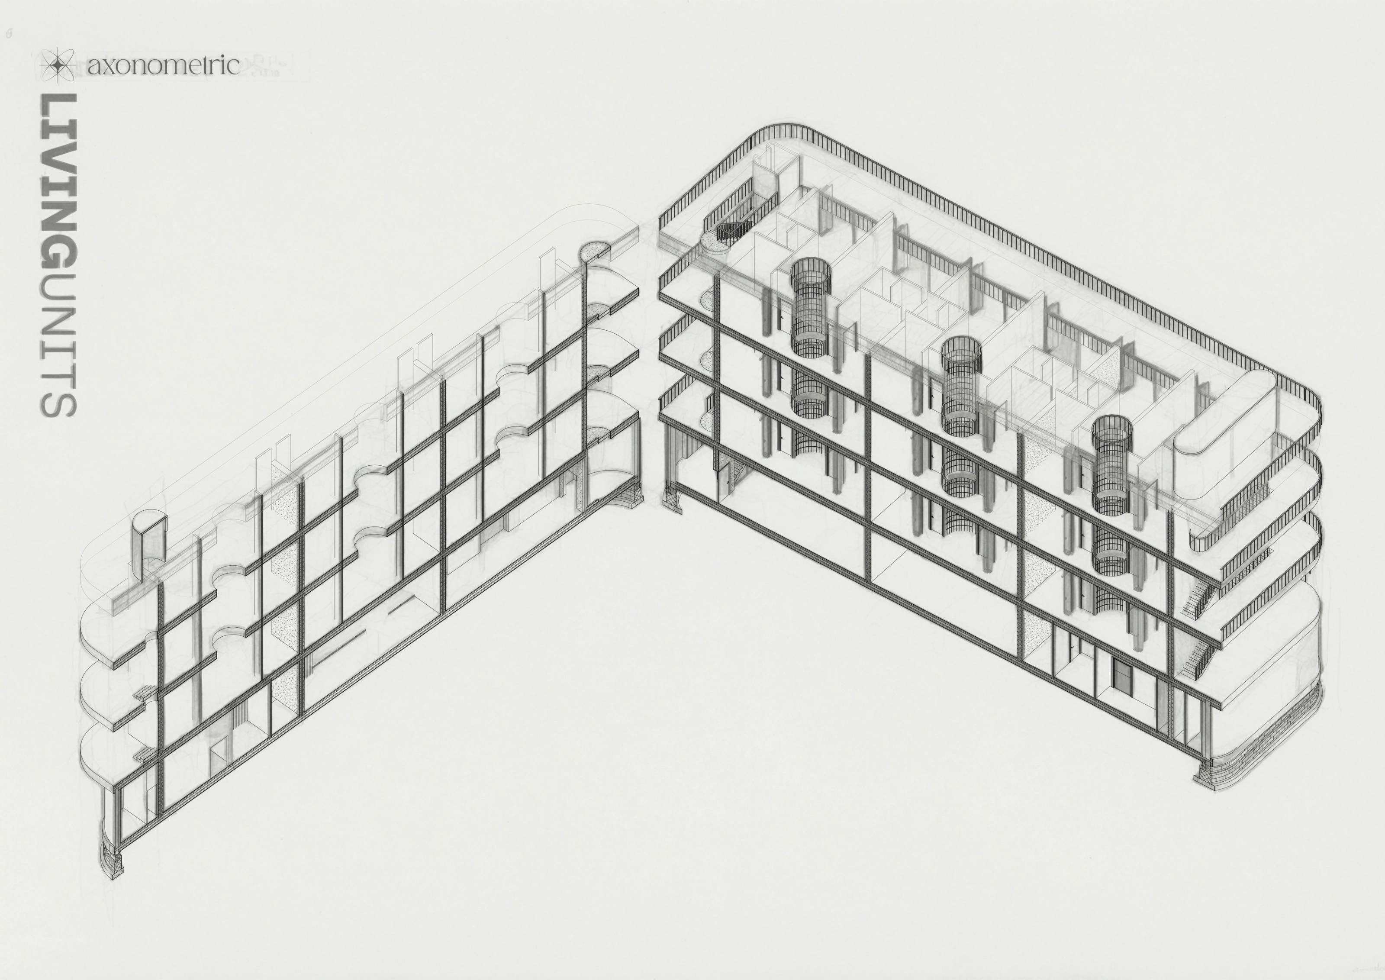
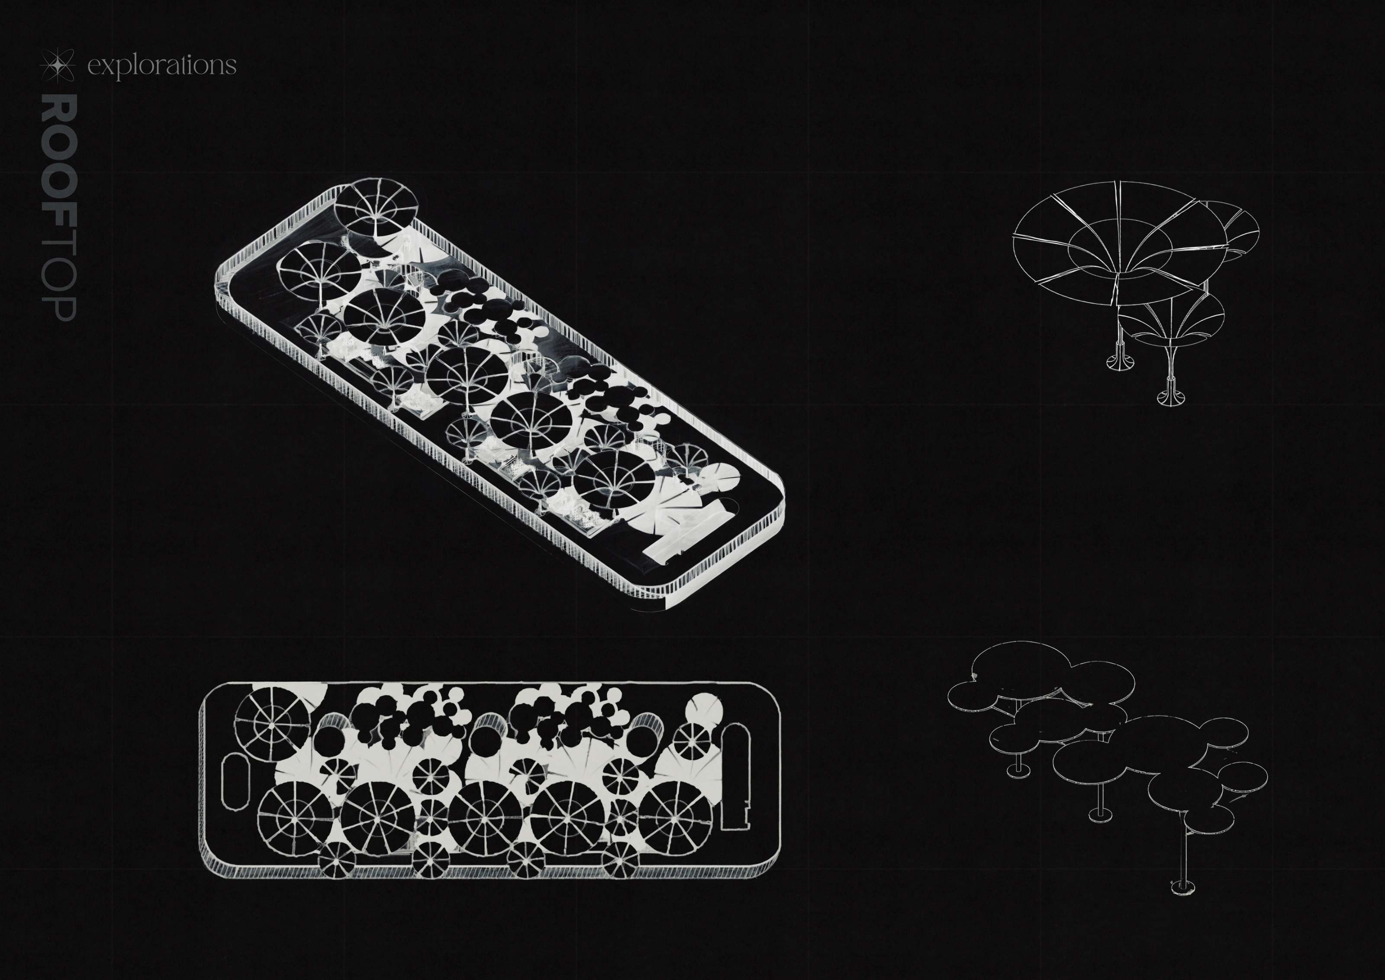
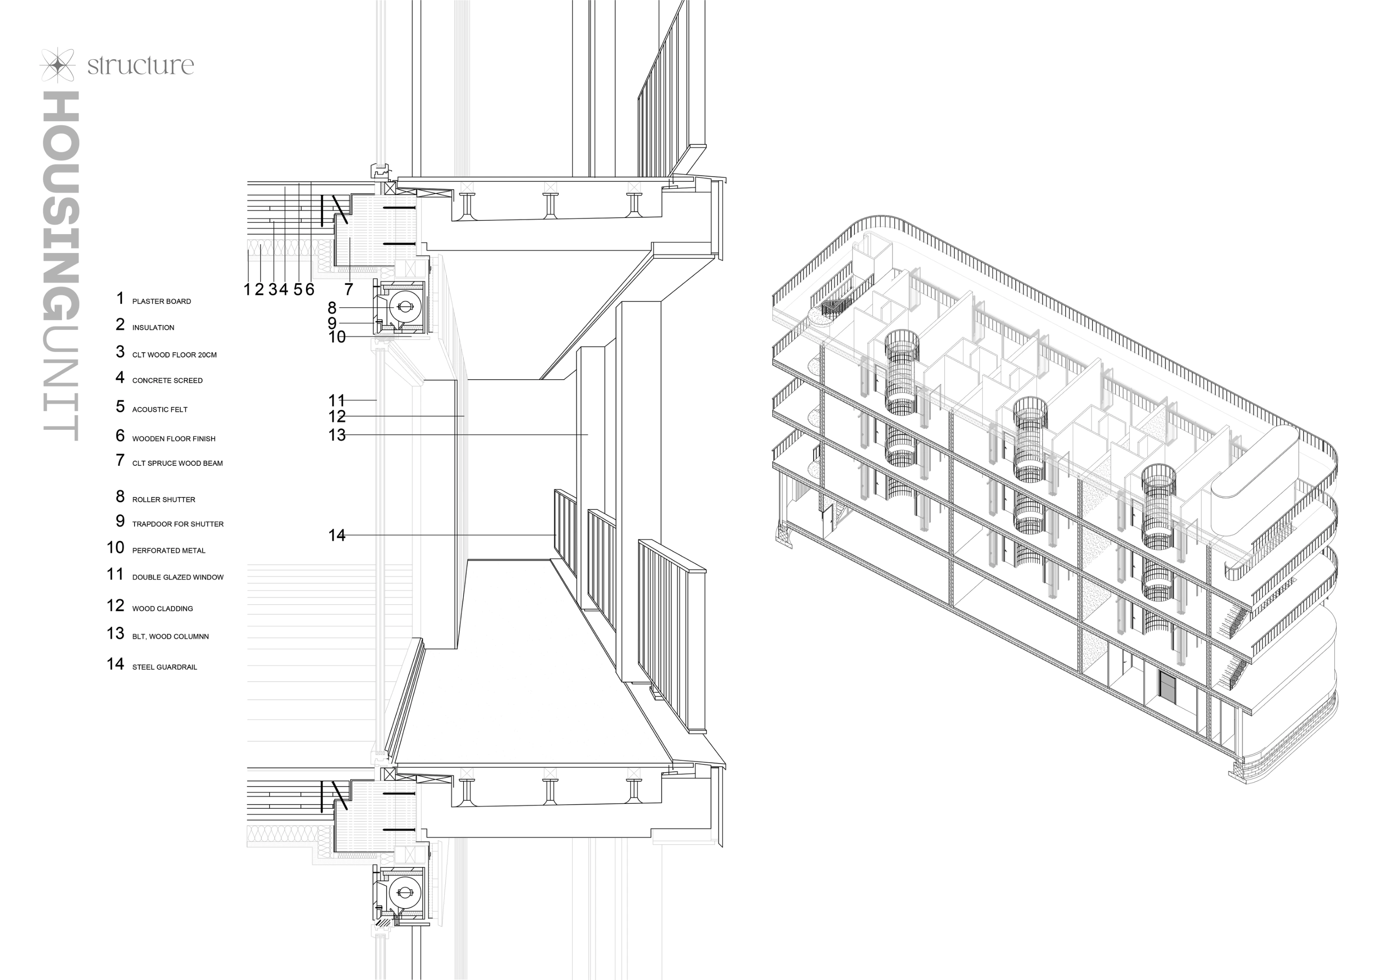
The residential study moves from the arrangement of one floor to the whole building. Rooms, shared living areas and circulation repeat within a timber frame. The communal roof is another inhabited level, with a canopy developed from branching supports.
 View at full size
Residential floor plan showing the repeated rooms and shared spaces between them.
 View at full size
Living-unit axonometric showing rooms, kitchen and common living space.
 View at full size
Building axonometric with residential floors, circulation and the open structural frame.
 View at full size
Communal rooftop and the development of the branching canopy.
Sections, structure and daylight
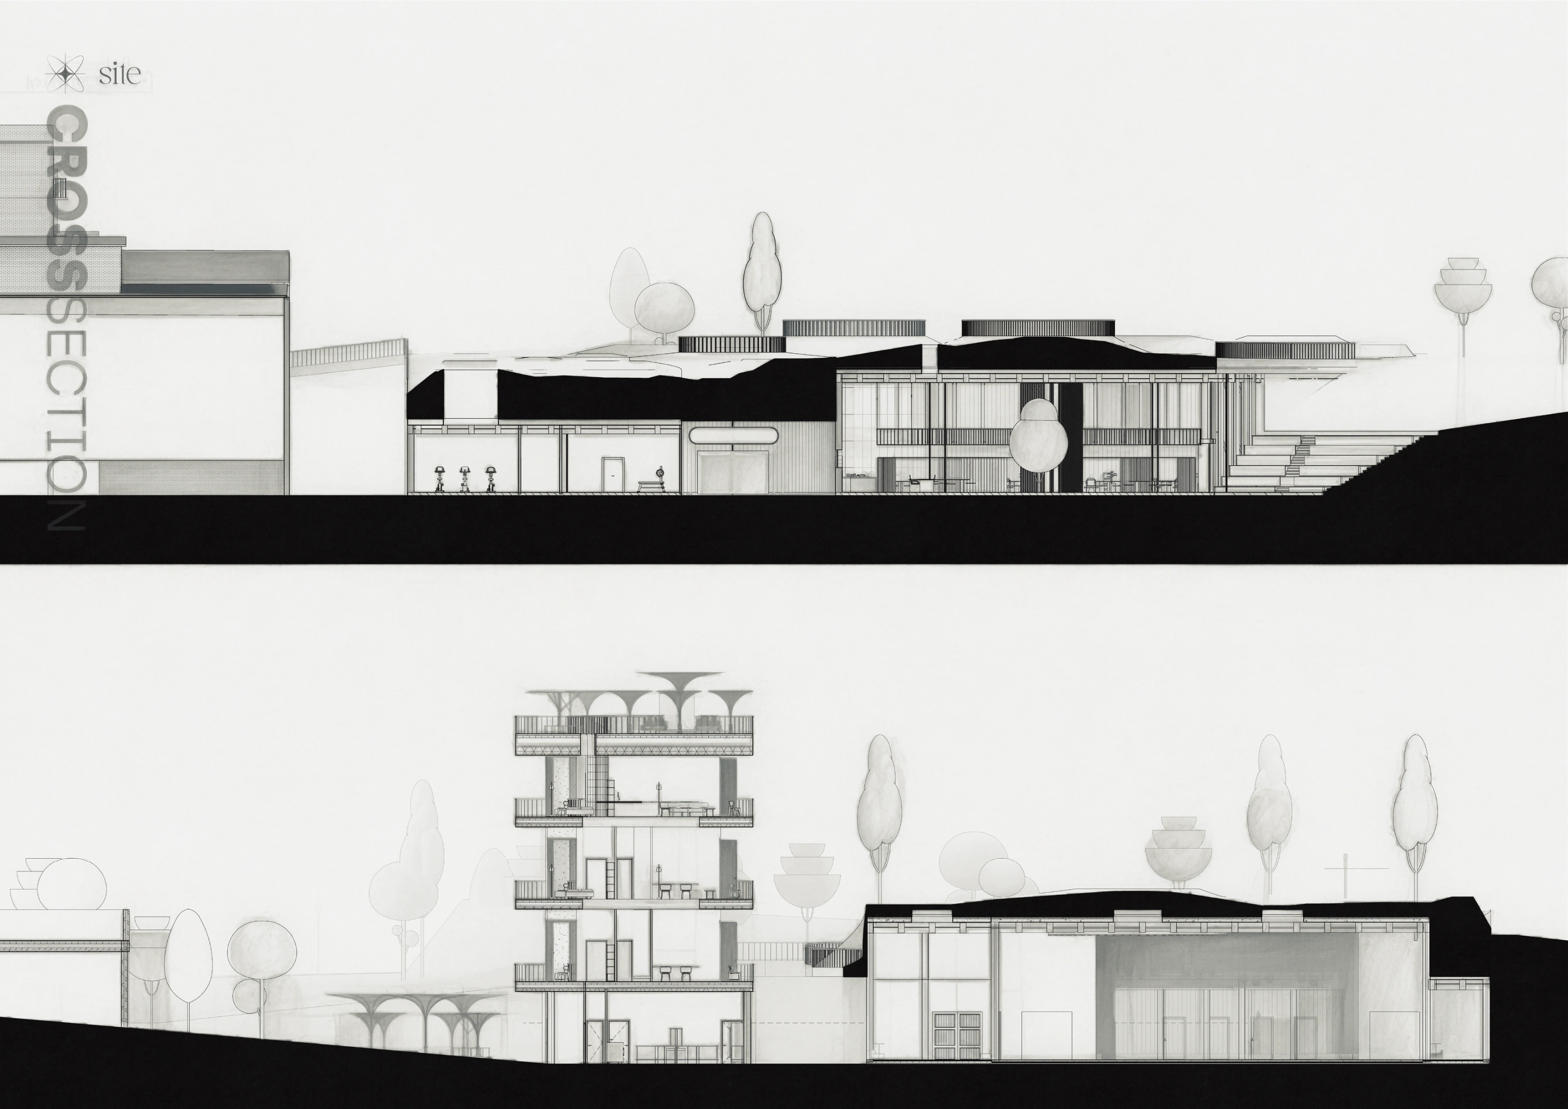
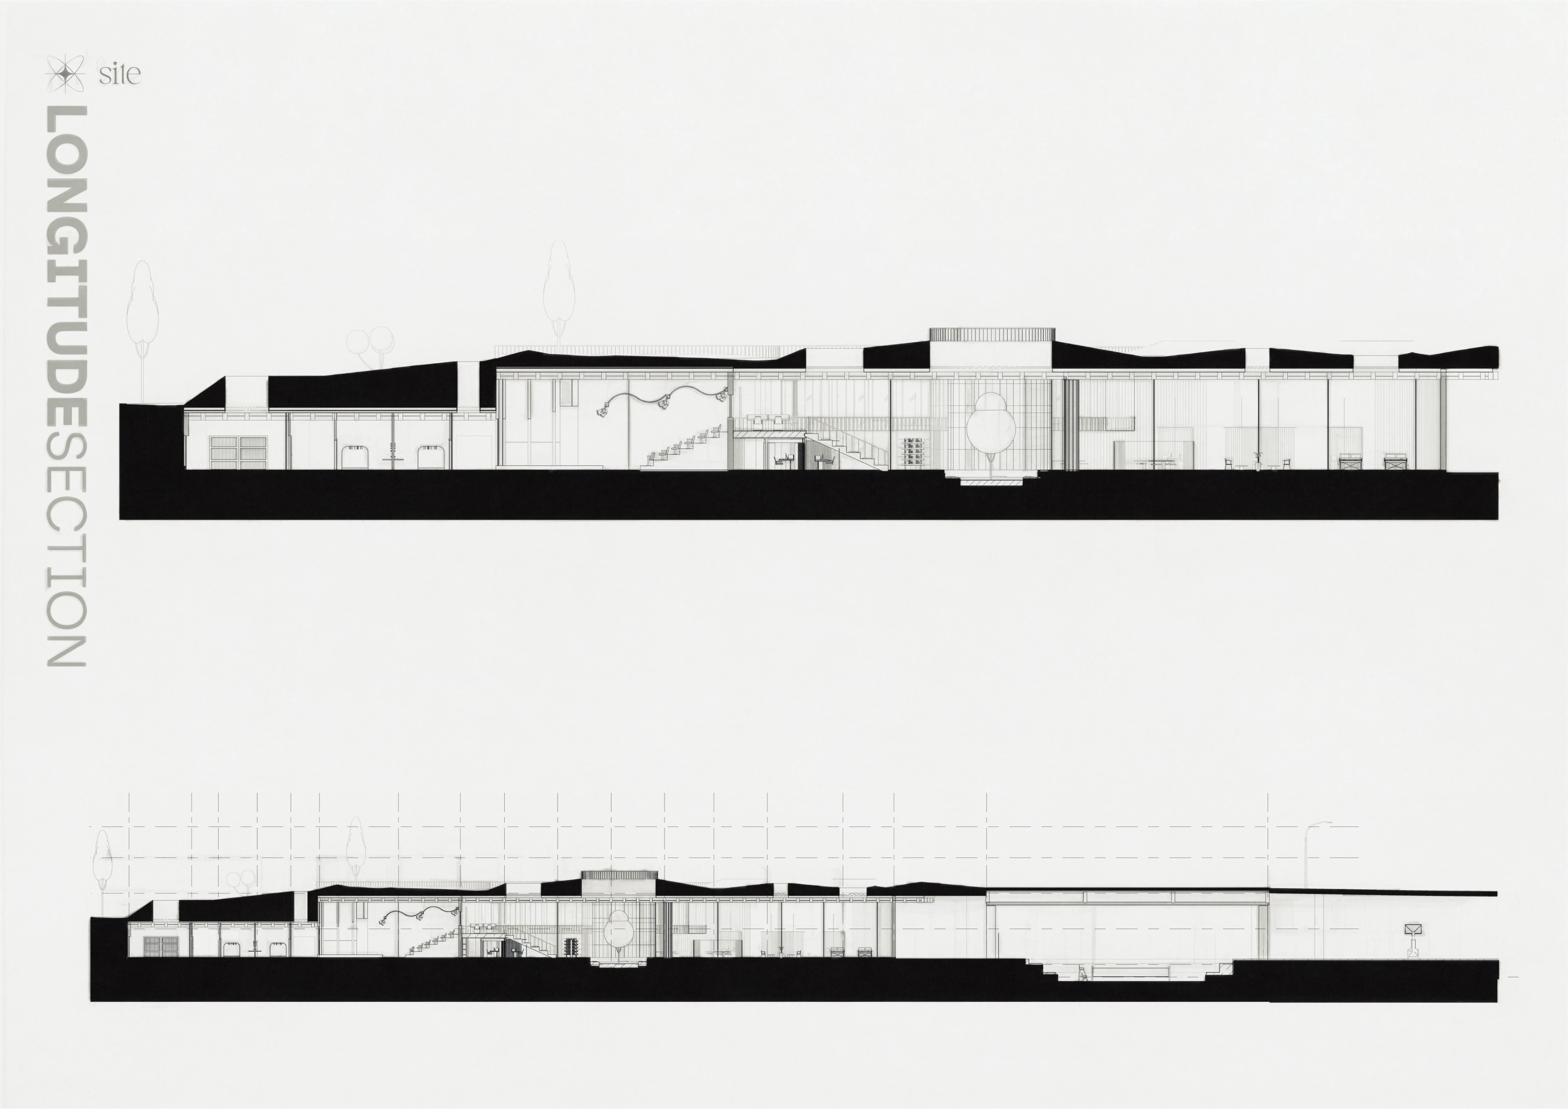
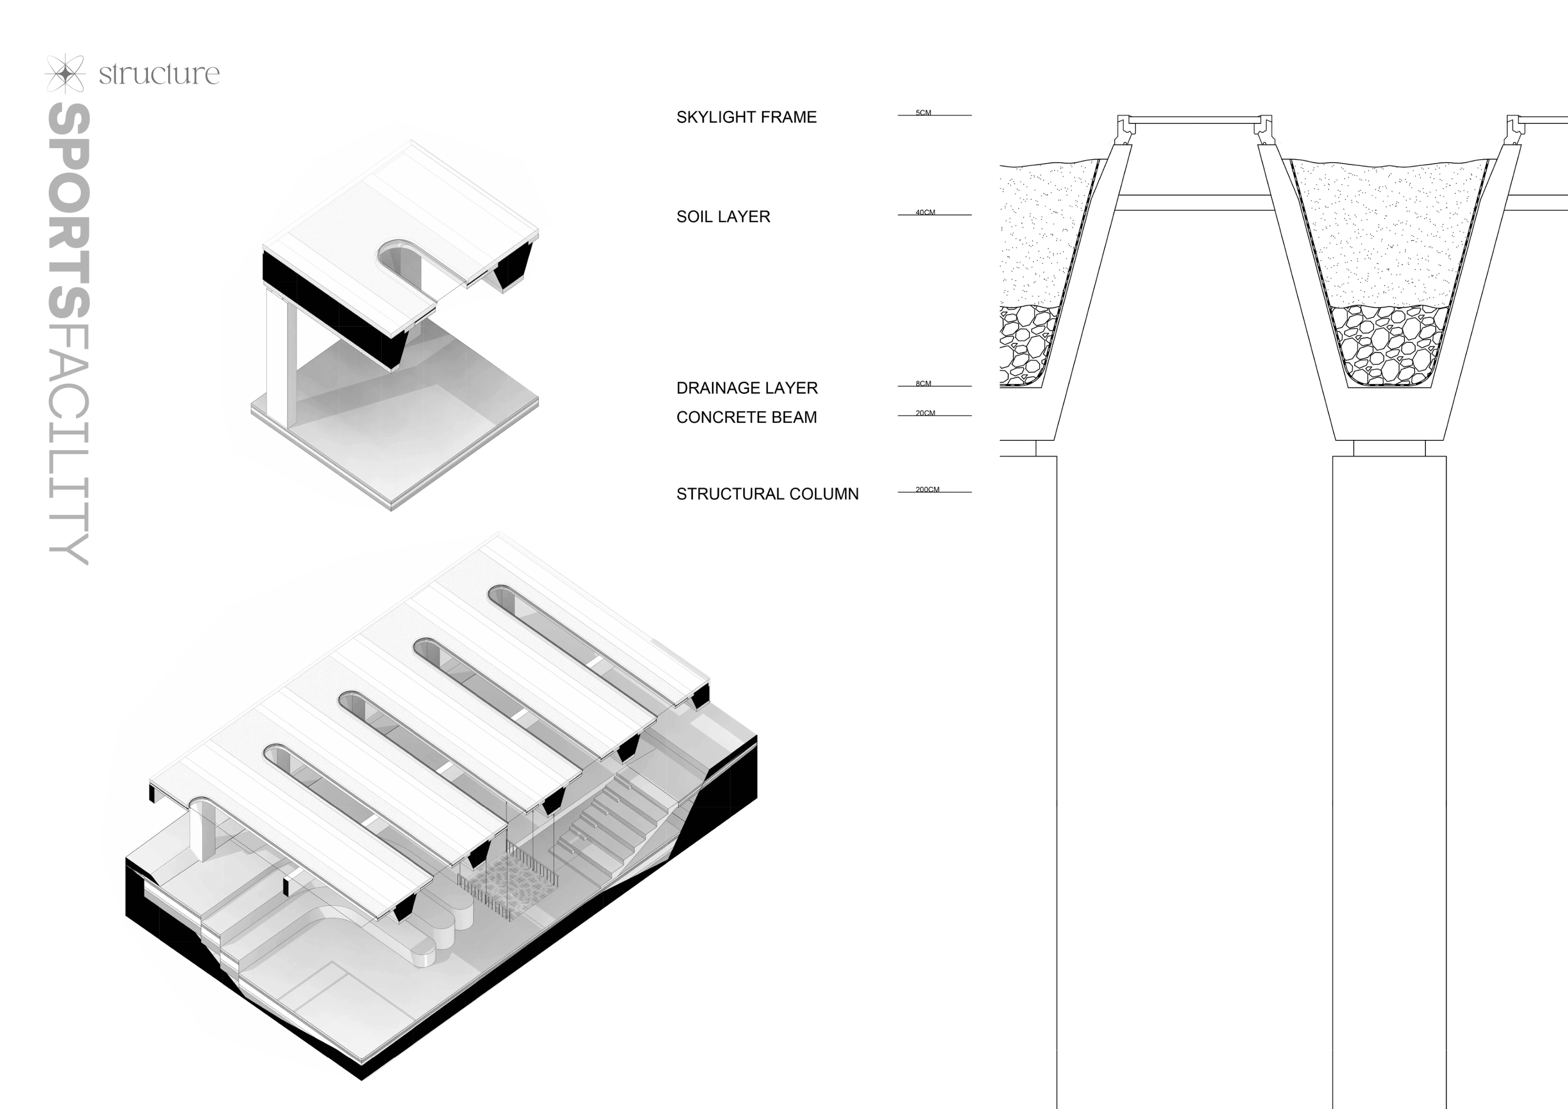
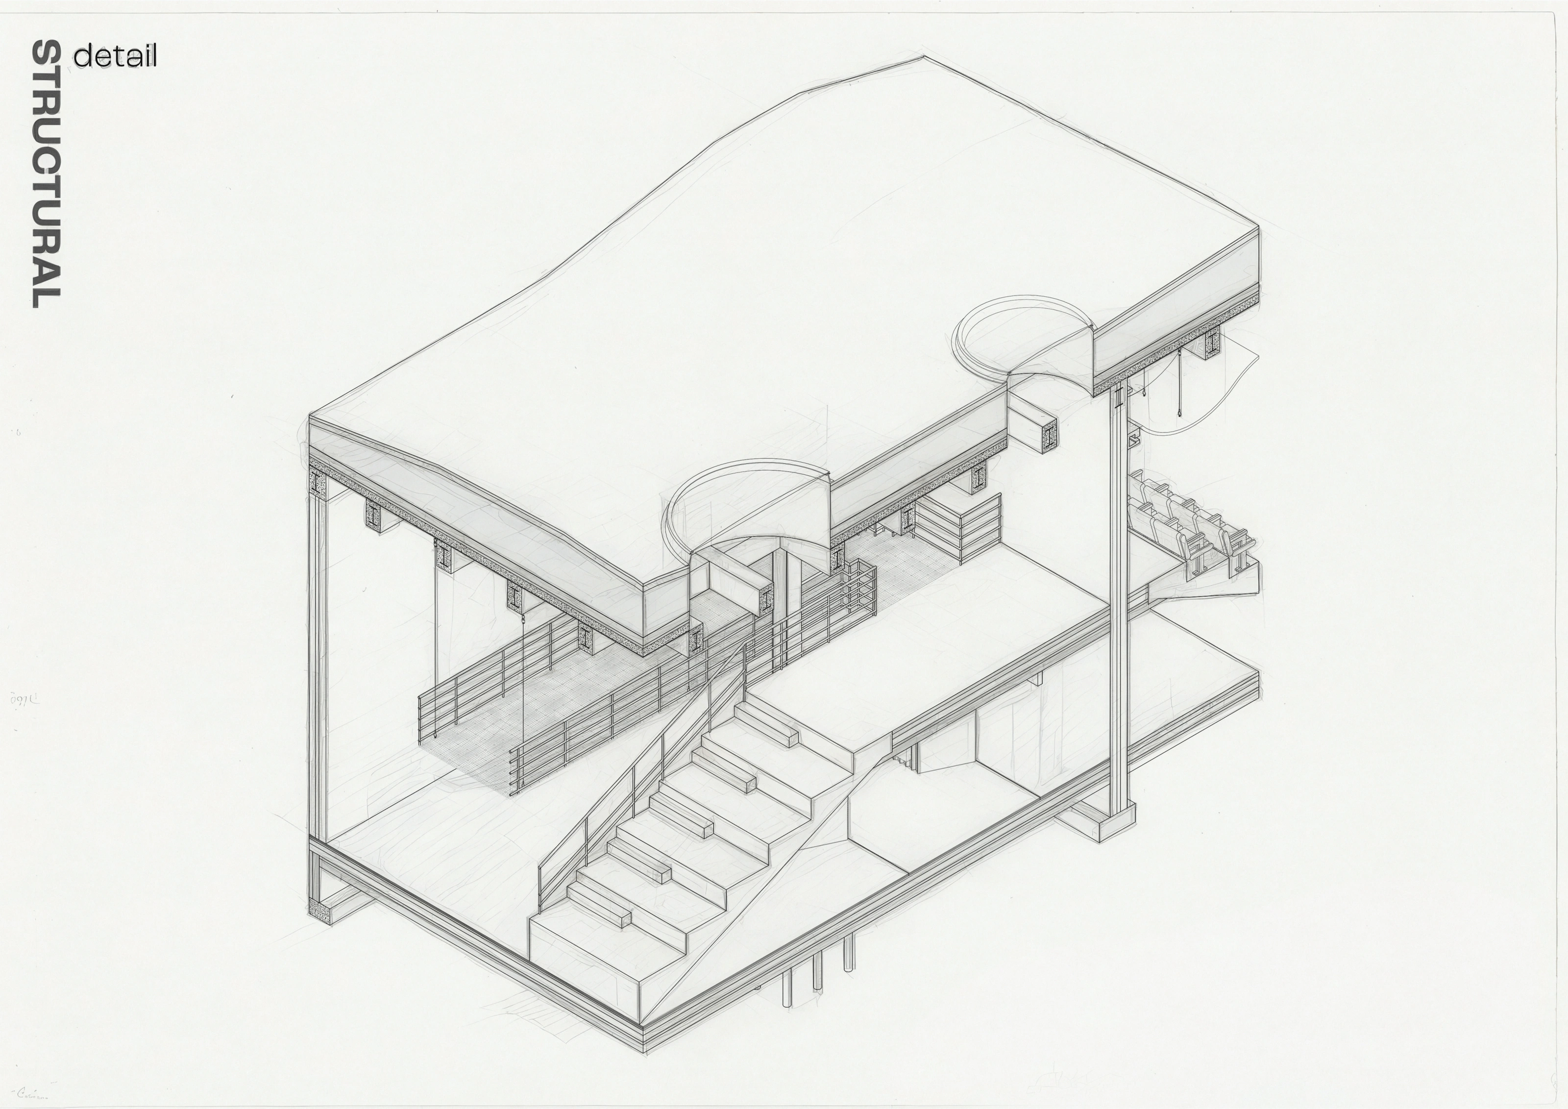
The sections explain the relationship between the park, the lower public rooms and the housing above. I developed the long roof openings and circular skylights alongside the structure. The construction drawings follow these ideas down to the roof build-up, supports and internal circulation.
 View at full size
Cross-sections through the public spaces, housing and changing ground level.
 View at full size
Longitudinal sections following the roof and the rooms beneath it.
 View at full size
Timber housing structure and a detailed wall-and-floor section.
 View at full size
The sports-facility roof: long skylights, supporting beams and the planted roof section.
 View at full size
Sectional axonometric through the stair, upper walkway and circular skylights.
Light, atmosphere and the physical model
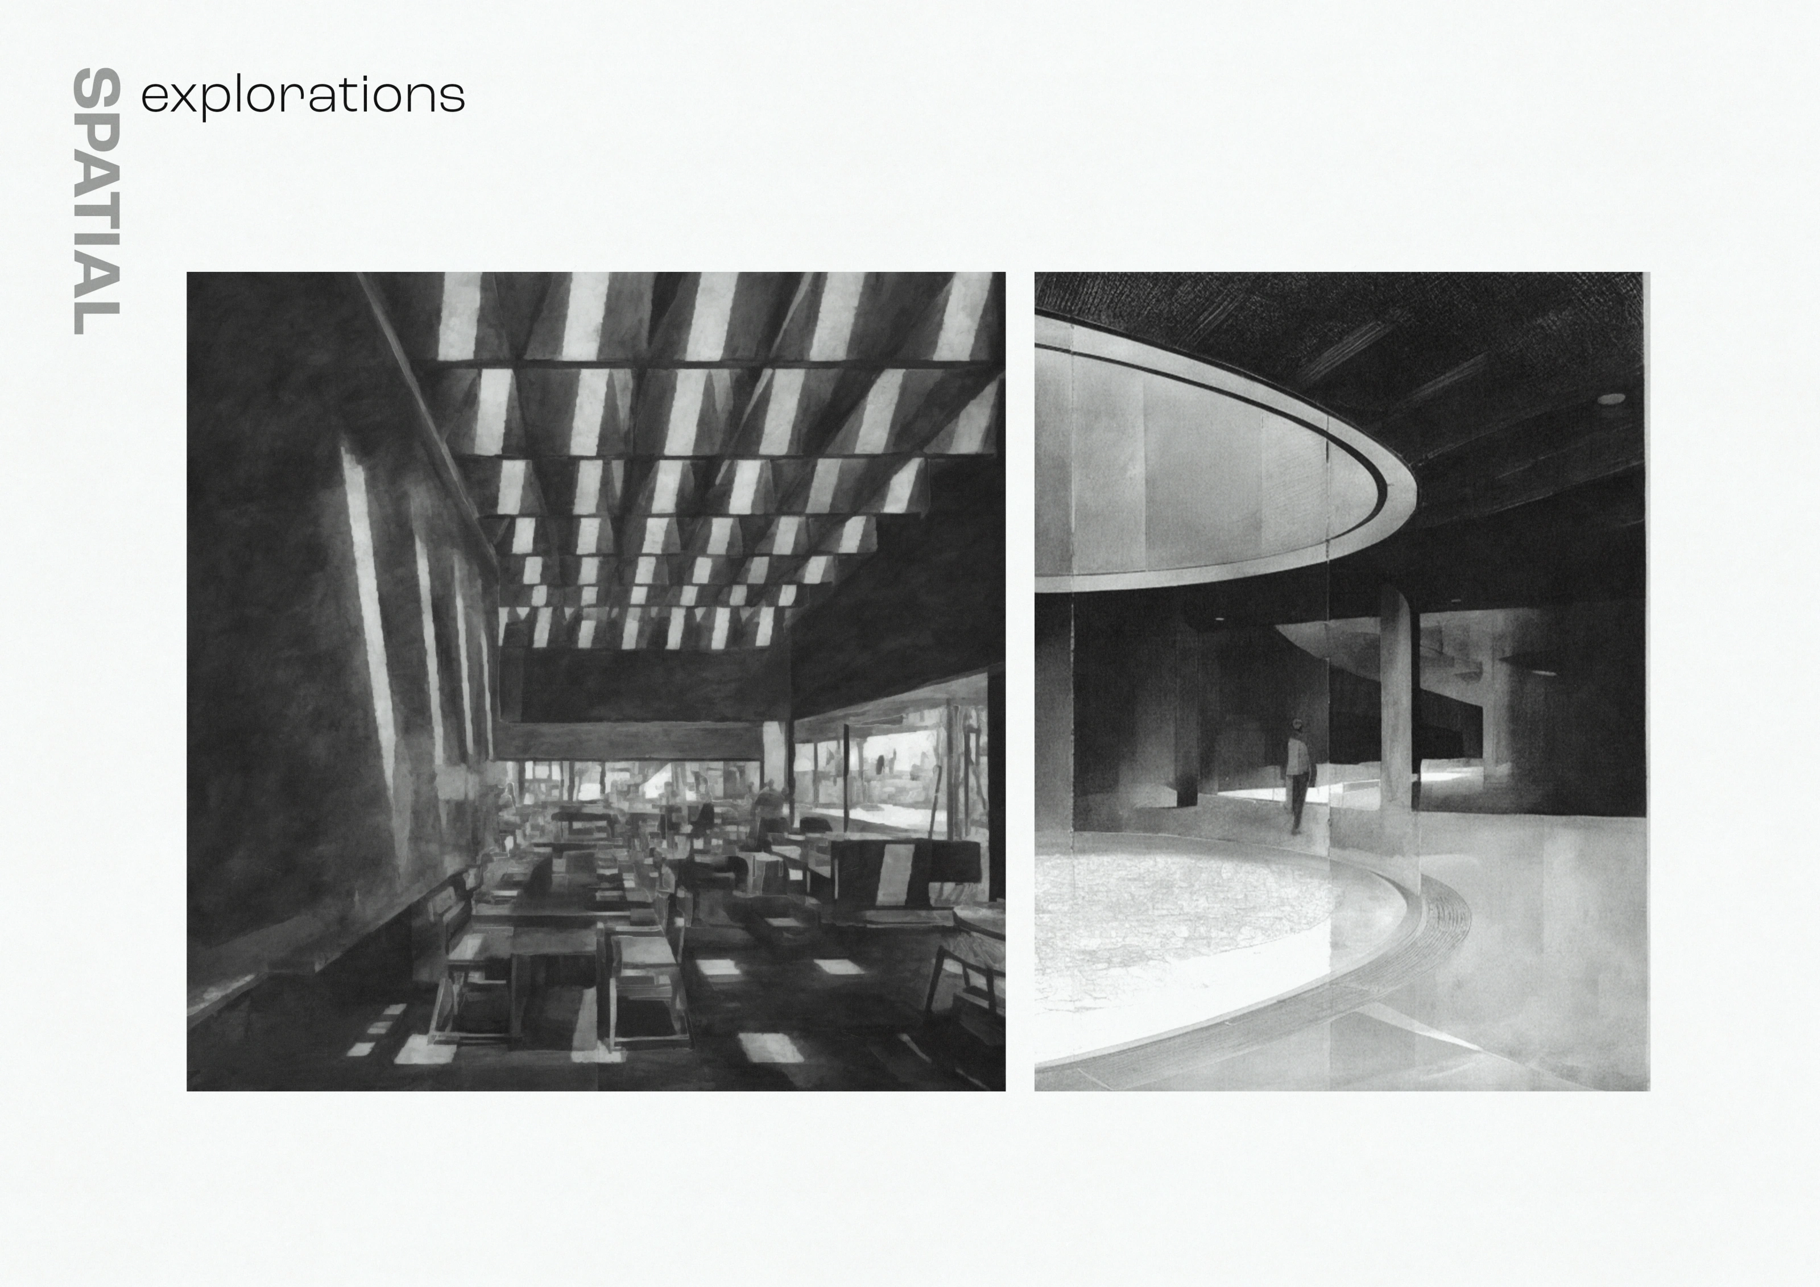
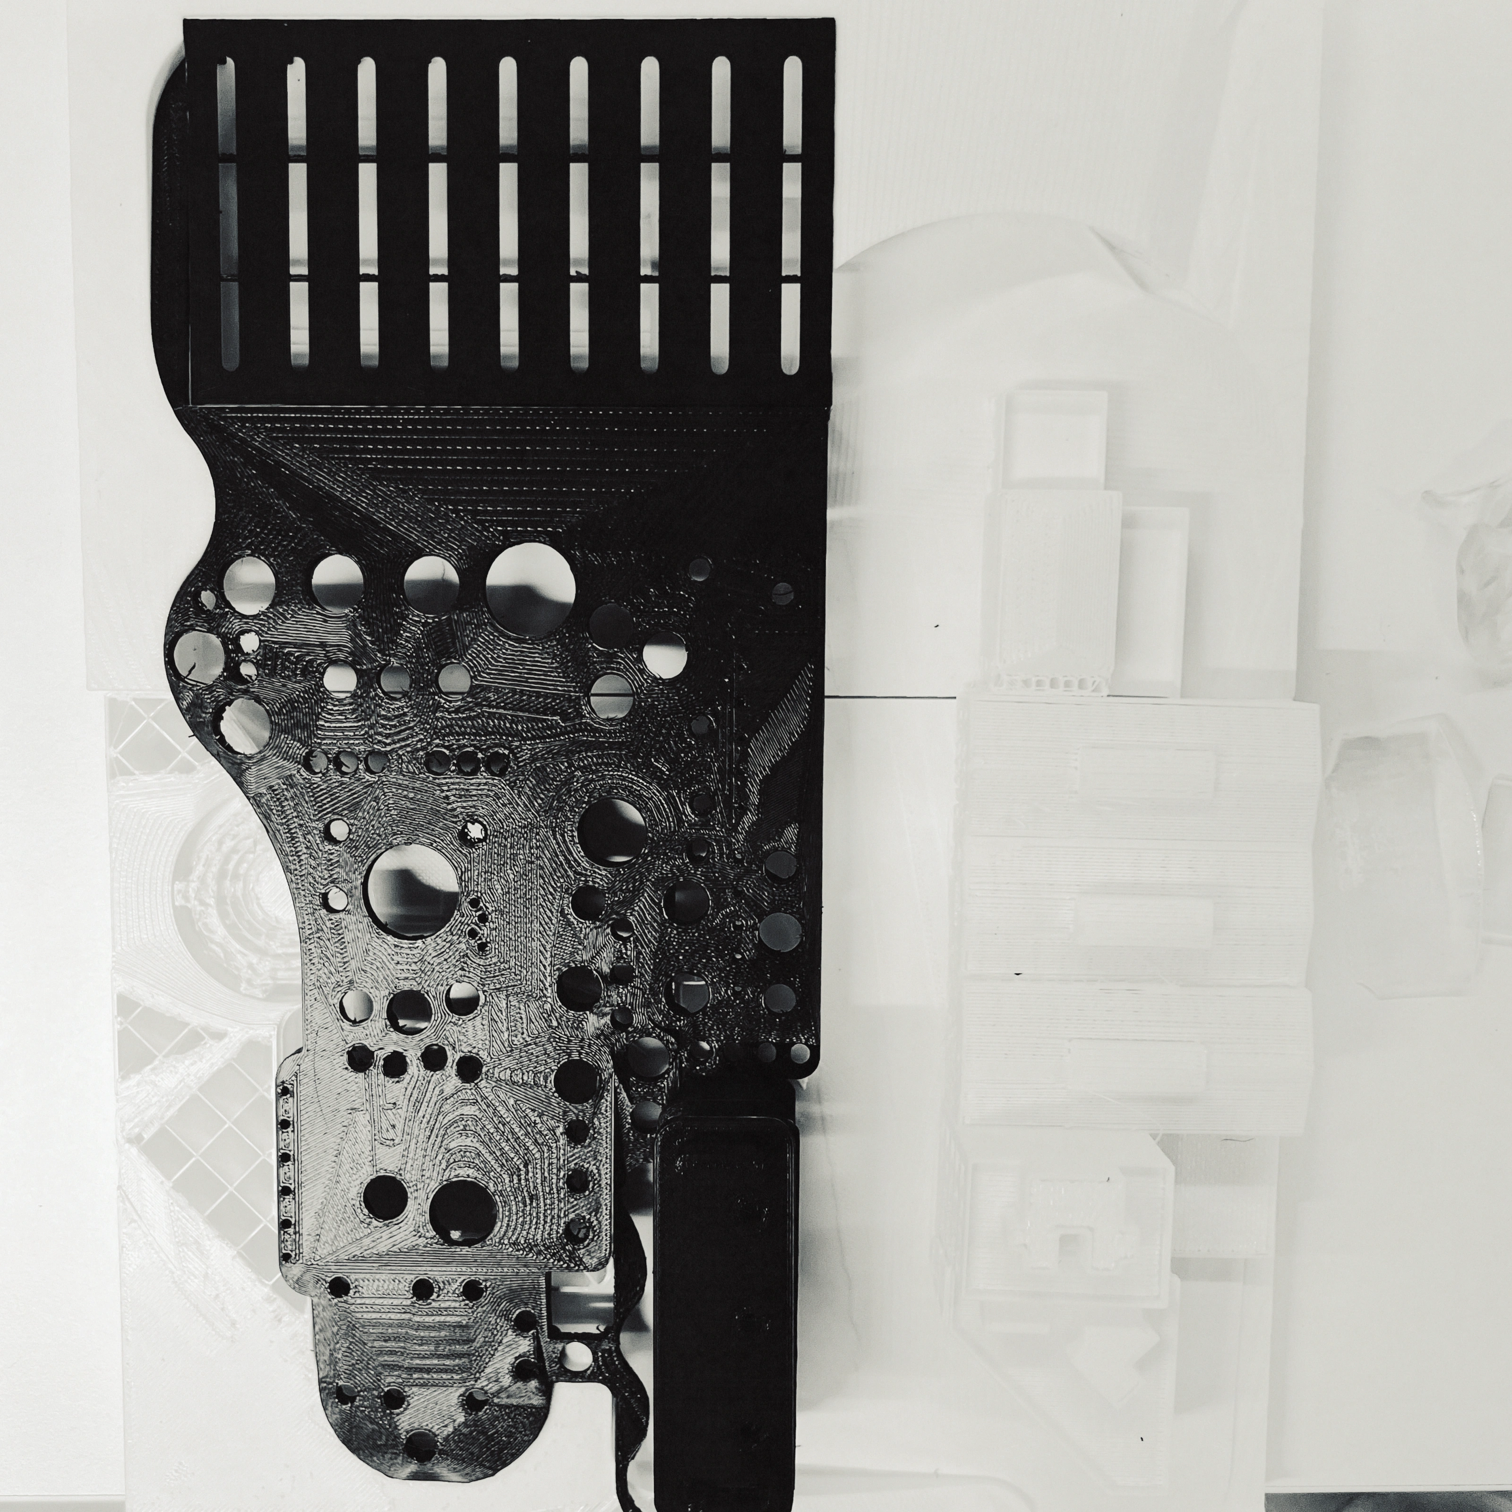
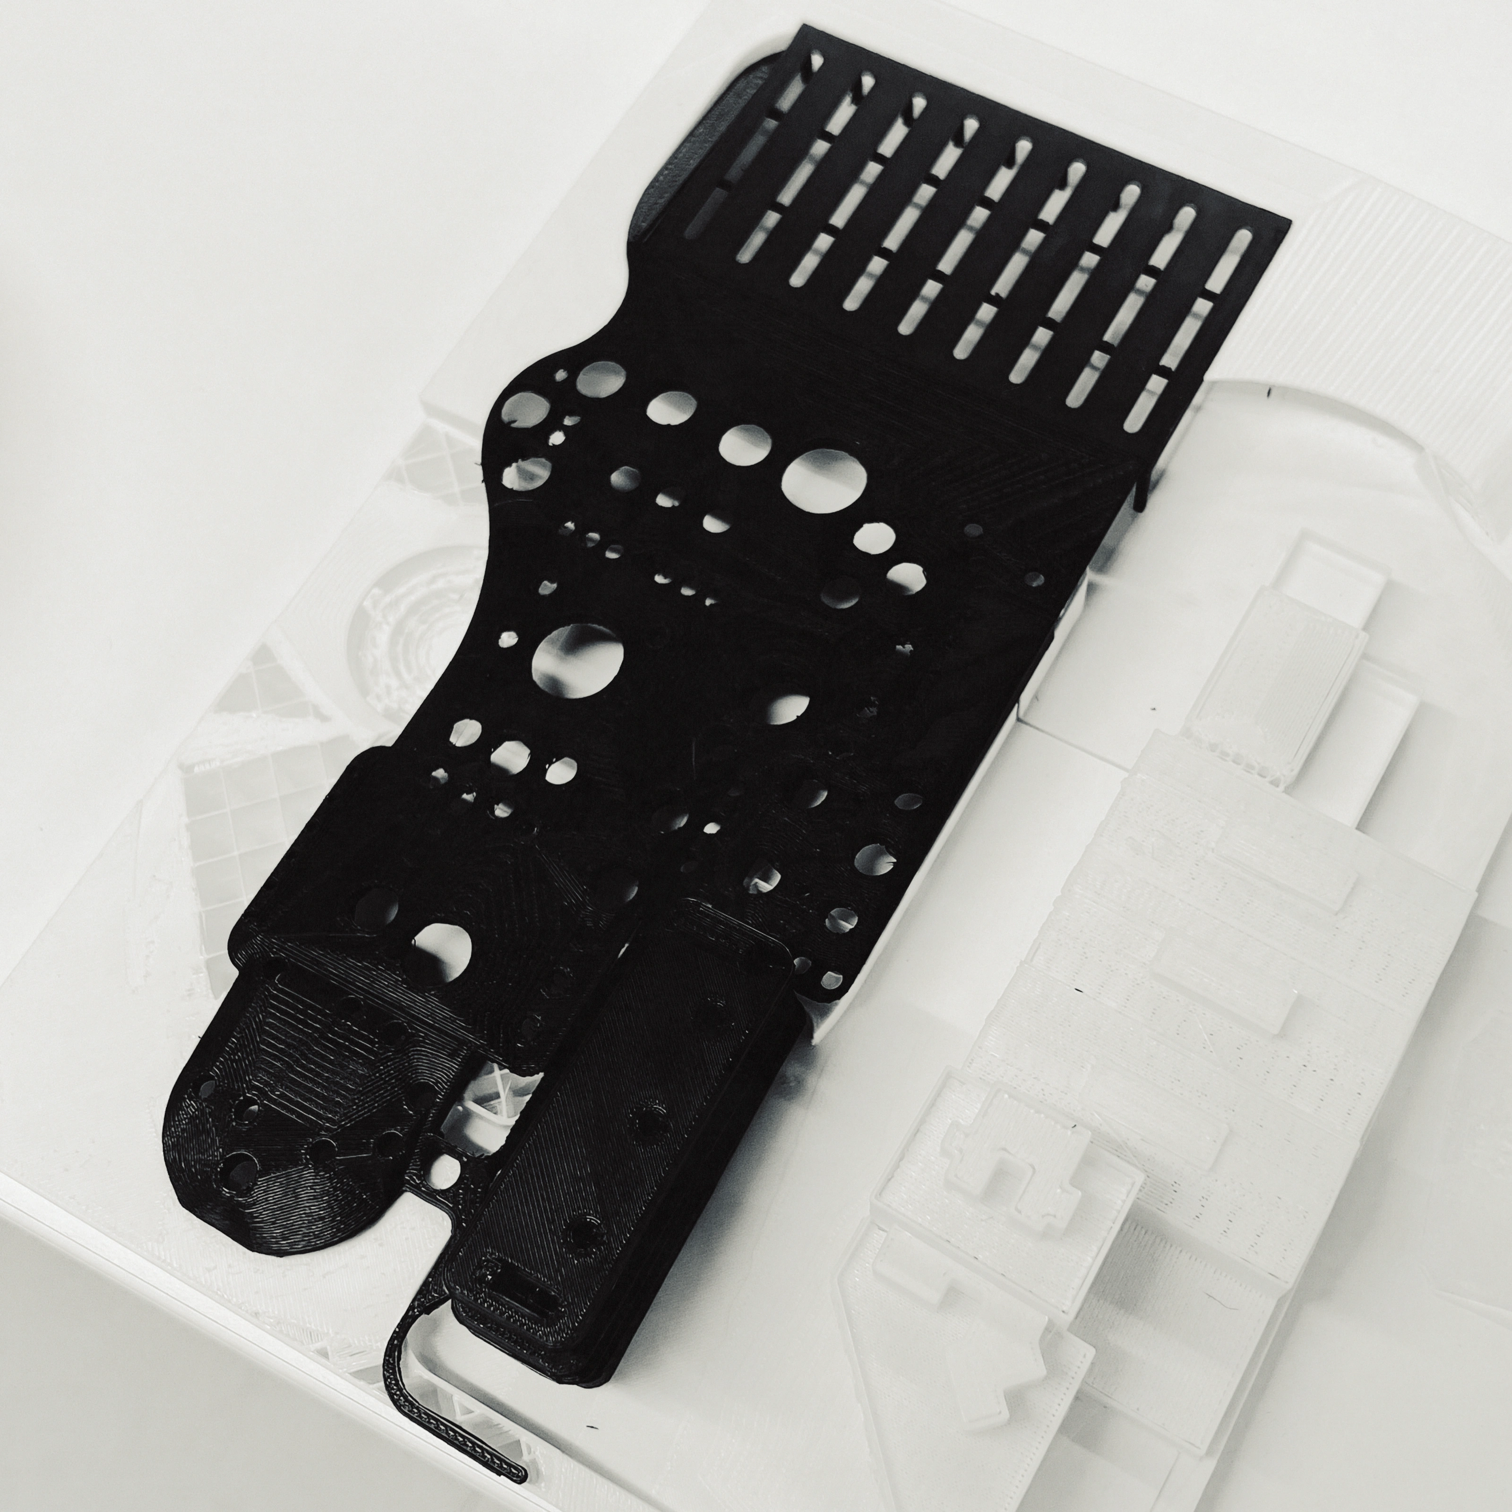
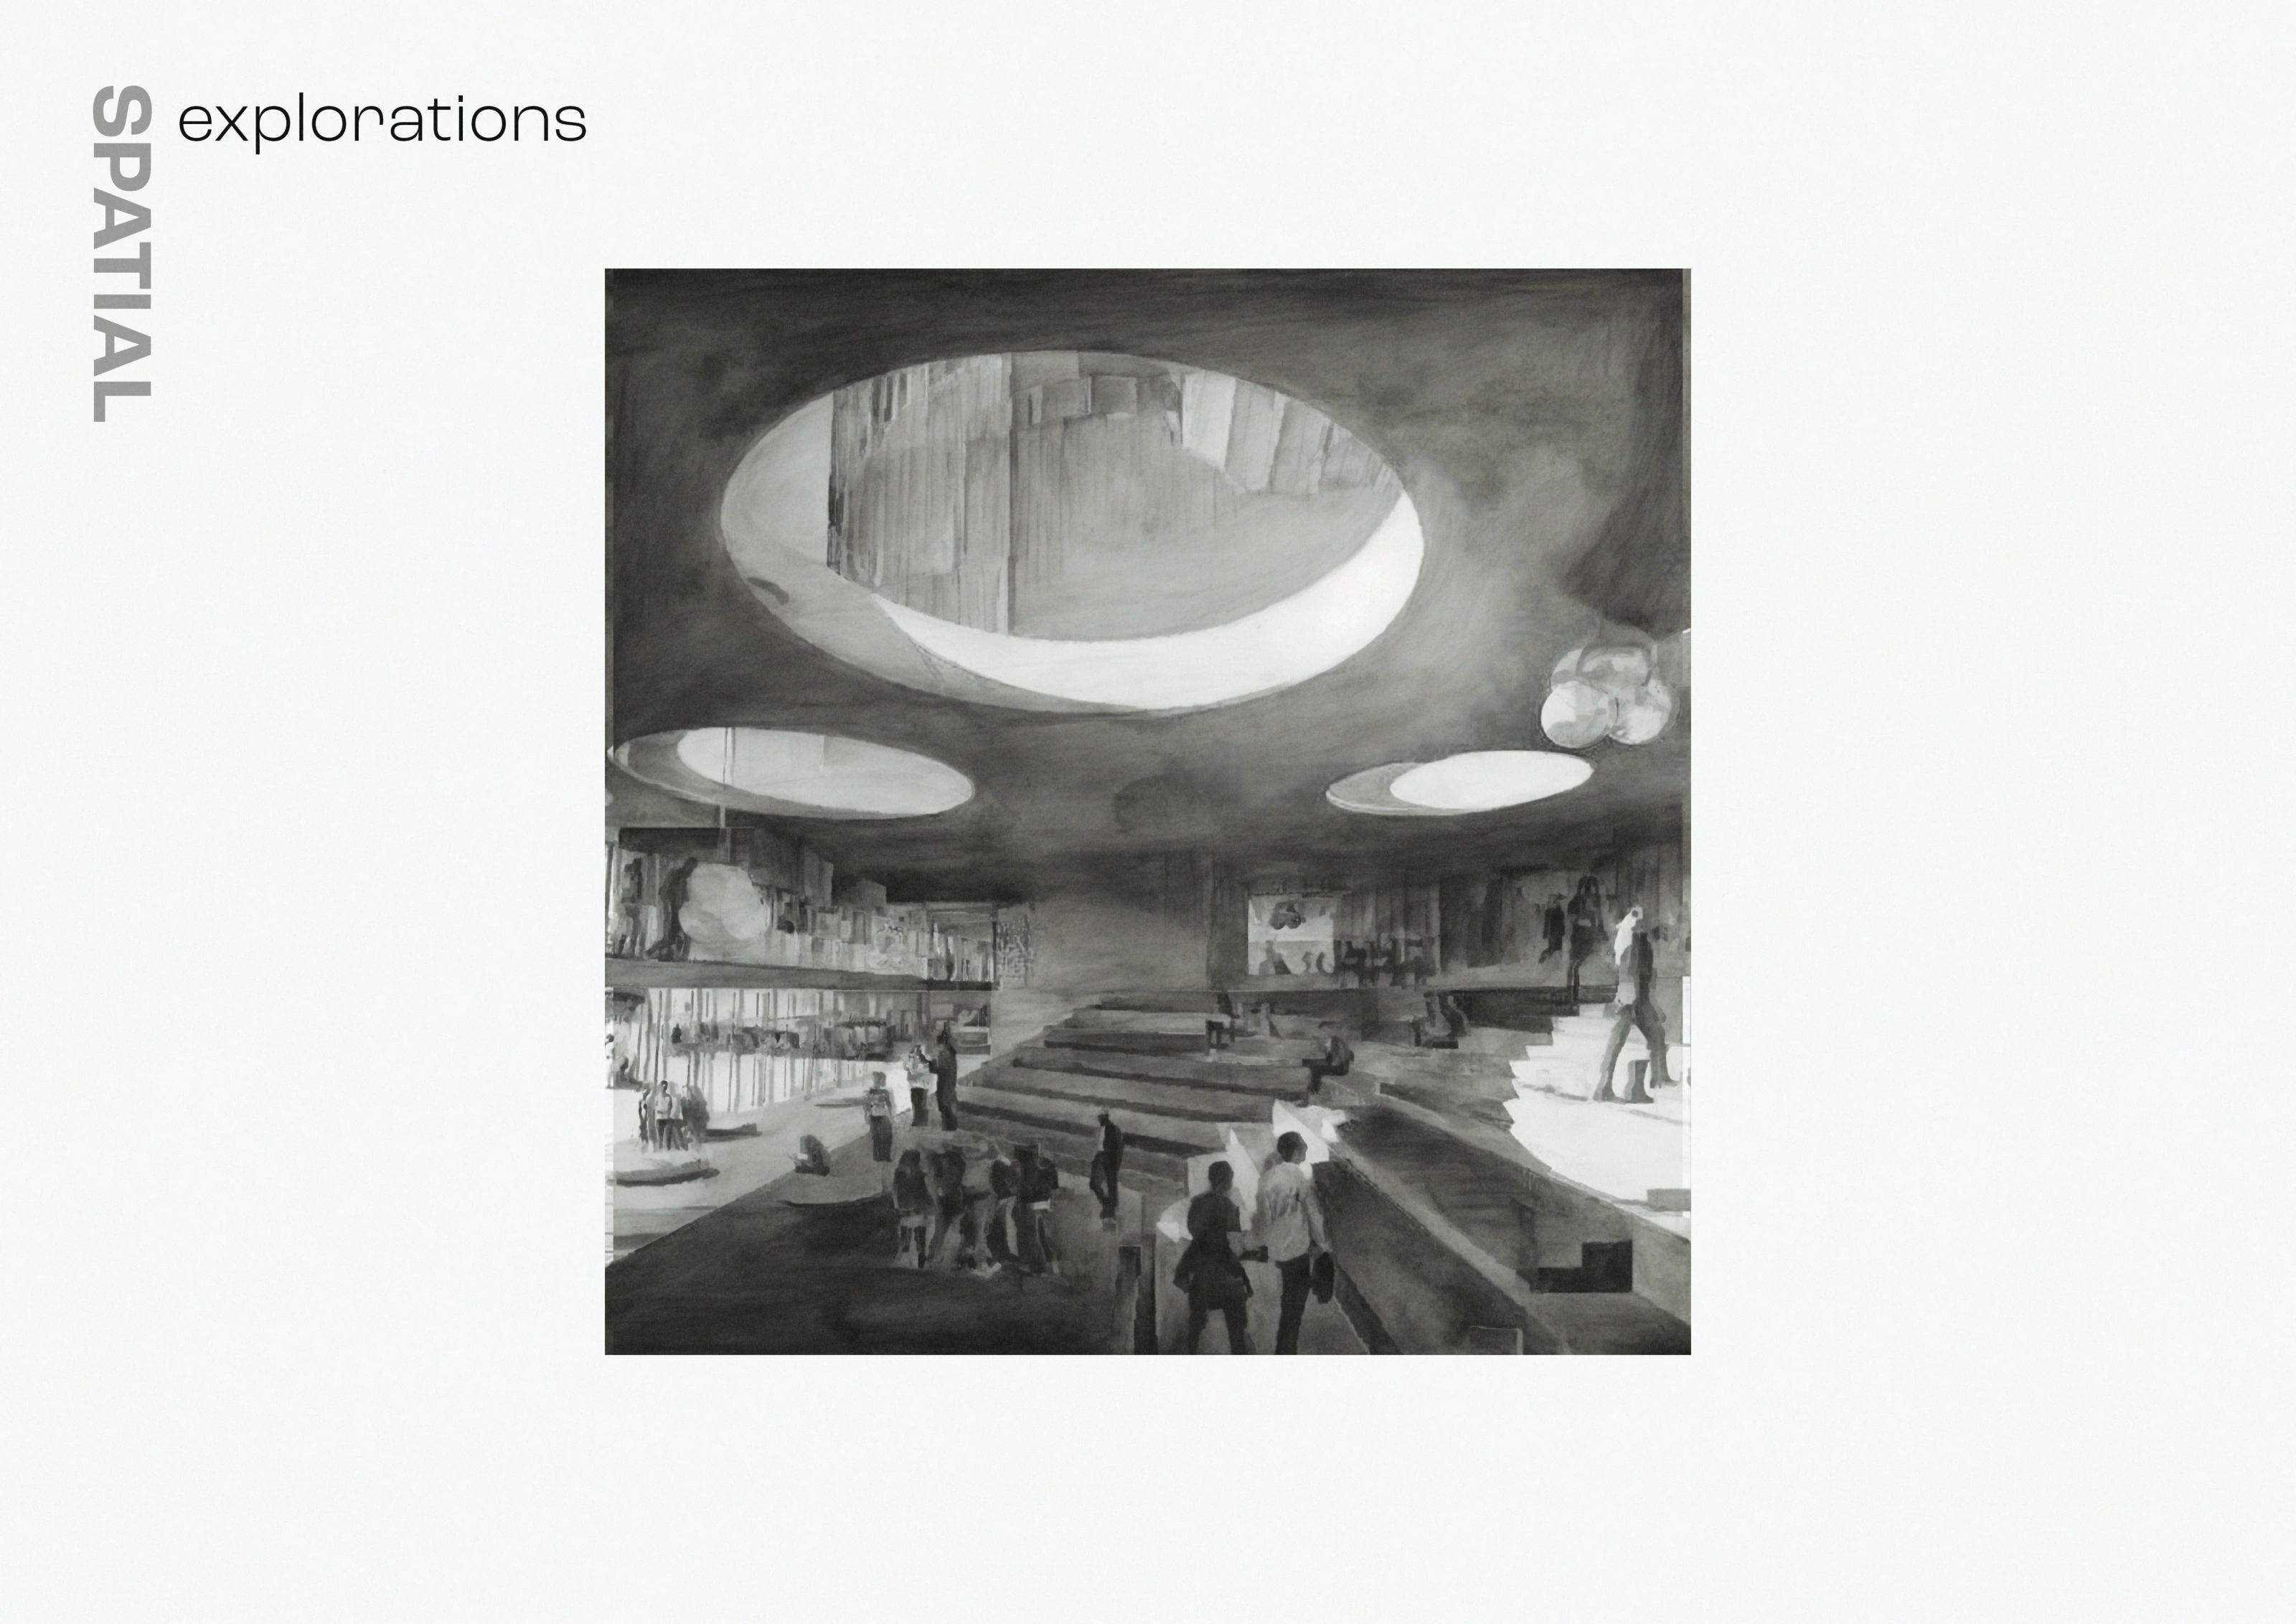
The final studies return to the experience of being inside and moving across the roof. The perspectives test the light from the openings; the physical model brings the surface, its perforations and the surrounding buildings into one view.
 View at full size
Interior studies of light from the linear skylights and a circular roof opening.
 View at full size
Physical model seen from above, showing the full pattern of roof openings.
 View at full size
Oblique model photograph showing the roofscape and surrounding ground.
 View at full size
Interior perspective beneath the circular skylights and stepped gathering space.
Scope & credits
Architecture, research & representation - Arseniy Valter
Academic design proposal / IE University